Property Details:
• Type: Detached
• Tenure: FREEHOLD
• Floor Area: 4037 sqft
Key Features:
• Detached family home
• Five generous bedrooms
• Spectacular Welsh Hills views
• Three reception rooms
• Three bath/shower rooms
• Two en-suite bedrooms
• Principal bedroom w/balcony
• South West facing garden
• Approximately 0.9 acres
• Established private gardens
Location:
• Nearest Station: West Kirby Station
• Distance to Station: 1.8996480774691955 miles
Agent Information:
• Address: 9 Banks Road
West Kirby
CH48 0QX
Full Description:
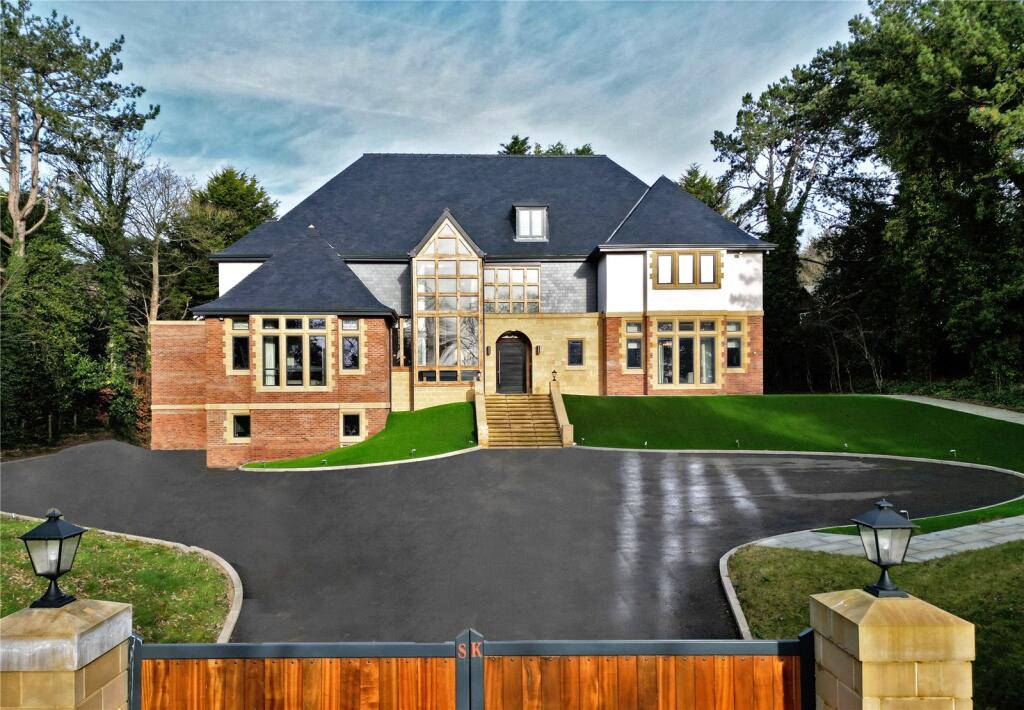
Linkside is an impressive five-bedroom detached family home occupying approximately 0.9 acres in a prime setting, with private landscaped gardens, a south-west facing terrace and spectacular views across the golf course towards the Welsh Hills.<br /><br />Dating from the 1970s, Linkside is an imposing detached residence set well back from Links Hey Road within beautifully established gardens and grounds. The generous plot provides an excellent degree of privacy, complemented by an in-and-out driveway, ample off-road parking and a double garage.<br /><br />Internally, the property offers substantial and well-proportioned family accommodation arranged over two floors, with further potential to extend and enhance the existing footprint, subject to the necessary consents.<br /><br />A spacious entrance hall provides an impressive introduction to the home and leads to three principal reception rooms, each enjoying attractive views across the gardens. The drawing room features a decorative fireplace and double doors opening directly onto the south-west facing terrace, while the sitting room also provides access to the gardens. A separate study with fitted shelving creates an ideal home-working space.<br /><br />At the heart of the property is the substantial kitchen and breakfast area, fitted with an extensive range of cabinetry, granite work surfaces, central island, Britannia range cooker and integrated Bosch dishwasher. Underfloor heating adds further comfort, while bi-folding doors from both the kitchen and breakfast area open directly onto the terrace, creating an excellent space for summer entertaining.<br /><br />Adjoining the kitchen is a generous formal dining room with space to comfortably accommodate a large dining table, while a separate utility room provides internal access to the garage.<br /><br />The first floor is equally impressive, offering five bedrooms and three bath/shower rooms, two of which are en-suite. A gallery overlooks the drawing room below, adding further character to the accommodation.<br /><br />The particularly generous principal bedroom is a standout feature, with doors opening onto a private balcony enjoying far-reaching views across the gardens and golf course towards the Welsh Hills.<br /><br />Outside, the established landscaped gardens are a major feature of Linkside. Extending to approximately 0.9 acres, the grounds include mature planting, an ornamental pond, extensive entertaining areas and a covered swimming pool which currently requires renovation. The south-west facing terrace provides an ideal setting from which to enjoy the privacy, outlook and afternoon and evening sun.