Property Details:
• Type: Detached
• Tenure: FREEHOLD
• Floor Area: N/A
Key Features:
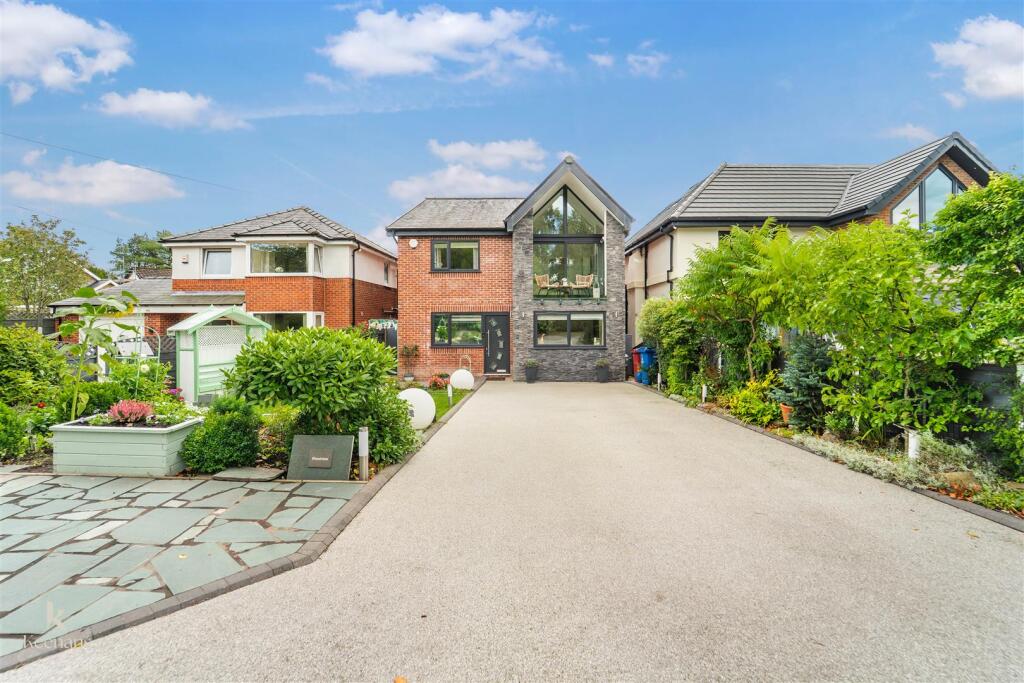
• Unique Four-Bedroom Family Home Located On A Private Lane
• Stunning Views To Front And Rear
• Beautiful Open-Plan Kitchen Living Space
• Four Generously Sized Double Bedrooms
• Two En-Suite Bedrooms
• Landscaped Front And Rear Garden With Balconies To Front And Rear
• Off Road Parking For Numerous Vehicles With Resin Drive
• EPC Rating - A Council Tax Band - E
• Easy Access To Major Network Links And Close Proximity To Well Regarded Schools
• Tenure - Freehold
Location:
• Nearest Station: Pleasington Station
• Distance to Station: 0.1718539443068954 miles
Agent Information:
• Address: 7 Blackburn Road
Accrington
Lancashire
BB5 1HF
Full Description:
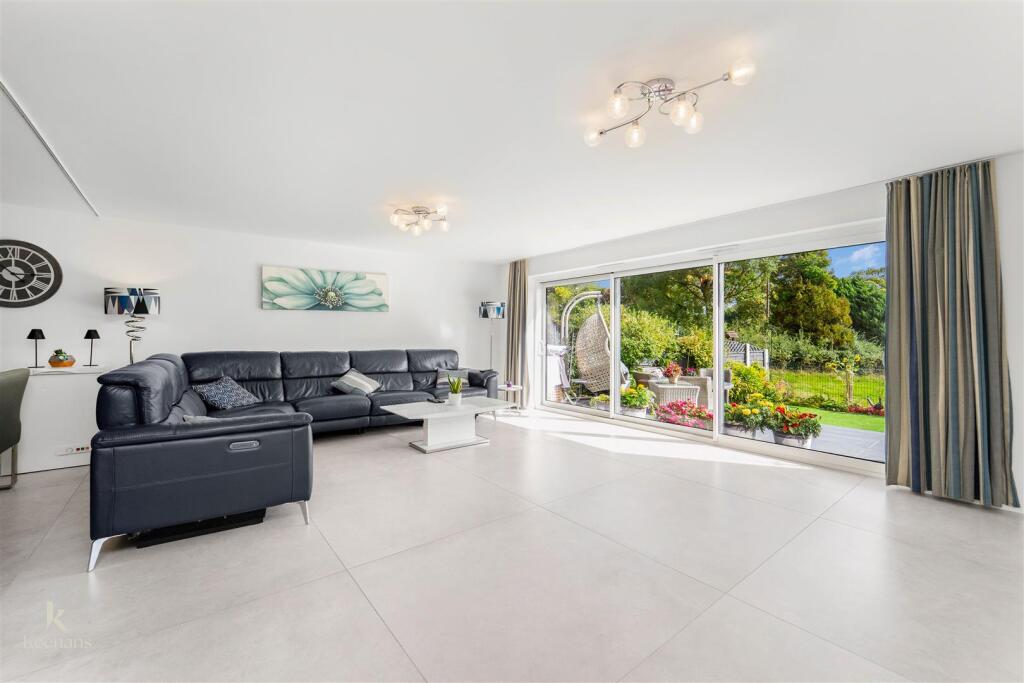
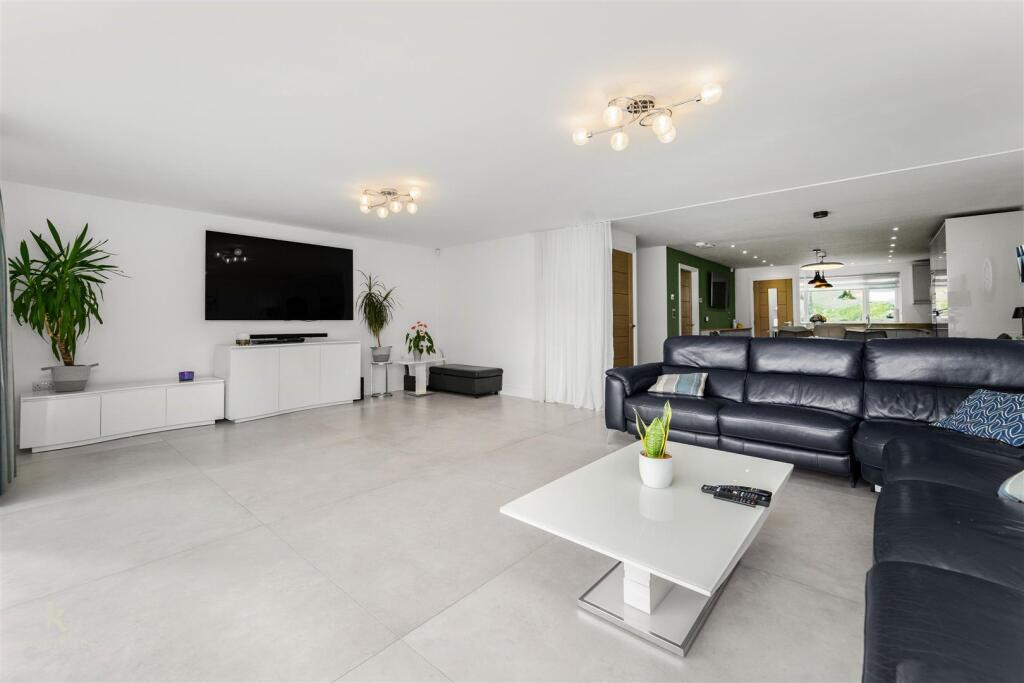
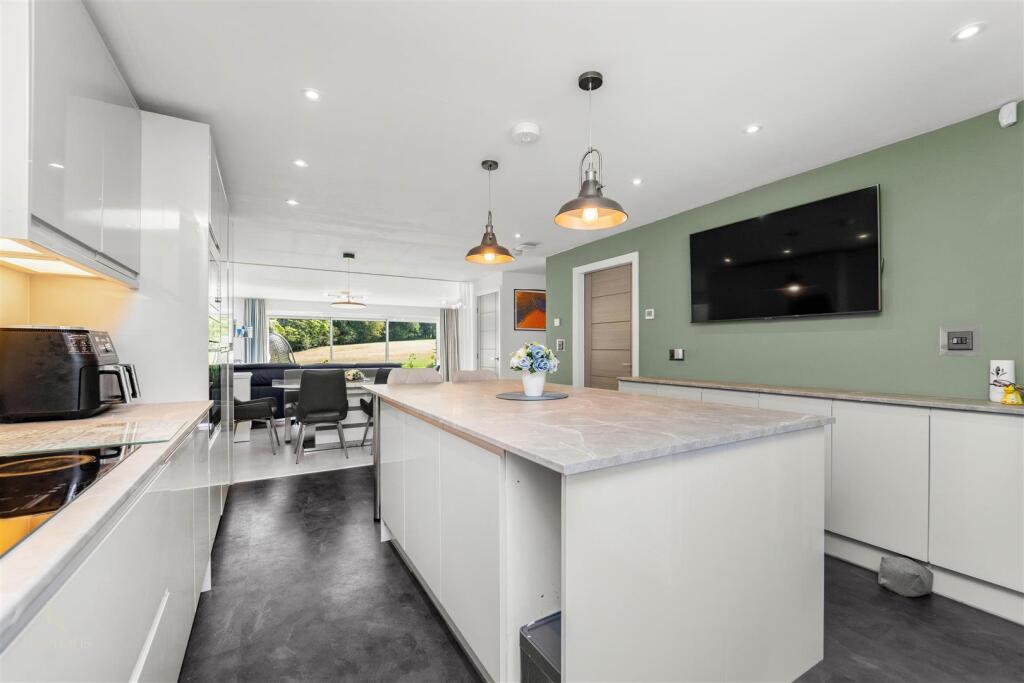
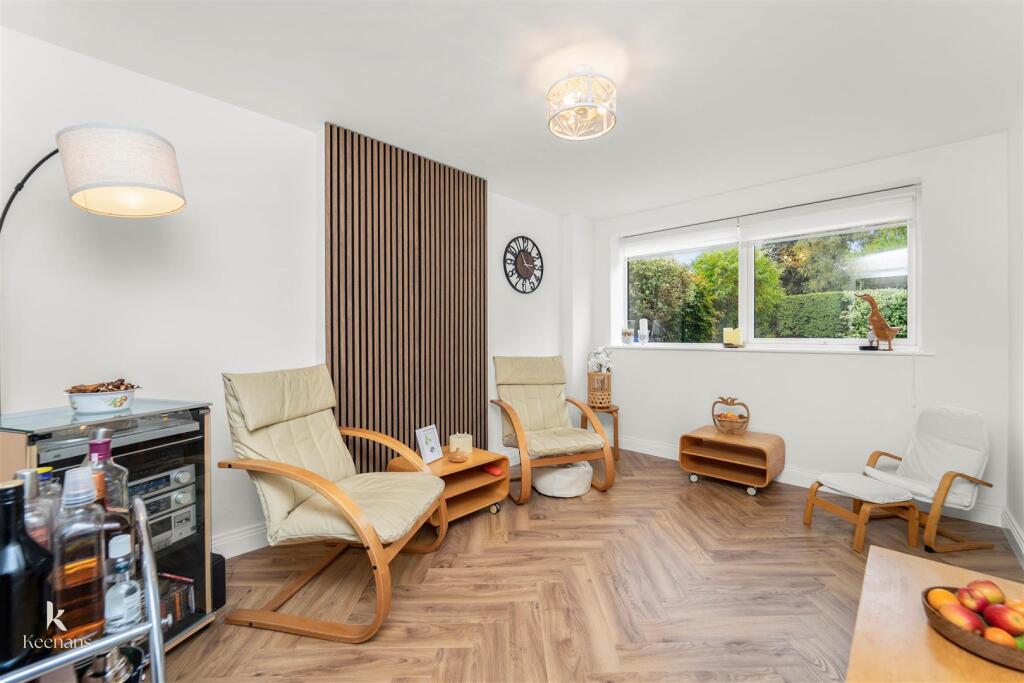
A UNIQUE FOUR BEDROOM FAMILY HOME WITH STUNNING VIEWS LOCATED ON A PRIVATE LANE NOT TO BE MISSED <br />Nestled in the charming village of Pleasington, Blackburn, this exquisite four-bedroom family home offers a unique blend of modern living and picturesque surroundings. The property boasts stunning views that wrap around the back, also over looking Pleasington golf club, providing a serene backdrop of fields where sheep, deer, and cows can often be seen. Imagine enjoying your morning brew on the delightful balcony, which overlooks the lush golf course, creating a perfect setting for relaxation. To the rear of the property there are integrated solar panels with battery storage. This modern energy efficient property houses an air source heat pump which runs the hot water and underfloor heating.<br />At the heart of this home is a beautifully designed kitchen, dining, and living area that is bright and inviting. The space is enhanced by sliding doors that lead directly into the landscaped garden, seamlessly blending indoor and outdoor living. The ground floor also features a convenient separate snug, utility room and a well-appointed WC, ensuring practicality for family life.<br />Upstairs, you will find four generously sized double bedrooms, two of which come with en-suite bathrooms, providing comfort and privacy for family members or guests. Two of the bedrooms are equipped with fitted wardrobes, offering ample storage space. The modern family bathroom is a true highlight, featuring a luxurious jetted bath, perfect for unwinding after a long day.<br />This stylish family home is not just a residence; it is a lifestyle choice, set in the heart of Pleasington, where community spirit thrives. With its blend of elegance, comfort, and stunning views, this property is an exceptional opportunity for those seeking a tranquil yet vibrant place to call home.<br /><br /><b>Ground Floor</b> - <br /><br /><b>Entrance</b> - Composite secure partially frosted door to entrance vestibule.<br /><br /><b>Entrance Vestibule</b> - 1.27m x 1.17m (4'2 x 3'10) - Hardwood single glazed window, wood herringbone wooden flooring.<br /><br /><b>Open Plan Kitchen/Dining/Reception</b> - 12.40m x 6.86m (40'8 x 22'6) - UPVC double glazed window, gloss wall and base units with marble effect surfaces, stainless steel one and a half sink and drainer with mixer tap, five ring induction hob, extractor hood, integrated appliances compiling of electric oven, microwave, dishwasher and fridge freezer, wine cooler, central island, pendant lighting, spotlights, smoke alarm, under unit lighting, television point, ethernet, wi fi extender, LVT flooring, water underfloor heating with thermostat, door to utility room and WC. The reception and dining areas benefit from porcelain tiles, television point, ethernet, ceiling centre lights and aluminium double glazed sliding doors to rear and an oak/glass staircase with floor lights leading to the first floor.<br /><br /><b>Wc</b> - 2.06m x 0.79m (6'9 x 2'7) - Two piece suite comprising of a dual flush WC and a vanity top wash basin with mixer tap, extractor fan, porcelain tiles with water underfloor heating and thermostat.<br /><br /><b>Utility Room</b> - 2.91 x 1.57 (9'6" x 5'1") - Gloss wall and base units with marble effect surfaces, plumbing for washing machine, space for dryer, space for fridge freezer, extractor fan, LVT flooring, water underfloor heating with thermostat, door to snug.<br /><br /><b>Snug</b> - 4.01m x 2.95m (13'2 x 9'8) - UPVC double glazed window, television point, ethernet, herringbone wooden floor, water underfloor heating with thermostat.<br /><br /><b>First Floor</b> - <br /><br /><b>Landing</b> - 4.29m x 3.81m (14'1 x 12'6) - UPVC double glazed window, smoke alarm, spotlights, loft access which is fully boarded with power and lighting, feature wall lights, doors to four bedrooms and bathroom, water underfloor heating with thermostat.<br /><br /><b>Bedroom One</b> - 4.34m x 3.53m (14'3 x 11'7) - UPVC double glazed sliding doors to balcony, fitted wardrobes, illuminated mirror, television point, ethernet, oak wooden flooring, water underfloor heating with thermostat, door to en suite.<br /><br /><b>En Suite</b> - 2.77m x 1.37m (9'1 x 4'6) - UPVC double glazed frosted window, heated towel rail, dual flush WC, Jack and Jill vanity top wash basins with mixer taps, walk in rainfall power shower and rinse head, illuminated mirror, spotlights, extractor fan, mermaid shower boards, LVT flooring, water underfloor heating with thermostat.<br /><br /><b>Bedroom Two</b> - 3.99m x 2.90m (13'1 x 9'6) - LVT flooring, water underfloor heating with thermostat, television point, ethernet, door to en suite, UPVC double glazed sliding doors with feature window above leading to balcony. Balcony has heating, lighting and power.<br /><br /><b>En Suite</b> - 2.92m x 1.78m (9'7 x 5'10) - UPVC double glazed frosted window, three piece suite comprising of a dual flush WC, heated towel rail, vanity top wash basin with mixer tap and an enclosed direct feed rainfall shower and rinse head, mermaid shower boards, spotlights, extractor fan, LVT flooring, water underfloor heating with thermostat.<br /><br /><b>Bedroom Three</b> - 3.84m x 3.23m (12'7 x 10'7) - Fitted wardrobes, LVT flooring, water under floor heating with thermostat, television point, ethernet, UPVC double glazed sliding doors to balcony. Balcony has lighting and power.<br /><br /><b>Bedroom Four</b> - 3.81m x 3.30m (12'6 x 10'10) - UPVC double glazed window, television point, ethernet, LVT flooring, water underfloor heating with thermostat.<br /><br /><b>Bathroom</b> - 2.79m x 1.83m (9'2 x 6) - UPVC double glazed frosted window, four piece suite comprising of a dual flush WC, heated towel rail, vanity top wash basin with mixer tap, panelled jet bath with mixer tap, enclosed direct feed rainfall power shower and rinse head, spotlights, extractor fan, mermaid shower boards, LVT flooring, water under floor heating with thermostat.<br /><br /><b>External</b> - Impressive views to front and rear.<br /><br /><b>Rear</b> - Large patio leading to lawn and bedding areas with open views. The roof has integrated solar panels with extra battery storage.<br /><br /><br /><br /><br /><br /><br /><br /><br /><br /><b>Front</b> - Resin driveway with external lighting, tiered garden with power sockets, EV charging point, bedding areas, composite decking area, parking for numerous vehicles and views over Pleasington golf club.<br /><br />