Property Details:
• Type: Detached
• Tenure: FREEHOLD
• Floor Area: 2151 sqft
Key Features:
• Approaching 2,200 sq.ft.
• Level south facing garden
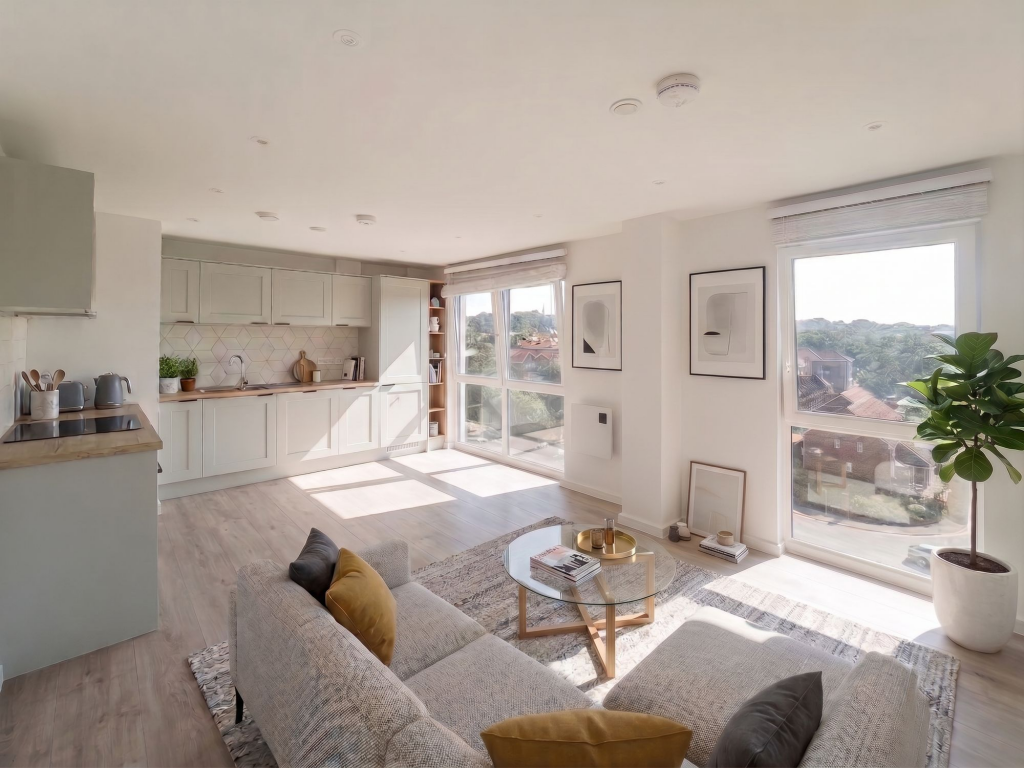
• Large open plan kitchen/living/dining room
• Luxury 4 double bedroom home
• Family bathroom plus 2 en-suites
• Fitted wardrobes
• Utility room
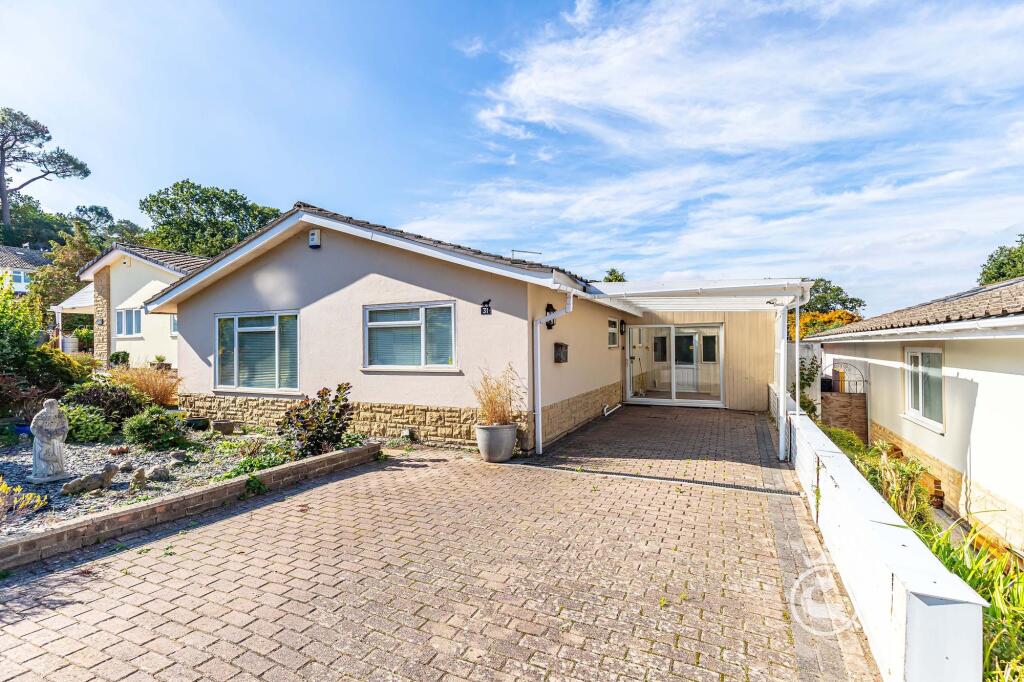
• Double car port
• Offered with no forward chain
• Spacious garden cabin
Location:
• Nearest Station: Parkstone Station
• Distance to Station: 0.80756819719528 miles
Agent Information:
• Address: 3a
Springfield Road
Parkstone
Poole
BH14 0LG
Full Description:
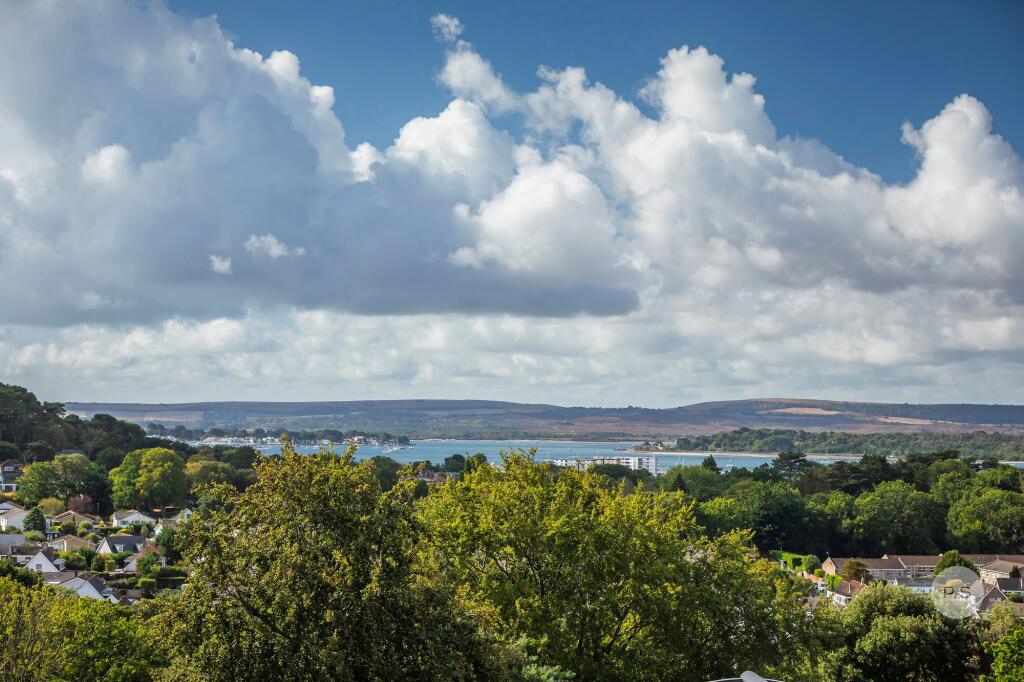
<p>Located on a prestigious road near Parkstone Golf Course, this exquisite contemporary home epitomizes modern luxury and sophistication. Designed with meticulous attention to detail and built in 2022, this property offers approximately 2,200 square feet of light-filled living space, seamlessly blending elegant aesthetics with practical features for an unparalleled lifestyle.</p><p>ABOUT THIS PROPERTY:</p><p>The ground floor boasts a spacious open-plan layout, adorned with engineered oak flooring and enhanced by underfloor heating for year-round comfort. The hand-painted kitchen, finished in Farrell and Ball's Peignoir colour, is a culinary masterpiece equipped with a Neff induction hob, Bosch ovens, an American fridge freezer, a wine fridge, and a sleek breakfast bar. Expansive sliding doors open to a beautifully landscaped, south-facing garden featuring a sandstone patio, lush lawn, and convenient outdoor storage units. Ascending the bespoke ash staircase, illuminated by a striking skylight, the first floor reveals four generously sized double bedrooms, all with bespoke fitted wardrobes. The luxurious master suite offers tranquil garden views, a large en-suite shower room with a double vanity unit, and a connecting door to a flexible room perfect for a dressing room, office, or fourth bedroom. A second bedroom includes its own en-suite, while a beautifully appointed family bathroom and a separate utility room add to the upper-level convenience. Energy-efficient features, including solar panels and acoustic glass, complement the property’s eco-conscious design, while a block-paved driveway provides ample parking. Combining timeless elegance with contemporary luxury, this home offers a unique opportunity to live in style, with the remainder of a 10-year ICW warranty for added peace of mind.</p><p>LOCATION:</p><p>Lower Parkstone, a sought-after area in Poole, is renowned for its prestigious residential streets, charming atmosphere, and excellent amenities. The property is located on a desirable road within close proximity to Parkstone Golf Club. The area is well-known for its mature tree-lined streets, quiet ambiance, and a strong sense of community, making it an ideal location for families and professionals alike. The property is just a short drive from the award-winning beaches of Sandbanks, approximately 3 miles away, offering pristine sandy shores and breathvtaking views of Poole Harbour. The vibrant Ashley Cross Village centre, known for its selection of boutique shops, trendy cafes, and popular restaurants, is also nearby, providing a lively yet relaxed social hub. Lower Parkstone is home to several highly regarded schools, both primary and secondary, including Lilliput Infant School and Baden-Powell Junior School, which are often ranked as top choices in the area. For older students, Parkstone Grammar School and Poole Grammar School are within easy reach. Excellent transport links, including nearby bus routes and Parkstone train station with direct connections to London Waterloo, further enhance the convenience of this prime location. With its blend of coastal proximity, outstanding schools, and prestigious surroundings, Lower Parkstone is a truly desirable place to call home.</p><br />EPC Rating: B