For Rent
Price on request
5 bed detached house to rentOak Avenue, Loddon, Norwich NR14
Studio
Norwich NR14


Property Details: - Type: Detached house - Bedrooms: 3 - Bathrooms: 2
Agent: Starkings & Watson - Loddon Phone: 01508 486038
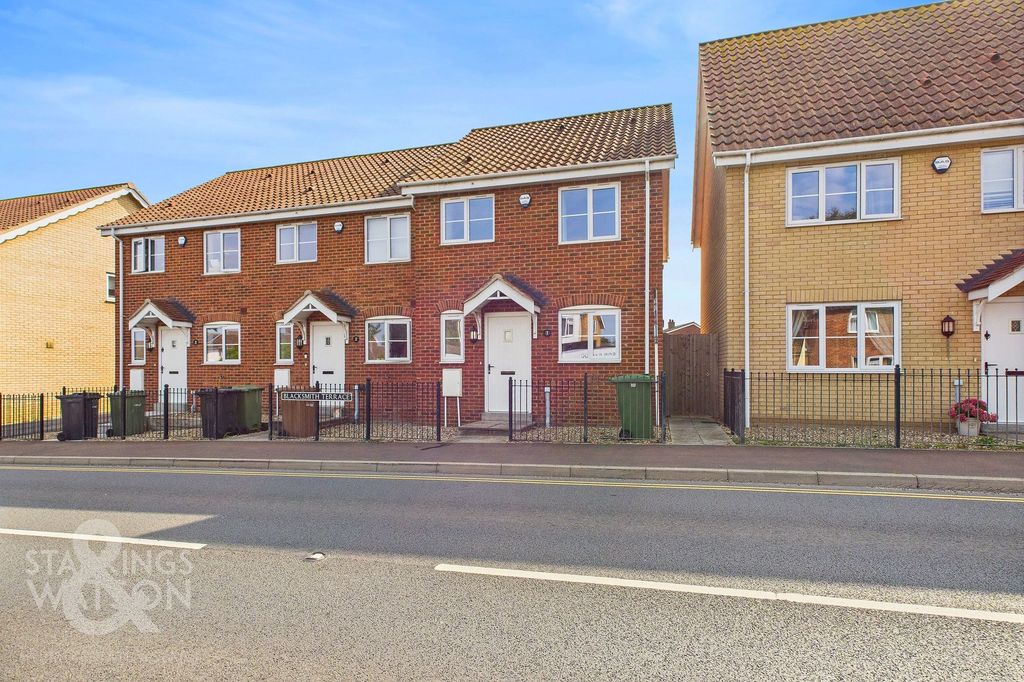
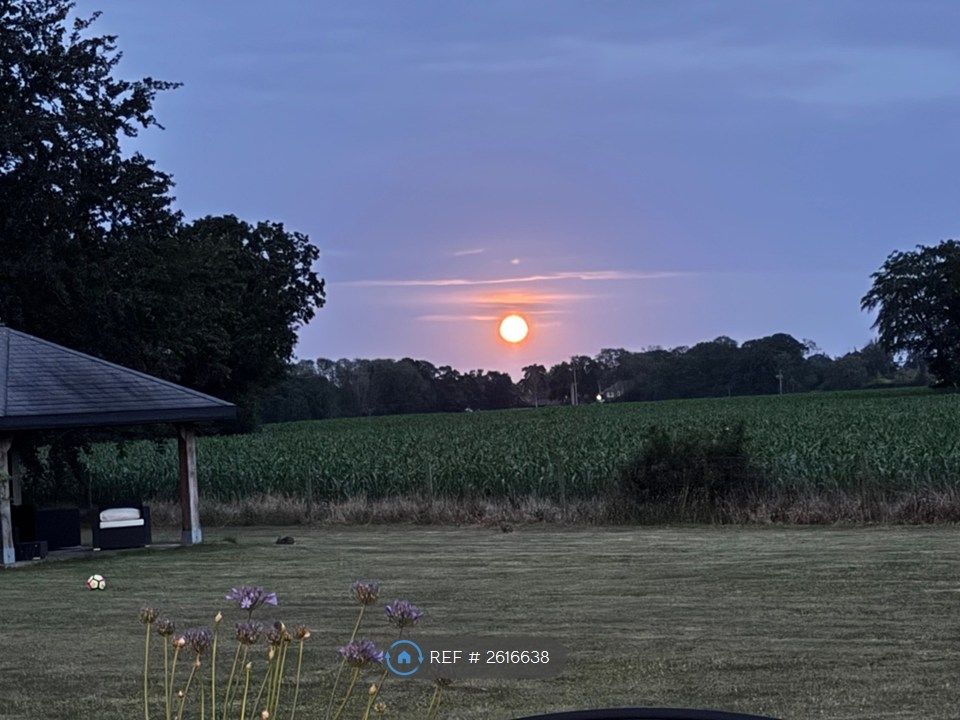
<p>IN SUMMARY<br/>Guide Price £275,000-£285,000. NO CHAIN. This IMPRESSIVE DETACHED FAMILY HOME is beautifully tucked away on the edge of the development, offering an enviable sense of privacy and tranquillity. Boasting an EXTENDED LAYOUT OF 1019 Sq. ft (stms), the property has been thoughtfully updated with AIR SOURCE HEATING, RE-INSULATION, and SOLAR PANELS to ensure energy efficiency and year-round comfort. Step inside the welcoming entrance hall, leading directly into the GENEROUS 17' SITTING ROOM with front-facing views, and potential as a GROUND FLOOR BEDROOM. The heart of the home is the 17' KITCHEN, seamlessly opening to the expansive 17' GARDEN/DINING ROOM, with a GROUND FLOOR SHOWER ROOM. A well-appointed FAMILY BATHROOM and ample storage complete the versatile interior, with THREE FIRST FLOOR BEDROOMS, creating a harmonious flow throughout. WRAP-AROUND GARDENS provide a lush, private retreat with EXTENSIVE PLANTING, mature borders, and vibrant seasonal colour. The gardens offer a wonderful backdrop for al fresco dining, play, or quiet relaxation, with plenty of space to entertain family and friends. A GATED DRIVEWAY ensures secure off-road parking, leading to a DETACHED GARAGE.</p><p>SETTING THE SCENE<br/>Tucked away on a pedestrian footpath, lawned gardens with mature planting can be found, with a hard standing footpath taking you to a gated entrance, where the main front door leads within.</p><p>THE GRAND TOUR<br/>Once inside, the hall entrance offers tiled effect flooring and space for coats and shoes, whilst stairs rise to the first floor landing and doors lead off to the kitchen and living accommodation. A ground floor shower room is neatly tucked to one side, with a three piece suite including storage under the hand-wash basin, low level W.C and walk-in double shower cubicle with a thermostatically controlled shower and contrasting tiled splash-backs. The main sitting room sits at the front of the property, offering a versatile range of uses both as living accommodation and bedroom space. The kitchen sits in the middle of the property with a fitted range of wall and base level units, with space for an electric range style cooker, tiled effect flooring, built-in breakfast bar, integrated fridge freezer and space for dishwasher. Two openings take you to the adjacent garden room which extends the living accommodation, whilst enjoying attractive views across the garden space. Sitting under a part vaulted ceiling with twin velux windows, a cast iron wood burner creates a focal point to the room, with fitted carpet underfoot and French doors leading out to the garden.</p><p>Heading upstairs, the carpeted landing includes two built-in storage cupboards with doors leading off to the bedroom accommodation - all finished with fitted carpet, with various built-in storage and eaves access within the bedrooms. The property offers a versatile layout whilst being complemented by the first floor bathroom. Having been updated and modernised, the three piece suite includes an electric shower and glazed shower screen over the bath, with contrasting tiled splash-backs, storage under the hand-wash basin and heated towel rail.</p><p>FIND US<br/>Postcode : NR14 6RF<br/>What3Words : ///<a target="_blank" href="https://what3words.com/icon.resists.reefs">icon.resists.reefs</a></p><p>VIRTUAL TOUR<br/>View our virtual tour for a full 360 degree view of the interior of the property.</p>