Property Details:
• Type: Semi-Detached
• Tenure: Freehold
• Floor Area: N/A
Key Features:
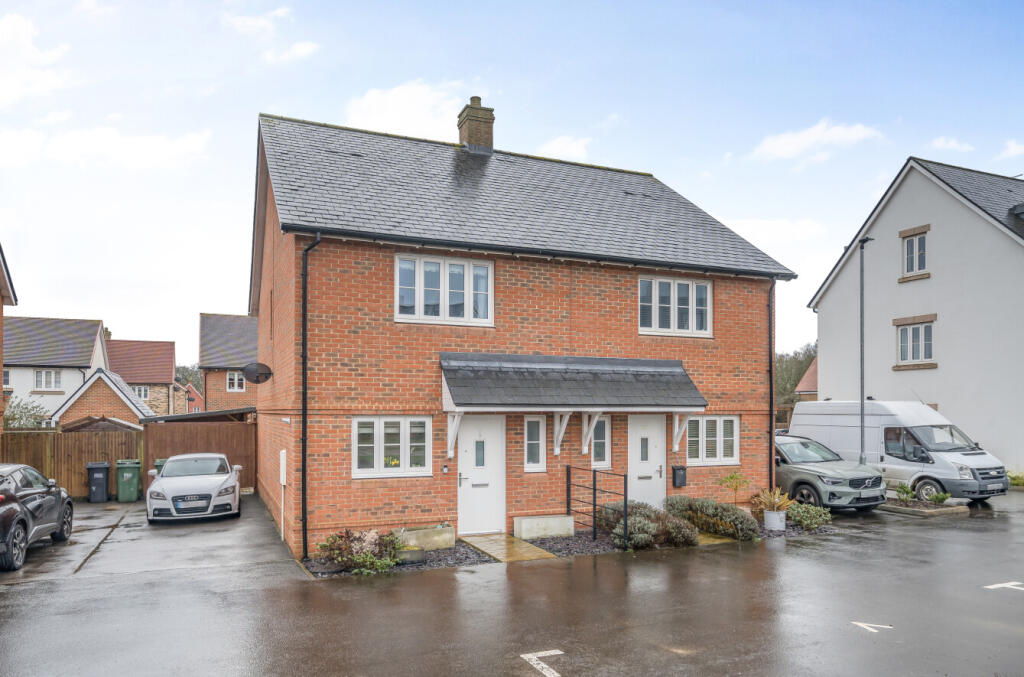
• Two Storey, Semi Detached House
• Approx. 834 Sqft Gross Internal Area
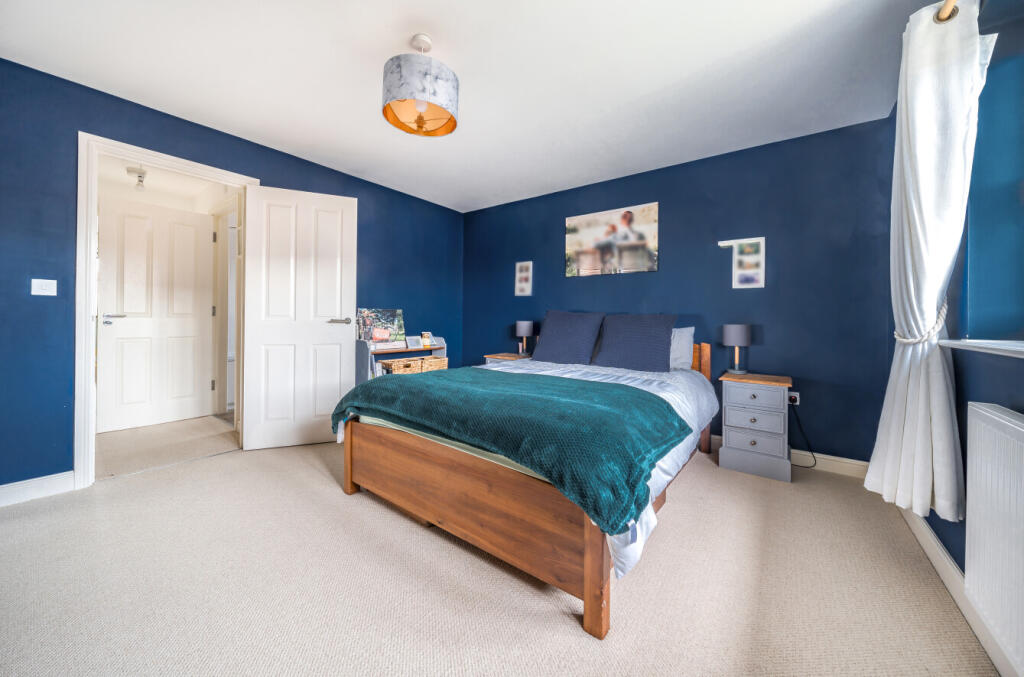
• Two Spacious Bedrooms
• Bathroom plus Downstairs WC
• Very Good Energy Efficiency Rating
• South East Facing Rear Garden
• Timber Summer house
• Two Car Driveway (+ Shared Visitor Parking)
Location:
• Nearest Station: N/A
• Distance to Station: N/A
Agent Information:
• Address: 2nd Floor,
3 The Square,
Richmond,
London,
TW9 1DY
Full Description:
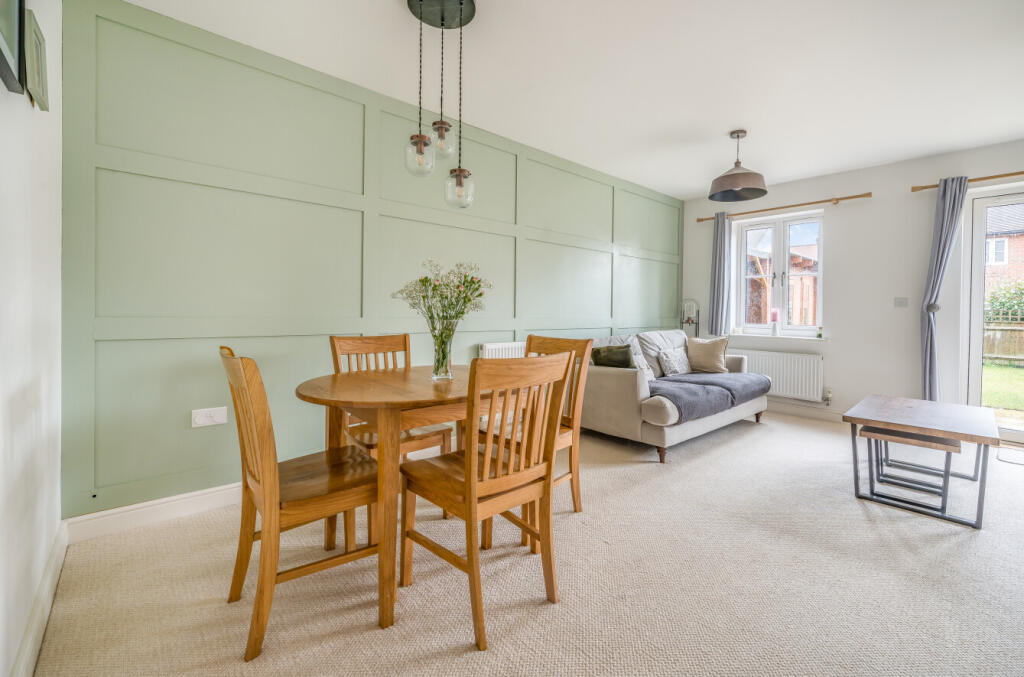
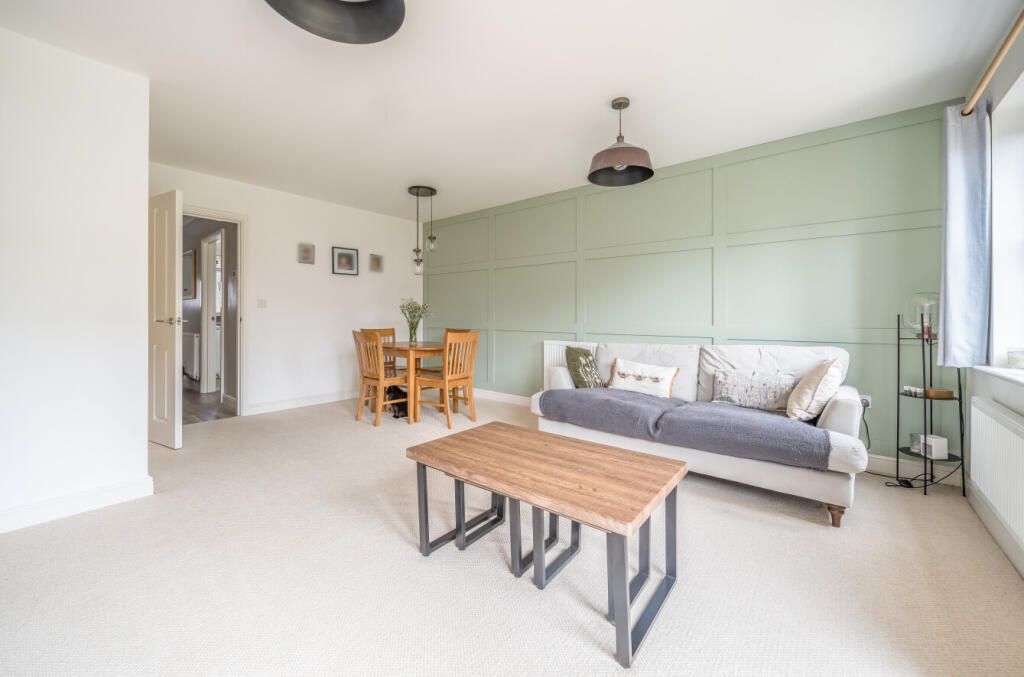
This immaculately-presented, semi-detached property has a ground-floor WC just off the entrance hall and a good-sized kitchen with stylish, handle-less units. At the rear is a spacious reception/dining room featuring attractive wood panelling and patio doors that open onto the south-east-facing garden. On the first floor of the house is a large main bedroom plus a second, comfortable, double bedroom and a sleek, modern bathroom. Well insulated walls, roof and floor, high performance glazing and gas central heating all contribute towards a very good energy-efficiency rating. The house has a two-car driveway and the current owners have added a timber summer house to the rear garden plus a covered section of patio. Ofsted list four primary schools within a mile radius, all rated 'Good'. The shopping centre, supermarkets, leisure centre and other amenities of Hailsham town centre can also be reached via local bus or brief cycle ride.Tenure: Freehold.Estate Charge: £31.99 per month (subject to annual review).Council Tax: Band C: Wealden District Council.Please Note: This property is currently part-owned by Clarion Housing Association but is offered as a 100% open-market sale. Upon completion, the freehold title would transfer to the buyer.This property is offered for sale in the condition seen. As a general rule, fitted domestic appliances are included in the sale; non-fitted appliances are not. If you require confirmation, you must request this in writing from Urban Moves. The information in this document supersedes any information given verbally either in person or by telephone.Entrance HallwayW.C.Kitchen11' 11" x 6' 10" (3.63m x 2.08m)Lounge17' 6" max. x 13' 9" max. (5.33m x 4.19m)LandingBedroom 113' 10" x 12' 6" (4.22m x 3.81m)Bathroom7' 2" max. x 6' 8" max. (2.18m x 2.03m)Bedroom 214' 1" max. x 9' 11" max. (4.29m x 3.02m)BrochuresBrochure 1