Log in Sign up
Back to search Home Countries United Kingdom Dalbeattie Linnhe, Barrhill Road, Dalbeattie
£165,000

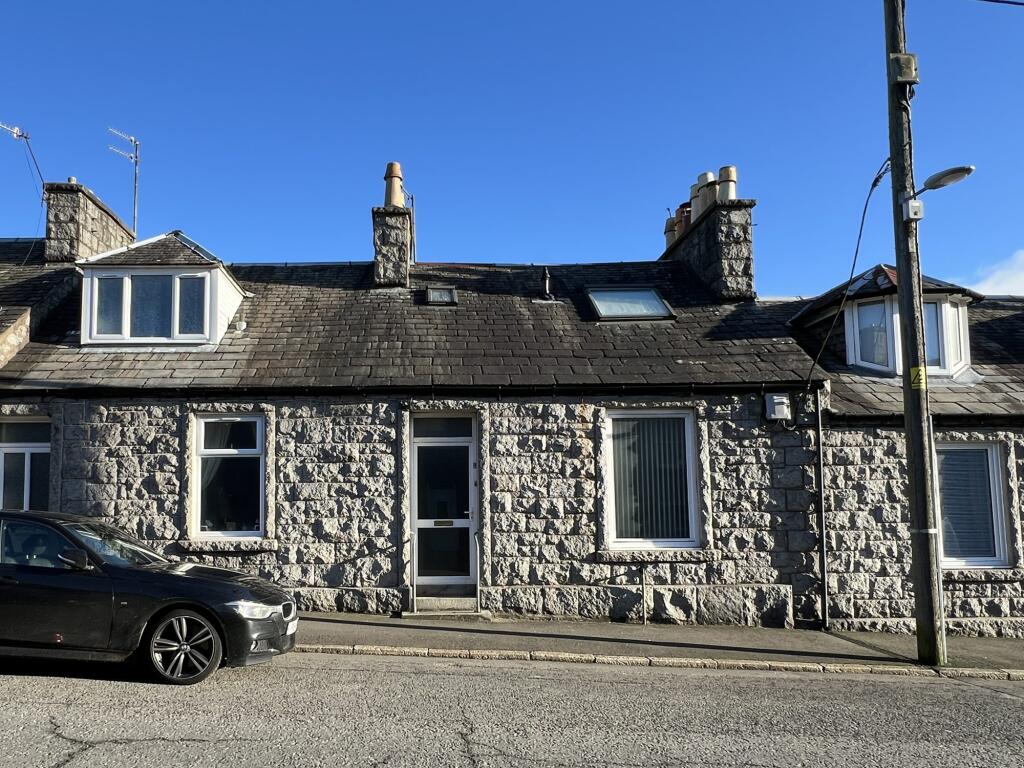
Linnhe, Barrhill Road, Dalbeattie

Linnhe, Barrhill Road, Dalbeattie
2 beds 1 baths Semi-Detached Bungalow

Property facts

Property type
Semi-Detached Bungalow
Property subtype
Bungalow
Bedrooms
2
Bathrooms
1
Taxes (as supplied)
Ask agent

Only details supplied with this listing are shown. Ask the listing contact to confirm measurements, taxes and costs.

About this home

Property Details: • Type: Semi-Detached Bungalow • Tenure: N/A • Floor Area: N/A

Key Features: • Ground Floor Bedroom • Ground Floor Toilet • Double Glazing • Gas Central Heating • Garden, Private • Driveway • Garage • Private Parking • Chain Free • Investment Property

Location: • Nearest Station: N/A • Distance to Station: N/A

Agent Information: • Address: 3 St. Cuthbert Street Kirkcudbright DG6 4DJ

Full Description: Bright, spacious two bedroom semi-detached bungalow located in a quiet residential area. This delightful home is well positioned within a generous wrap round garden and enjoys well-proportioned light and airy rooms.Linnhe is located within walking distance of the town centre providing easy access to Dalbeattie’s very good range of local facilities, retail outlets, pubs and restaurants. The town itself benefits from the recently modernised Dalbeattie Learning Campus and newly built Health Centre. There are also a number of sporting activities available, including tennis courts (situated in Colliston Park), golf course and the renowned “7 stanes” mountain bike course.The town itself is a short distance from Dumfries and its new state-of-the-art hospital and the attractive Solway Coast around Kippford and Rockcliffe is only a few minutes’ drive away. The regional market town of Castle Douglas (also known as “The Food Town”) and the Artists’ Town of Kirkcudbright are also nearby.ACCOMMODATIONEntered from front garden through uPVC obscure glazed doors with glazed panels to side into:-RECEPTION HALLWAY 3.76m x 1.22m Narrowing to 2.97m x 1.16mL-shaped reception hallway with doors leading off to all accommodation. Tile-effect wood laminate flooring. Recessed LED ceiling spotlights. Ceiling cornicing. Smoke alarm. UPVC double glazed door with curtain track and curtains above. Radiator with thermostatic valve and further uPVC double glazed window to front with blinds above.SITTING ROOM 3.71m x 4.52mBright and airy front facing reception room accessed directly accessed directly from the Reception Hallway. Mainly laid to carpet with wood-effect laminate flooring to one side. Built-in dining area open to kitchen on one side. Built in shelving. Feature central fireplace, marble hearth with wooden surround and mantel above. Ceiling cornicing. Ceiling light with fan. UPVC double glazed window to front and side provides this room with an abundance of natural light and pleasant dual aspect across the garden. Curtain track and curtain poles above. Two radiators with thermostatic valves.KITCHEN AREA 2.75m x 3.76m  (WITH BUILT-IN DINING/BREAKFAST BAR)Accessed directly from the reception hallway, but with open built in dining area this modern Kitchen benefits from a good range of contemporary high gloss fitted kitchen units with solid wood butcher block work surfaces. Tiled splash-back. Ceiling cornicing. Respatex-style wall panelling on two walls. Stainless steel one and a half bowl sink with drainer to side and mixer tap above. UPVC double glazed window to rear. Gas fired range cooker with chimney style extractor hood above. Space for under counter fridge. Space for dishwasher. UPVC double glazed window to rear with roller blind above. Opens into:-REAR VESTIBULE 1.67m x 0.90mTile-effect wood laminate flooring. Tiled wall paper effect floor to ceiling. Worcester gas fired boiler. Built-in shelving. RCD consumer unit. UPVC obscure glazed door leading out to garden.DOUBLE BEDROOM 1 (REAR FACING) 3.69m x 3.02mFitted carpet. Ceiling cornicing. Ceiling light. Curtain track and curtains. TV aerial point. Smoke alarm. Radiator with thermostatic valve.SHOWER ROOM 3.27m x 2.39m Narrowing to 1.70mSlate tile-effect vinyl flooring. Radiator with thermostatic valve. Chrome heated towel rail. Respatex-style wall panelling on all walls. Pine clad ceiling. Loft access hatch. Ceiling light. Fixed mirrored bathroom cabinet with built-in light. White wash-hand basin inset into modern vanity unit. White WC. Large walk-in shower cubicle with massage jets and mains shower above.DOUBLE BEDROOM 2 3.08m x 3.85mFront facing. Fitted carpet. UPVC double glazed window with curtain track and curtains above. Ceiling lights. Built-in wardrobes. Smoke alarm. Radiator with thermostatic valve. TV aerial point.OUTSIDELinnhe enjoys a large wrap round garden which is mainly laid to lawn with paved path leading to the front door. To the side of the property is a tarmacadam driveway with wooden shed and double garage.BrochuresParticulars

Features & amenities

Features & finishes
Ground Floor Bedroom
Ground Floor Toilet
Double Glazing
Gas Central Heating
Garden
Private
Driveway
Garage
Private Parking
Chain Free
Investment Property

Location

If the interactive map is unavailable, open the supplied location in maps.

Open location in maps

The pin uses coordinates supplied with this listing. Confirm the exact location with the listing contact.

Listing information

Original source
www.rightmove.co.uk
Added to Mirror
Record updated

Added and updated dates describe the Mirror record. Source publication and verification dates are shown separately when known; none establishes time on market. Confirm current price and availability with the listing contact.

View original listing

Similar homes nearby

Plot 1 (The Warren), Quarry Road, Kippford, Dalbeattie, Dumfries and Galloway, DG5
For Sale
£135,000
Plot 1 (The Warren), Quarry Road, Kippford, Dalbeattie, Dumfries and Galloway, DG5
Plot
Dalbeattie
Listed by Galbraith, Castle Douglas
8 Station Road, Dalbeattie
For Sale
£165,000
8 Station Road, Dalbeattie
3 bd 2 ba Terraced
Dalbeattie
Listed by Williamson & Henry, Kirkcudbright
Merse Way, Kippford, Dalbeattie, DG5
For Sale
£290,000
Merse Way, Kippford, Dalbeattie, DG5
2 bd 1 ba Detached
Dalbeattie
Listed by Yopa, Scotland & The North
High Street, Dalbeattie, DG5
For Sale
£135,000
High Street, Dalbeattie, DG5
5 bd 2 ba Maisonette
Dalbeattie
Listed by Yopa, Scotland & The North
Coast Road, Dalbeattie, DG5
For Sale
£80,000
Coast Road, Dalbeattie, DG5
2 bd 2 ba Lodge
Dalbeattie
Listed by Purplebricks, covering Dumfries
High Street, Dalbeattie, DG5
For Sale
£250,000
High Street, Dalbeattie, DG5
3 bd 2 ba Semi-Detached
Dalbeattie
Listed by Yopa, Scotland & The North
High Street, Dalbeattie, DG5
For Sale
£130,000
High Street, Dalbeattie, DG5
3 bd 1 ba Terraced
Dalbeattie
Listed by Yopa, Scotland & The North
Woodside Terrace, Dalbeattie, DG5
For Sale
£80,000
Woodside Terrace, Dalbeattie, DG5
2 bd 1 ba Flat
Dalbeattie
Listed by Yopa, Scotland & The North
£165,000
2 beds · 1 baths
Log in Sign up