
For Sale
£310,000
Southall UB2
2 bd
1 ba
Flat
United Kingdom
Listed by Fine Property - Southall
Only details supplied with this listing are shown. Ask the listing contact to confirm measurements, taxes and costs.
Property Details: • Type: Terraced • Tenure: Leasehold • Floor Area: N/A
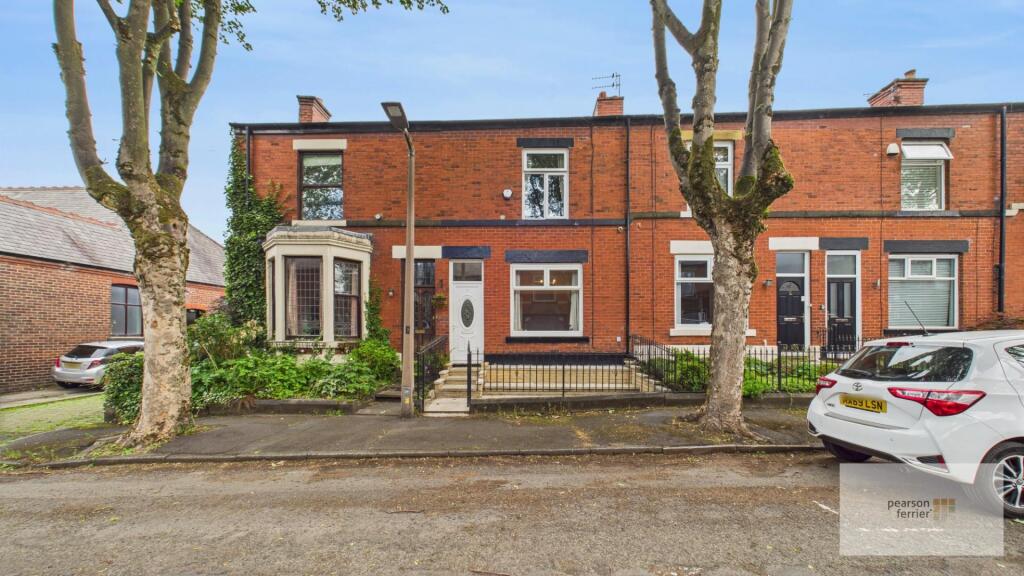
Key Features: • TRADITIONAL TERRACE • THREE DOUBLE BEDROOOMS • TWO RECEPTION ROOMS • TREE LINED AVENUE • CLOSE TO CLARENCE PARK & THE LIDO • CONVENIENT LOCATION
Location: • Nearest Station: N/A • Distance to Station: N/A
Agent Information: • Address: 435 - 437 Walmersley Road, Bury, BL9 5EU
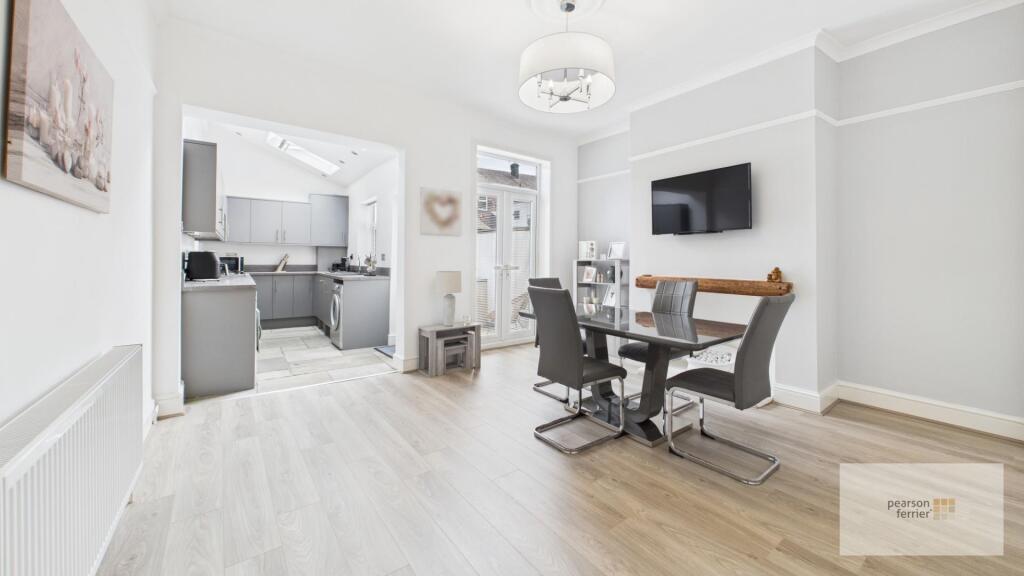
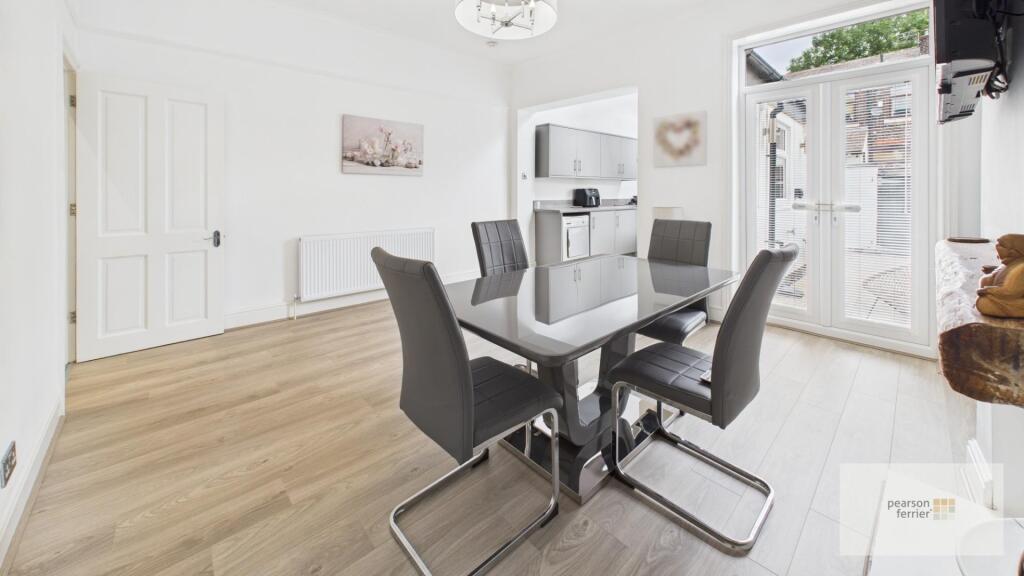
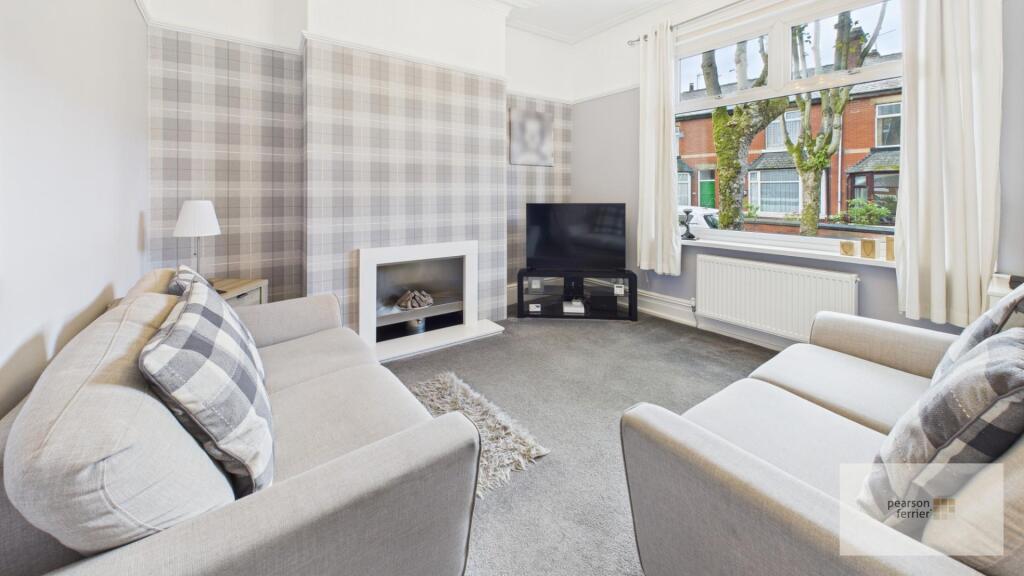
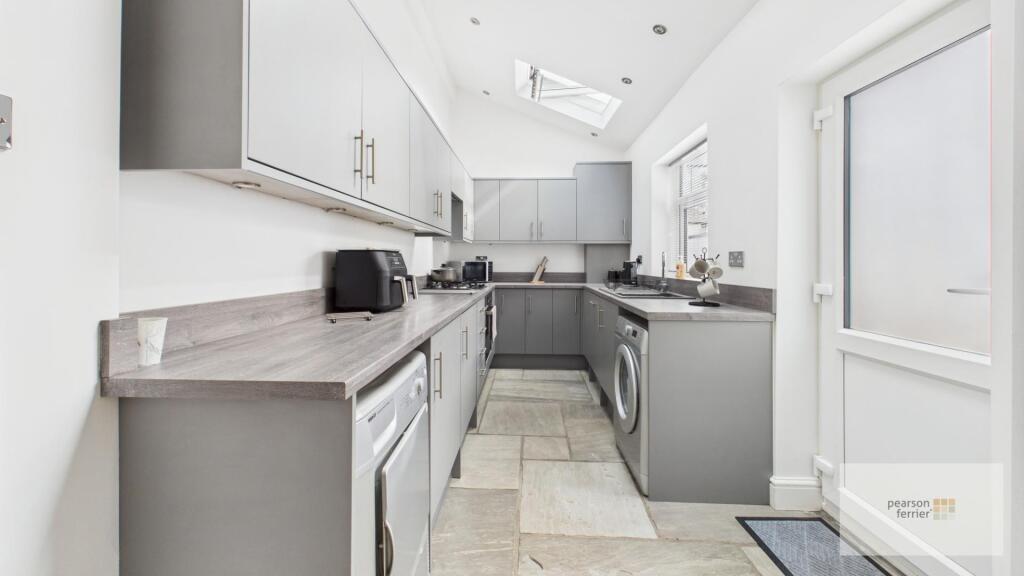
Full Description: An immaculately presented three double bedrooms, two reception room terrace property located on a tree lined street in the Seedfield area of Bury just off Walmersely Road. The location offers excellent access and transport links to Bury town centre, with local shops and primary schools being close by with Clarence park & The Lido being on your doorstep, The property has been vastly improved by the current owners and really must be viewed to appreciate their attention to detail, the quality of the fixtures & fittings installed and the accommodation on offer. In brief the property comprises; Vestibule, entrance hall, lounge, dining/sitting room and modern kitchen. To the first floor is a landing, two double bedrooms, family bathroom and stairs to the loft room. The property benefits from a paved garden to the front, enclosed rear yard and would be perfect for a first time buyer or a growing family. Tenure - Leasehold - 999 years (less 10 days) from 24 December 1902Ground Rent - £2.10 per annum Council Tax - BEPC-tbcVestibule - Upvc door access to the front.Entrance Hall - Door access to the front, dodo rail, ceiling light point and stairs to the first floor.Lounge - Double glazed window to the front, inset gas living flame log effect gas fire, dado rail, ceiling light point and radiator.Sitting/Dining Room - Double glazed French style doors to the rear, under stairs storage, ceiling light point and radiator opening into....Kitchen - Double glazed window & door access to the side, two skylights, selection of grey wall & base units with work surfaces to complement, integrated fridge & freezer, dishwasher, electric oven & hob with extractor hood over, plumbed for washing machine, space for dryer, down lighting and radiator.Landing - Spindle balustrade, ceiling light point and stairs to the loft room.Main Bedroom - Double glazed window to the front, ceiling light point, radiator and walk in wardrobe.Second Bedroom - Double glazed window to the rear, ceiling light point and radiator.Family Bathroom - Contemporary three piece white suite comprising of; Low level w,c, pedestal hand wash basin and panel bath with rain fall shower over, chrome heated towel rail, tiled floor & elevations and down lighting.Loft Room/Third Bedroom - (Restricted head room)Two double glazed skylights to the rear, spindle balustrade and ceiling light point.Externally - To the front of the property is a low maintenace paved garden with walled surround.To the rear of the property is an enclosed yard with brick built outhouse, walled surround and gate access to the rear.BrochuresLinton Avenue, Seedfield, BuryBrochure
If the interactive map is unavailable, open the supplied location in maps.
Open location in mapsThe pin uses coordinates supplied with this listing. Confirm the exact location with the listing contact.
Added and updated dates describe the Mirror record. Source publication and verification dates are shown separately when known; none establishes time on market. Confirm current price and availability with the listing contact.
View original listing


