Property Details:
• Type: Semi-Detached
• Tenure: Leasehold
• Floor Area: N/A
Key Features:
• Chain Free
• uPVC Double Glazing throughout
• Gas Central Heating
• Extended to the rear and above the garage
• Utility Room
• 4 Bedrooms
• 2 Bathrooms
• Highly sought after area
Location:
• Nearest Station: N/A
• Distance to Station: N/A
Agent Information:
• Address: 143 Burnley Road,
Padiham,
BB12 8BA
Full Description:
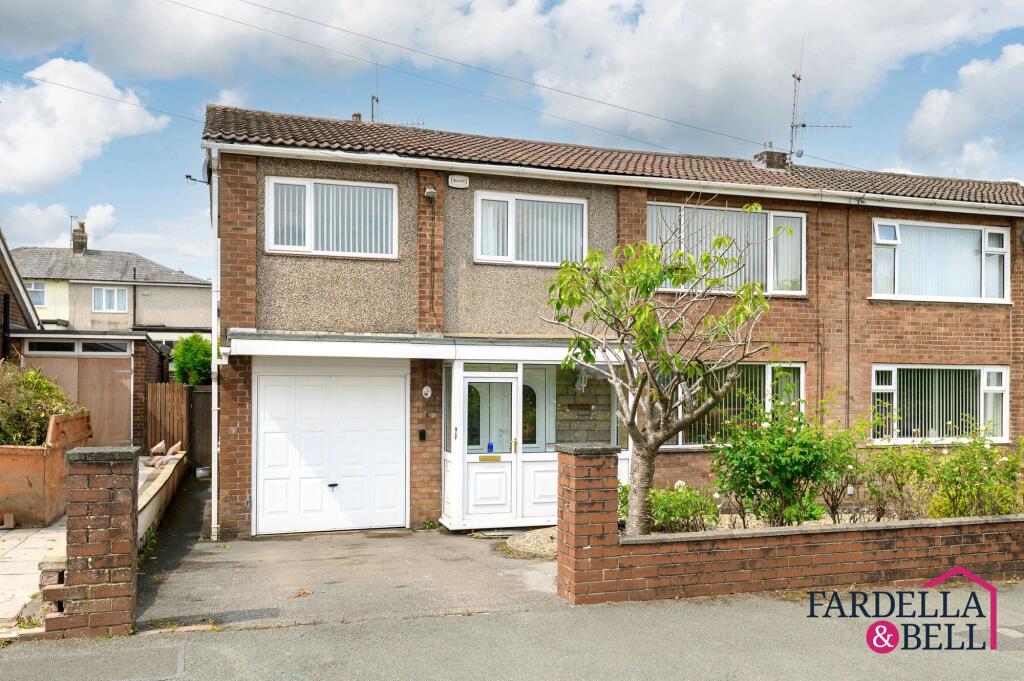
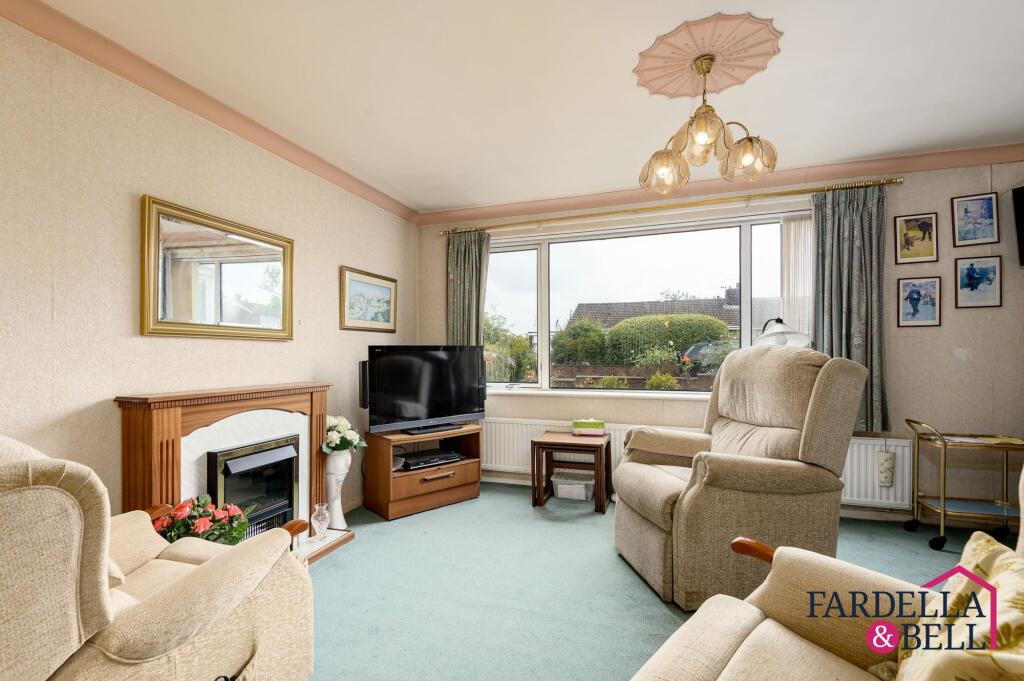
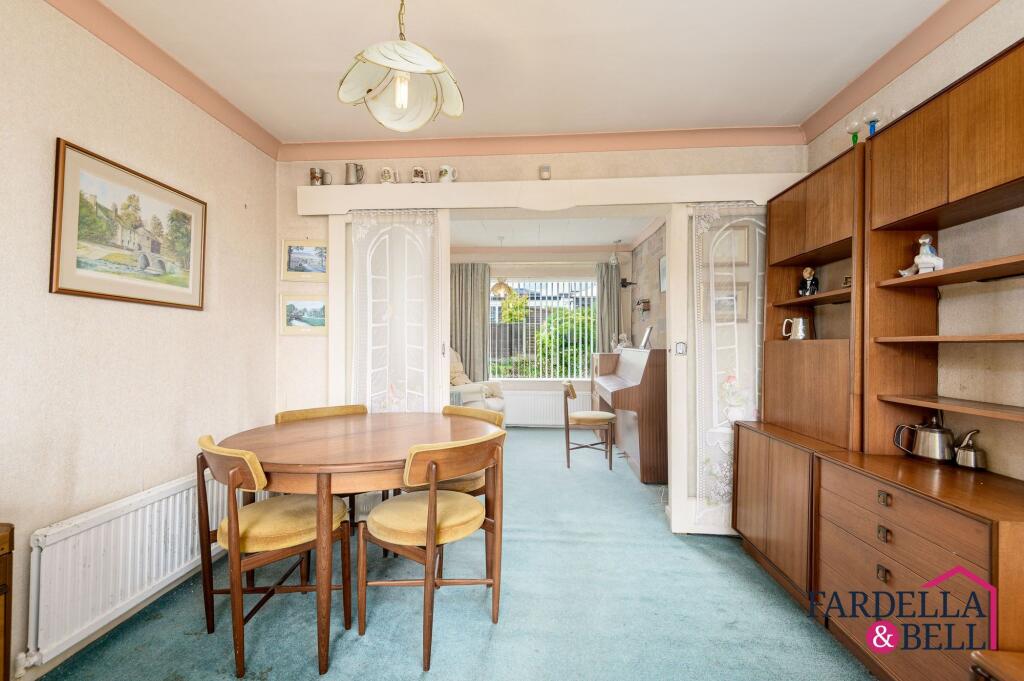
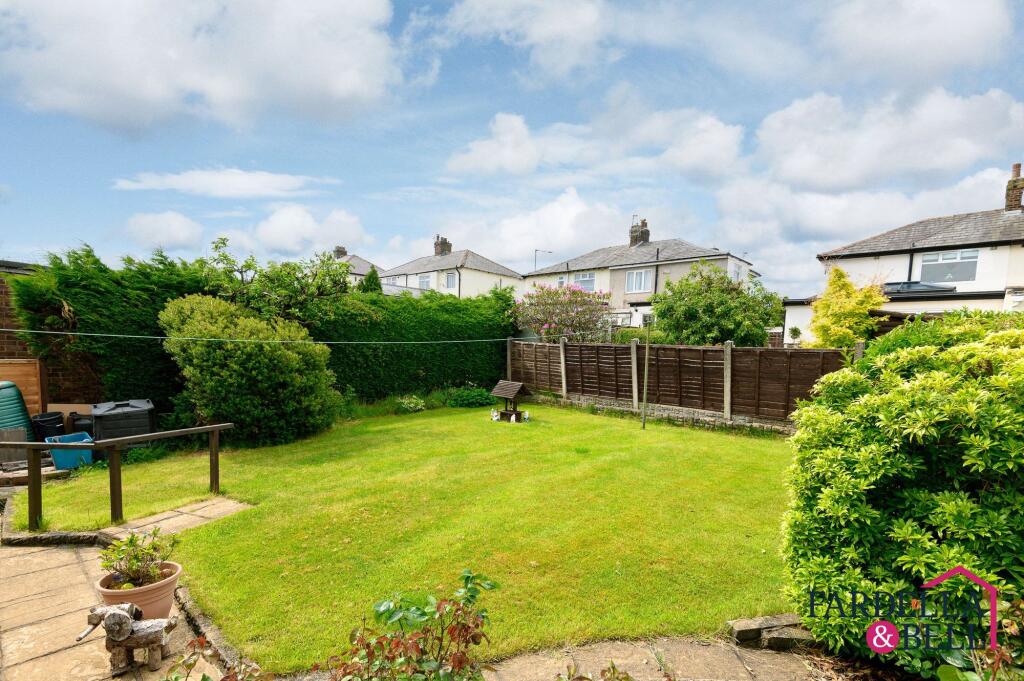
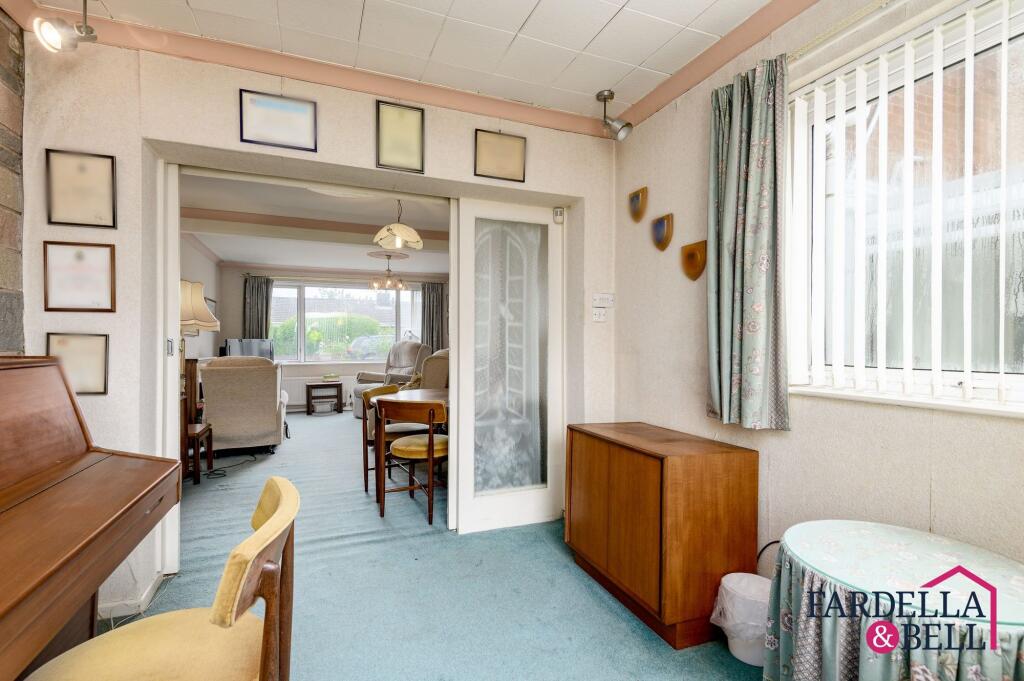
Nestled in a highly sought-after area, this impressive chain-free 4-bedroom semi-detached house offers an excellent opportunity to put your own stamp on a home. One of the standout features of this property is the fantastic view of Pendle Hill, providing a beautiful and serene backdrop.Boasting uPVC double glazing throughout and gas central heating, the home has been thoughtfully extended to the rear and above the garage, offering generous space ideal for modern family living. The ground floor includes a practical utility room, enhancing everyday convenience.Upstairs, the property comprises four well-appointed bedrooms and two bathrooms, ensuring comfort and privacy for all members of the household.With its desirable location, stunning views, and close proximity to a wide range of amenities, this home presents a rare opportunity for those seeking a perfect blend of comfort, convenience, and potential.EPC Rating: CEntrance PorchFully upvc double glazed entrance doors, windows and tiled flooring.Entrance HallwayFitted carpet, open balustrade staircase, understairs storage, radiator, ceiling light point and working house alarm.Living room and open dining areaFitted carpet, ceiling coving, TV point, gas fire, uPVC double glazed window, radiator and glass sliding doors.Rear reception roomFitted carpet, uPVC double glazed window, ceiling light points and radiator.KitchenA mix of wall and base units, overhead extraction point, chrome sink with mixer tap, inbuilt oven and grill, electric hob, partially tiled walls, wooden cladded walls, frosted uPVC door leading to rear aspect, fridge point and radiator.Utility RoomThere is a fully UPVC rear porch that leads to a utility room and garageLandingFitted carpet, ceiling light point, ceiling coving and access to all bedrooms and family bathroom.Bedroom OneFitted carpet, uPVC double glazed window, fitted storage and ceiling light point.Bedroom TwoFitted carpet, uPVC double glazed window, radiator and ceiling light point.Bedroom ThreeFitted carpet, ceiling coving, ceiling light point and uPVC double glazed window.Bedroom FourFitted carpet, radiator, uPVC double glazed window and storage cupboard.Bathroom OnePartially tiled walls, pedestal sink with chrome taps, frosted uPVC double glazed window, chrome heated towel rail, ceiling light point and ceiling coving.Bathroom TwoShower enclosure, frosted window, sink with taps, tiled walls, rdiator and flooring.GardenLarge garden to the rear of the property with well maintained laid to lawn, fenced boundaries, stone paved area for sitting, side gate access from the front of the property, mature bushes and shrubs, and step up into grassed area with grabrail for ease of access.Front GardenDriveway leading to garage, wall boundaries and mature bushes and shrubs.