Lister Lane Bradford, BD2 4LU
Property facts
- Property type
- Detached
- Bedrooms
- 5
- Bathrooms
- 3
Only details supplied with this listing are shown. Ask the listing contact to confirm measurements, taxes and costs.
About this home
Property Details: • Type: Detached • Tenure: FREEHOLD • Floor Area: N/A
Key Features: • Five Bedrooms • Extended Detached Home • Generous Room Sizes Throughout • Enclosed Rear Garden • Substantial Family Home • Modern Finish Throughout • Superb Open Plan Dining Kitchen • Beautifully Presented • Ensuite To Master Bedroom • Close To Amenities
Location: • Nearest Station: Bradford Forster Square Station • Distance to Station: 1.1864550032383694 miles
Agent Information: • Address: 359-361 Idle Road, Bradford, BD2 2AH
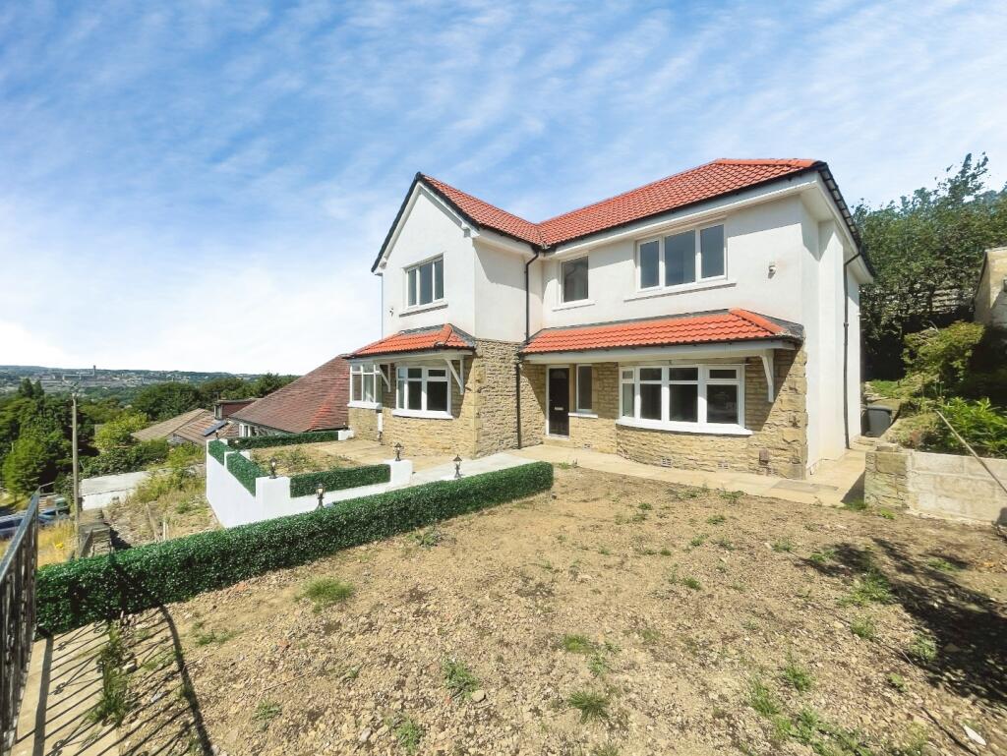
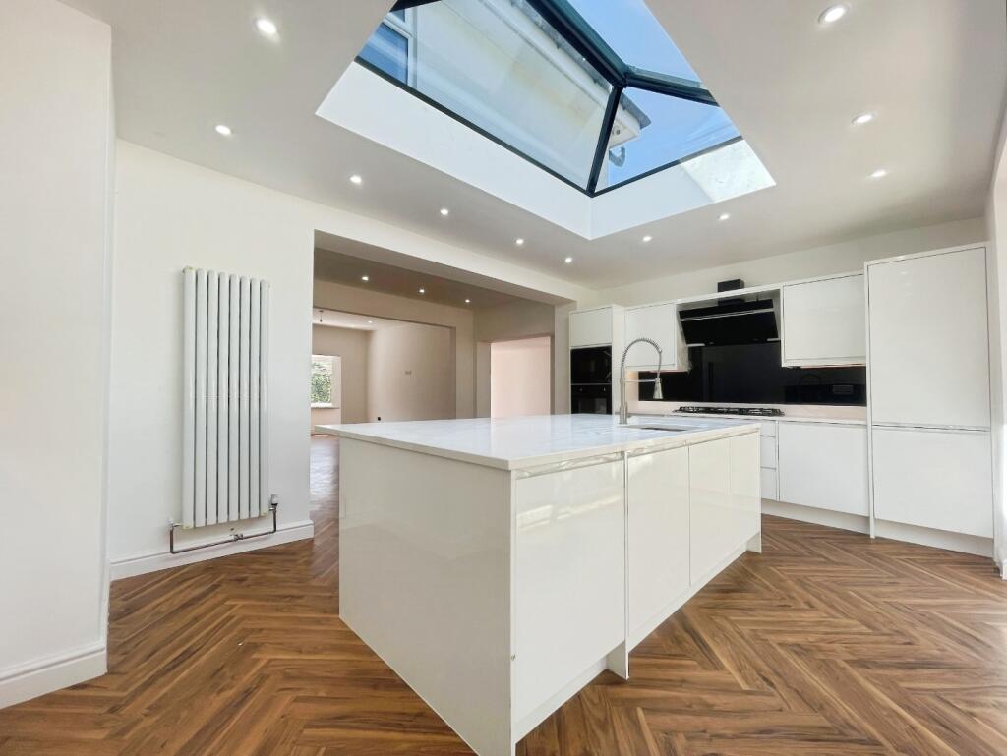
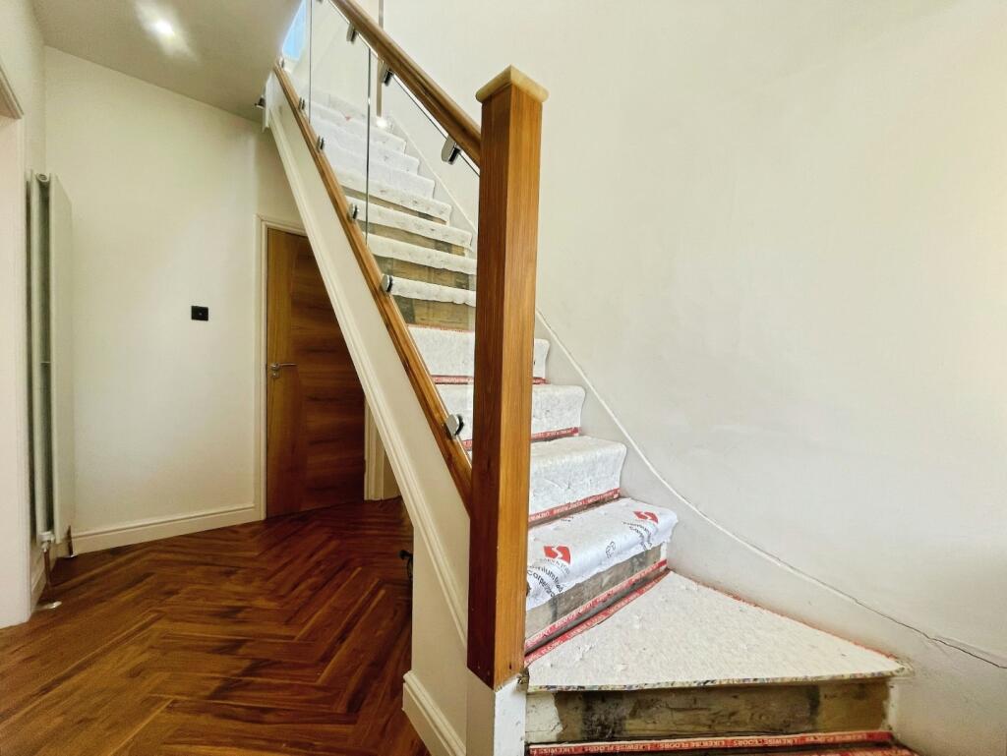
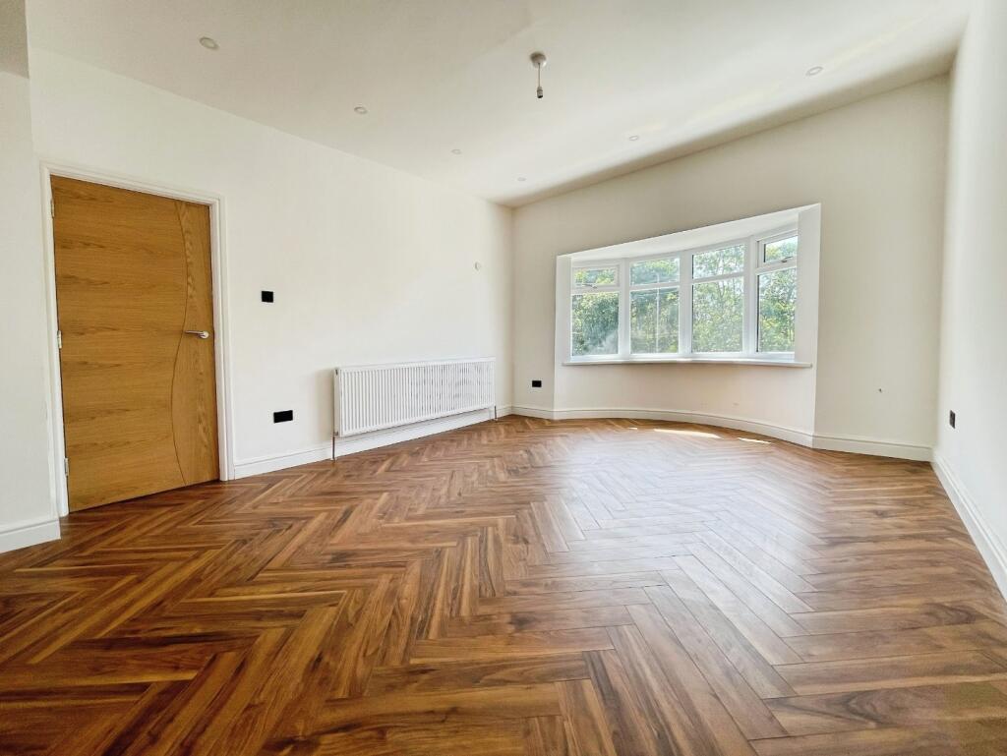
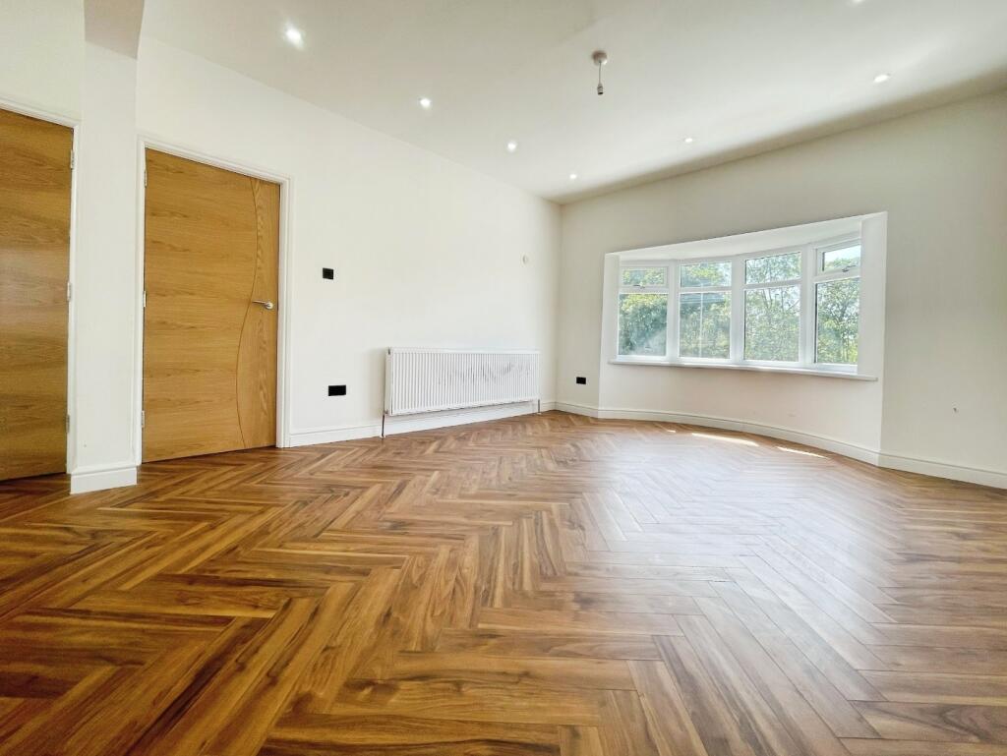
Full Description: ** Five Bedrooms ** Extended Detached Home ** Generous Room Sizes Throughout ** Substantial Family Home ** Modern Finish Throughout ** Beautifully Presented ** Ensuite To Master Bedroom ** Nestled on Lister Lane in Bradford, this stunning five-bedroom detached home offers a perfect blend of modern living and elegant design. Upon entering, you are greeted by a spacious hallway that leads to a variety of well-appointed rooms on the ground floor. The heart of the home is a beautifully extended open-plan kitchen diner, featuring an array of wall and base units, integrated appliances, and a striking skylight above the kitchen island. The sliding doors open to the rear garden, creating a seamless connection between indoor and outdoor spaces, while the herringbone flooring and spotlights add a touch of sophistication.<br /><br />To the left of the entrance, you will find a versatile reception room that can serve as a home office, bathed in natural light from multiple double-glazed windows. On the opposite side, the living room boasts ample space and charming bay windows that overlook the front of the property, also finished with herringbone flooring and spotlights. A double bedroom at the rear of the house offers a peaceful retreat, complete with double-glazed windows and stylish flooring.<br /><br />The ground floor is completed by a fully tiled three-piece bathroom suite, ensuring convenience for family and guests alike. Ascending to the second floor, you will discover three generously sized double bedrooms, each with ample wardrobe space and double-glazed windows. A further spacious bedroom completes this level, alongside a family bathroom featuring a fully tiled three-piece suite with a shower over the bath.<br /><br />Outside, the property boasts both front and rear gardens, offering delightful views and a tranquil setting. With parking for one vehicle, this exceptional home is perfect for families seeking comfort and style in a desirable location.<br /><br />
Features & amenities
Location
If the interactive map is unavailable, open the supplied location in maps.
Open location in mapsThe pin uses coordinates supplied with this listing. Confirm the exact location with the listing contact.
Listing information
- Original source
- www.rightmove.co.uk
- Added to Mirror
Added and updated dates describe the Mirror record. Source publication and verification dates are shown separately when known; none establishes time on market. Confirm current price and availability with the listing contact.
View original listing