Property Details:
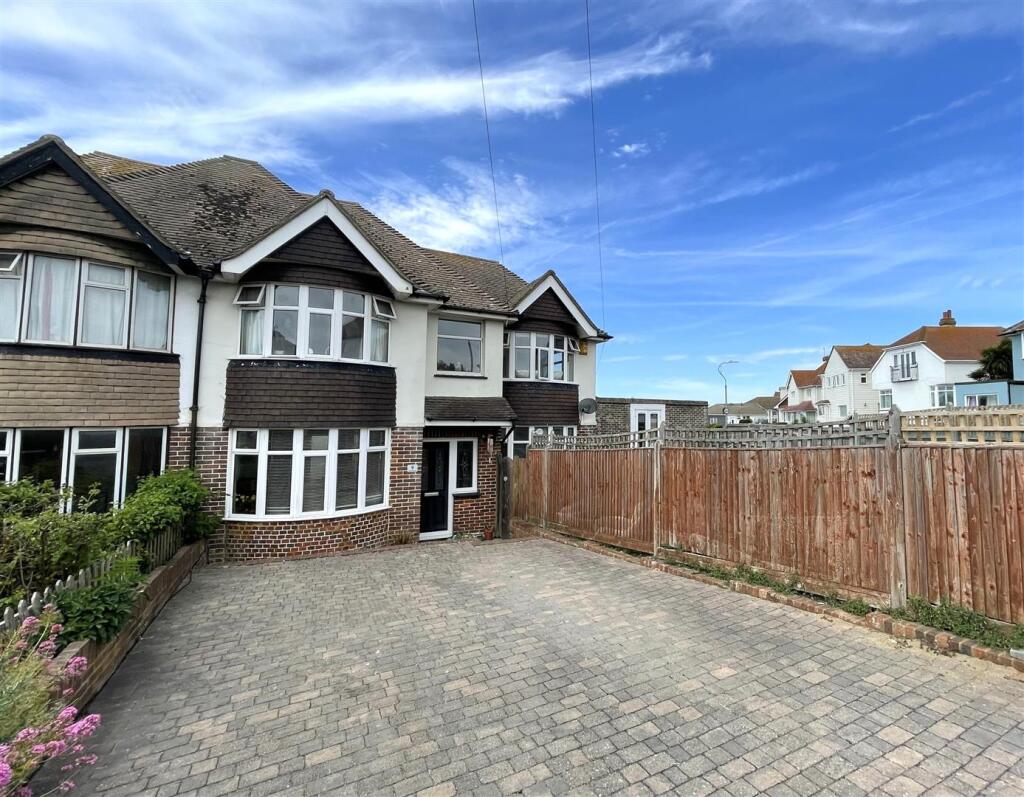
• Type: Semi-Detached
• Tenure: Freehold
• Floor Area: N/A
Key Features:
• Three double bedrooms
• Semi Detached Family House
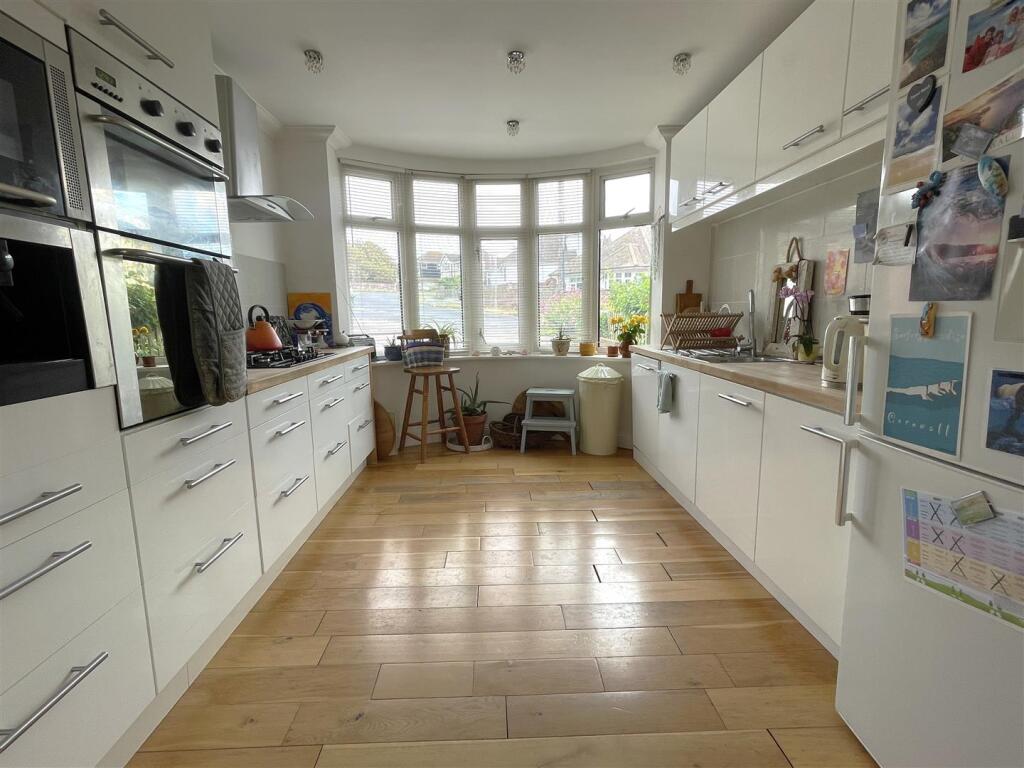
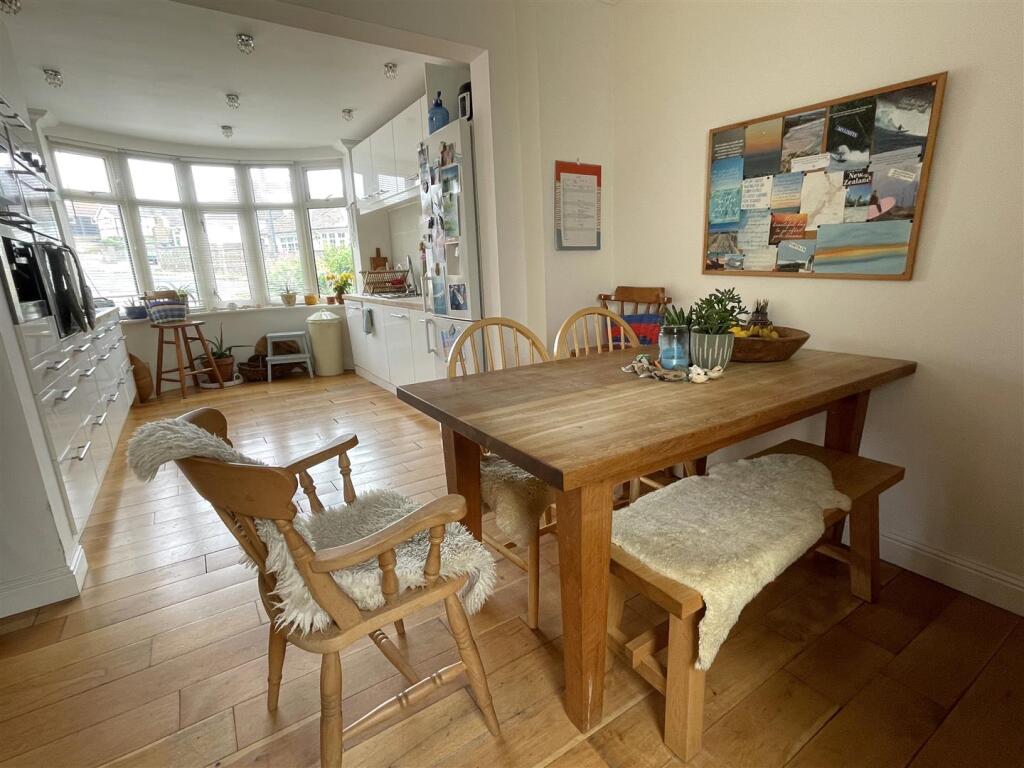
• 21ft Kitchen Dining Room
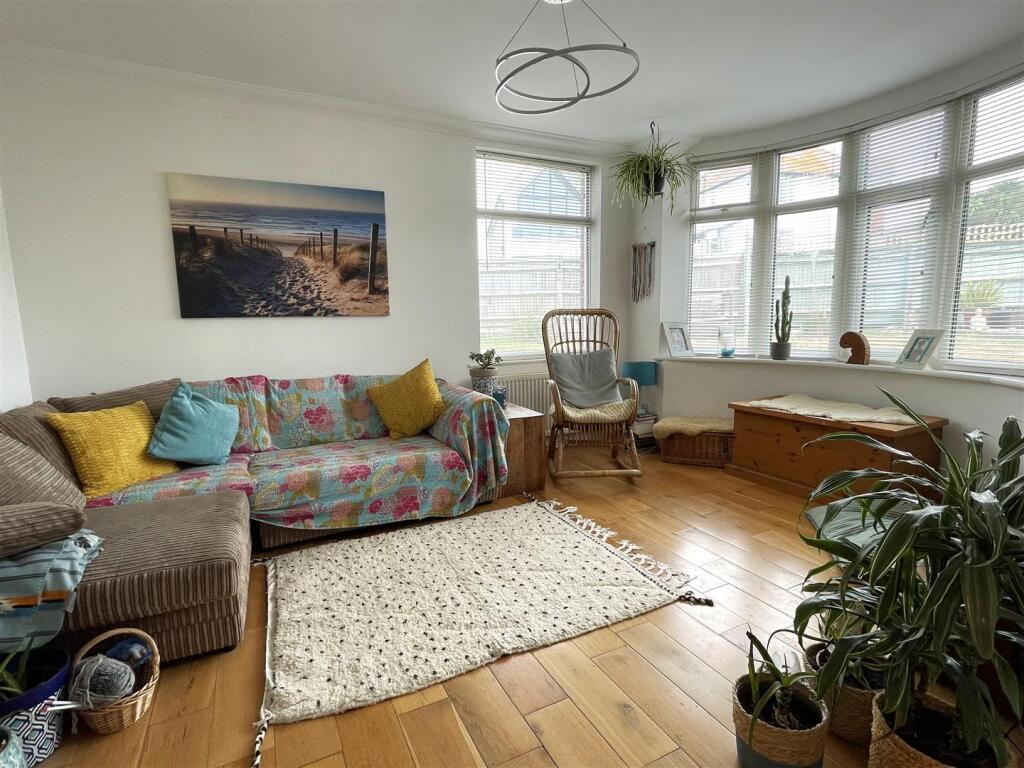
• Living Room and Separate Family Room
• Double Driveway
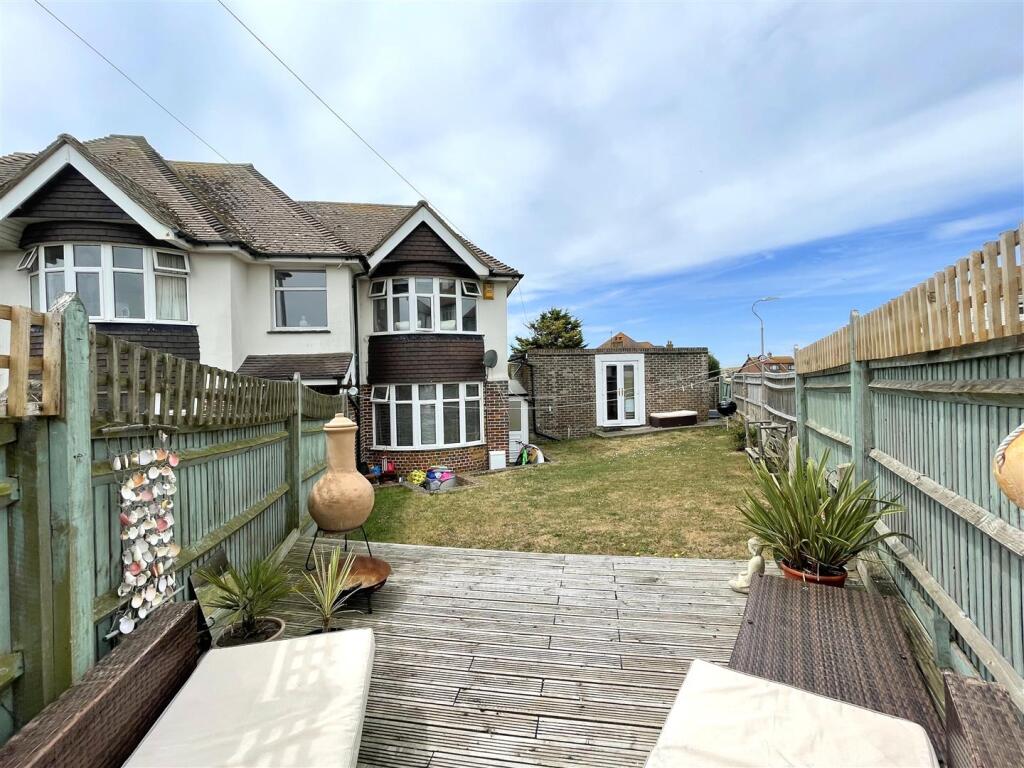
• Gardens and Sea Views
Location:
• Nearest Station: N/A
• Distance to Station: N/A
Agent Information:
• Address: Shoreham-by-Sea, West Sussex
Full Description:
Greenways Property are delighted to offer for sale this spacious three-bedroom semi-detached family home, ideally located in one of Brighton’s most desirable coastal areas. Situated on Little Crescent, a quiet, neighbourly road in Rottingdean, this well-presented property enjoys elevated sea views, excellent local schools, and easy access to the beach and village amenities.The accommodation includes three bedrooms, two reception rooms, an additional family room, and a good-sized garden, providing versatile living space for families. The property also benefits from a double driveway offering off-street parking. A fantastic opportunity to secure a family home in this sought-after location, early viewing is highly recommended.Entrance Hall - 5.41m x 1.78m (17'9 x 5'10) - Double glazed front door with matching window to one side leading to: Entrance hall with understairs storage area housing gas and electric meters with trip switch consumer unit. Solid Oak flooring. Coved ceiling. Down lighters. Ample space for telephone table etc. Door leading out to Cloakroom, rear hallway and to Family Room/Office. Double glazed door leading to the garden.Cloakroom/Wc - Low level WC, wash basin. Radiator. Fired earth tiled floor.Living Room - 4.47m x 3.28m (14'8" x 10'9" ) - Attractive double glazed bow window, with further window to one side overlooking garden. Solid Oak flooring. Coved ceiling.Open Plan Kitchen/Dining Room - 6.55m x 3.10m (21'6" x 10'2" ) - Kitchen area. A bright room with double glazed bay window to one end. Comprehensive range of high gloss white fronted wall and floor units comprising cupboards and drawers. Stainless steel one and a half bowl sink inset in wooden working surfaces. Integrated appliances including dishwasher and fridge/freezer. Matching eye level cabinets above. Gas 5 burner range with stainless steel canopy hood above. Eye level Whirlpool double oven and grill. Microwave and Whirlpool coffee machine. Tiled surrounds, coved ceiling. Ceiling down lighting. Solid Oak flooring leading through to:Dining Area: Ample space for dining table. Solid Oak flooring. Radiator and ceiling down lighters. Double glazed door toUtility Room - 2.97m x 0.97m (9'9 x 3'2) - Plumbing for washing machine and tumble-dryer. Space for further fridge/freezer. Wall mounted condensing boiler.Office/Family Room - 3.43m x 2.54m ( 11'3" x 8'4" ) - Double glazed French windows leading out to the garden. Recessed spotlighting. Telephone point etc. Door at rear leading through to:Separate Storage Room - 2.9m x 1.98m (9'6" x 6'5" ) - Useful storage area with light and power. Concrete floor. Brick wallsFirst Floor - Landing - 3.30m x 1.65m (10'10 x 5'5) - Recessed spotlighting. Loft access hatch to insulated loft space. Double glazed window to the front.Bedroom One - 3.28m x 3.18m (10'9" x 10'5" ) - Double aspect room with double glazed bay windows overlooking the front. Double glazed window to the side. Coved ceiling. Radiator. Dimmer switch. Walk in wardrobe closet with lighting. Door to:En-Suite Shower Room - Fully tiled walls and flooring. Corner shower enclosure with mixer. Wash hand basin. Low level WC with concealed cistern. Ceiling down lighters. Double glazed window with distant view to the sea.Bedroom Two - 3.76m x 3.02m (12'4" x 9'11" ) - Double glazed bay window overlooking front with open outlook. Recess spotlighting.Bedroom Three - 3.00m x 2.59m (9'10 x 8'6) - South west facing double glazed window with views to the Channel and Rottingdean Windmill. Radiator.Family Bathroom - 1.70m x 1.68m (5'7 x 5'6) - Super wet room with contemporary white sanitary ware with extra large Jacuzzi bath with tiled panelling. Independent shower fitment with large shower rose and separate detachable shower unit. Wall hung wash basin. Low level WC with concealed cistern. Fired earth wall and floor tiles. Fitted mirror fronted cabinet with shaver lighting. Recessed spotlighting. Double glazed window. Under-floor heating.Outside - Garden - 13.72m (45') - Fenced and lawned garden Approximately 45ft. Max. Triangular shaped with triple aspect.Parking And Drive - Paved driveway to front with block paved parking for two vehicles.Other Information - Tenure: FreeholdParking: Driveway and garageCouncil Tax Band: DLocal Authority: Brighton and HoveBrochuresLittle Crescent, Rottingdean, BrightonBrochure