Little Dewlands, Verwood
Property facts
- Property type
- Detached
- Bedrooms
- 5
- Bathrooms
- 3
Only details supplied with this listing are shown. Ask the listing contact to confirm measurements, taxes and costs.
About this home
Property Details: • Type: Detached • Tenure: FREEHOLD • Floor Area: N/A
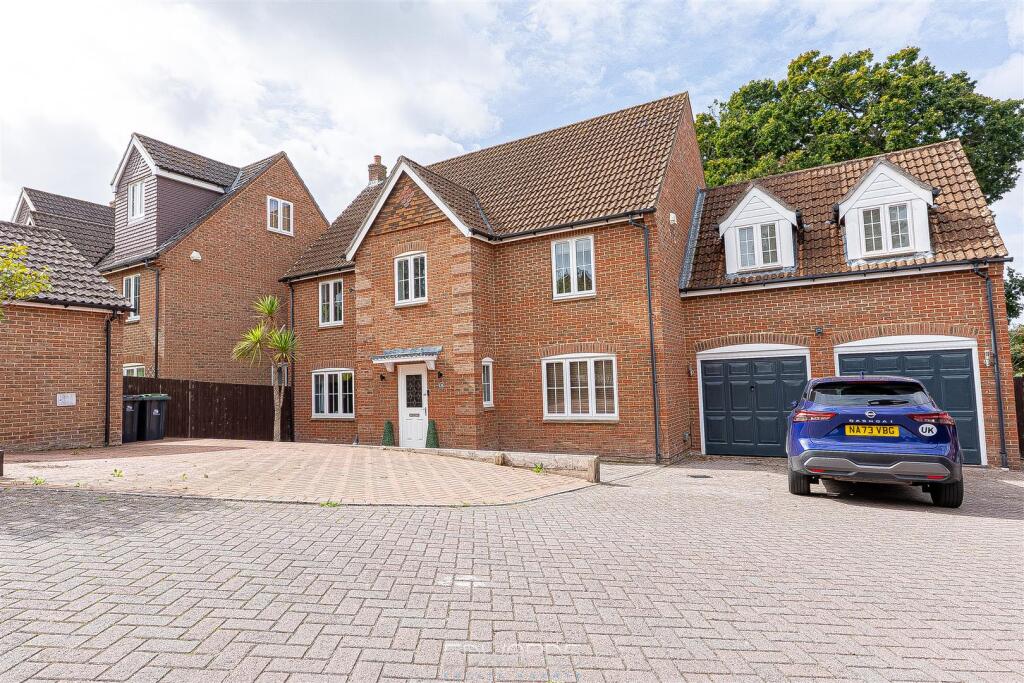
Key Features: • Detached executive style home • Exclusive development • Walking distance of Dewlands Common • 5 spacious double bedrooms • 2 en-suites • Walk-in dressing room • 3 receptions • Modern fitted kitchen & utility • Generous driveway & double garage • Westerly facing rear garden
Location: • Nearest Station: Bournemouth Station • Distance to Station: 10.555385908771955 miles
Agent Information: • Address: 404 Ringwood Road, Ferndown, BH22 9AU
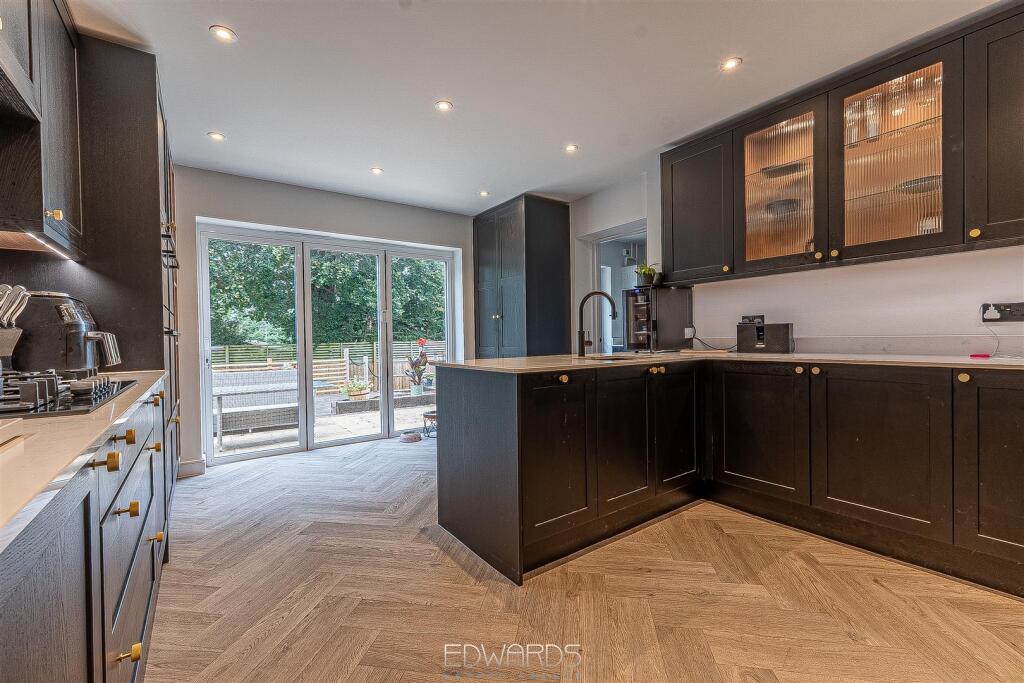
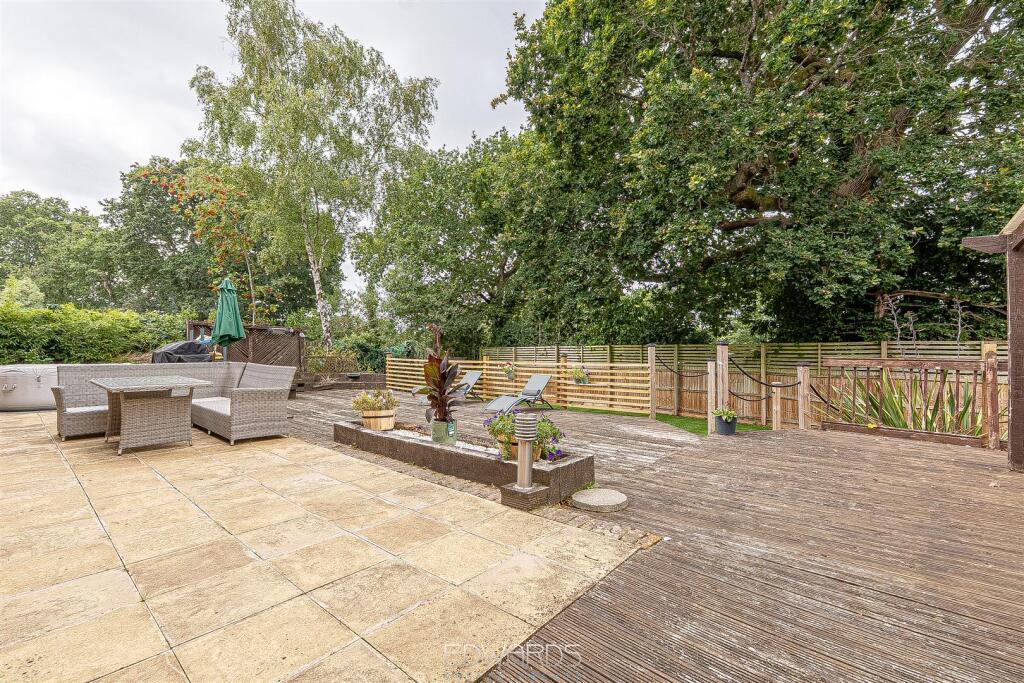
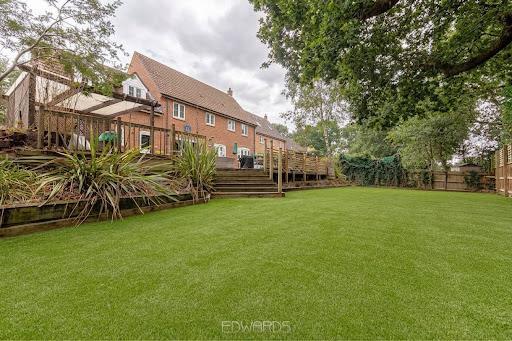
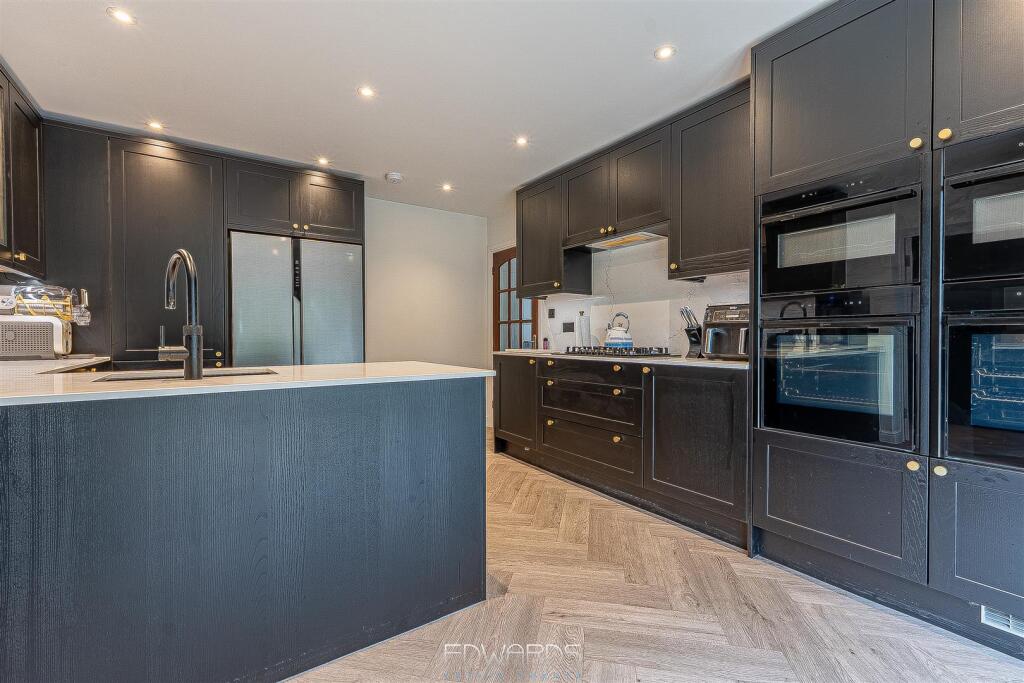
Full Description: This beautifully presented detached executive family home offers an exceptional living experience. Boasting five spacious double bedrooms, including two en-suites, this property is perfect for families seeking both comfort and style. Located in a quiet area of an exclusive development, this home is within walking distance of Dewlands Common and the amenities of Verwood town centre.<br /><br />Upon entering, you are greeted by a generous entrance hall adorned with elegant wood effect flooring, leading to three well-appointed reception rooms. The refurbished kitchen is a true highlight, featuring bi-fold doors that seamlessly connect the indoor and outdoor spaces. It is equipped with an extensive range of units, stone worktops, and integrated appliances to include an instant Quooker water tap and water softener. The separate utility room provides convenient access to the integral double garage. Both the kitchen and utility room have underfloor heating.<br /><br />The dining room, with its French doors, opens onto a lovely rear patio, ideal for al fresco dining and entertaining. The dual aspect through lounge is a warm and inviting space, complete with a limestone fireplace and an inset electric fan-assisted remote-control fire.<br /><br />The primary suite is a luxurious retreat, featuring a walk-in dressing area, underfloor heating and a fully tiled en-suite wet room. The galleried landing leads to a family bathroom and a guest suite with its own en-suite shower room, ensuring ample space for family and guests alike.<br /><br />Outside, the property boasts a generous driveway and a split-level rear garden that maximises the vast westerly facing space, providing a private oasis for relaxation and play. <br /><br />Additional Information<br />Energy Performance Rating: D<br />Council Tax Band: G<br />Tenure: Freehold<br />Accessibility / Adaptations: Step free access & walk-in shower<br />Flood Risk: Very low but refer to gov.uk, check long term flood risk<br />Flooded in the last 5 years: No<br />Conservation area: No<br />Listed building: No<br />Tree Preservation Order: Yes – not on the property but behind<br />Parking: Private driveway & double garage<br />Utilities: Mains electricity, mains gas, mains water<br />Drainage: Mains sewerage<br />Broadband: Refer to Ofcom website<br />Mobile Signal: Refer to Ofcom website<br /><br />
Features & amenities
Location
If the interactive map is unavailable, open the supplied location in maps.
Open location in mapsThe pin uses coordinates supplied with this listing. Confirm the exact location with the listing contact.
Listing information
- Original source
- www.rightmove.co.uk
- Added to Mirror
Added and updated dates describe the Mirror record. Source publication and verification dates are shown separately when known; none establishes time on market. Confirm current price and availability with the listing contact.
View original listing