Property Details:
- Type: Semi-detached house
- Bedrooms: 3
- Bathrooms: 1
Agent: Connells - St Budeaux
Phone: 01752 259179
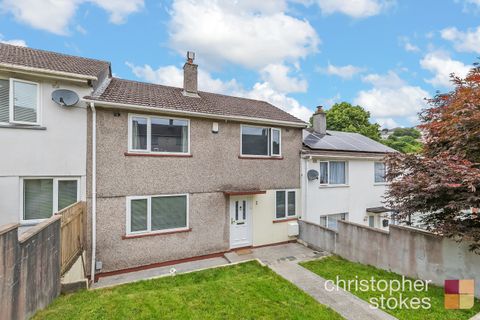
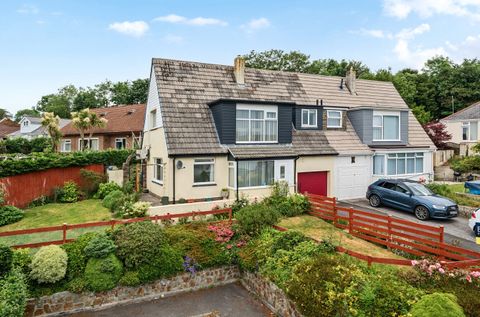
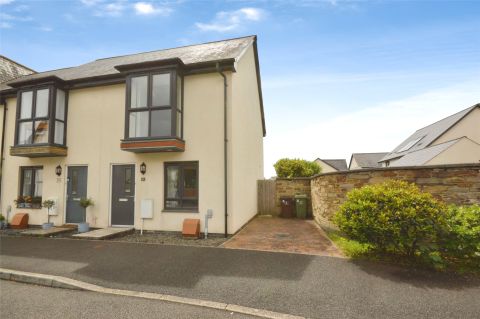
<br/><b>SUMMARY</b><br/>A well-presented three-bedroom home offering bright and versatile accommodation over two floors, featuring a fitted kitchen, comfortable lounge, family bathroom, and enclosed outdoor space, with off-road parking, gas central heating, and a newly fitted roof.<br/><br/><br/><b>DESCRIPTION</b><br/>This well-presented three-bedroom home offers bright and versatile accommodation arranged over two floors. The property features a fitted kitchen, comfortable lounge, and family bathroom, along with three flexible bedrooms suitable for family living, guests, or home working. Benefits include double-glazed windows, gas central heating, and a new roof installed approximately two years ago. Externally, the home offers front and rear outdoor spaces, off-road parking for two vehicles, a front and rear porch, and excellent storage provisions including a block-built storage unit and a large wooden-built store. An attractive and practical home well suited to a range of buyers.<br/><br/><b>Front Of House </b> <br/>A glazed entrance porch sits centrally on the frontage, finished with white framing and a shallow pitched roof. To the front of the property is a generous gravelled driveway, providing off-road parking for two cars.<br/><br/><b>Hallway </b> <br/>White radiator. Under stair storage cupboard. Stairs leading to first floor. Double glazing window to the front elevation.<br/><br/><b>Lounge </b> 18' x 12' 11" ( 5.49m x 3.94m )<br/>Double glazing window to the front elevation. White radiator. A second double glazing window to the rear elevation.<br/><br/><b>Kitchen </b> 11' 7" x 11' 3" ( 3.53m x 3.43m )<br/>A range of matching wall and base units with worktops above. Stainless steel sink and drainer with dual mixer tap. Undercounter space for appliances. Boiler. Double glazing window to the rear elevation. Glass panelled door leading to rear porch.<br/><br/><b>First Floor </b> <br/><br/><b>Landing </b> <br/>Built in storage cupboard.<br/><br/><b>Bedroom 1 </b> 12' 10" x 7' 3" ( 3.91m x 2.21m )<br/>Double glazing window to the rear elevation. White radiator. Built in storage cupboard.<br/><br/><b>Bedroom 2 </b> 11' 3" x 10' 6" ( 3.43m x 3.20m )<br/>Double glazing window to the rear elevation. White radiator. Built in storage cupboard.<br/><br/><b>Bedroom 3 </b> 9' 7" x 7' 5" ( 2.92m x 2.26m )<br/>Double glazing window to the front elevation. White radiator.<br/><br/><b>Bathroom </b> <br/>The walls are fully clad in light marble-effect panels. Walk-in shower enclosure with a clear glass screen and a mains-fed shower, fitted with both a fixed head and a handheld attachment for versatility. White pedestal wash basin with chrome dual mixer tap. Obscured double glazing window to the side elevation. Modern close-coupled toilet.<br/><br/><b>Wooden Store</b> 15' 11" x 15' 7" ( 4.85m x 4.75m )<br/>Wooden store, Electric power point, including a light. Double glazing door.<br/><br/><b>Block Built Storage </b> 8' 2" x 7' 9" ( 2.49m x 2.36m )<br/>Double glazing window. White uPVC external door.<br/><br/><b>Rear Garden</b> <br/>The rear garden is a private and enclosed outdoor space, offering a blend of hard landscaping and mature greenery. Closest to the property is a paved patio area, laid with square paving slabs. Immediately to the rear of the property is a paved patio area. Beyond the patio, the garden opens out to a neatly maintained lawn area.<br/><br/><br/><br/>1. MONEY LAUNDERING REGULATIONS - Intending purchasers will be asked to produce identification documentation at a later stage and we would ask for your co-operation in order that there will be no delay in agreeing the sale.
2: These particulars do not constitute part or all of an offer or contract.
3: The measurements indicated are supplied for guidance only and as such must be considered incorrect.
4: Potential buyers are advised to recheck the measurements before committing to any expense.
5: Connells has not tested any apparatus, equipment, fixtures, fittings or services and it is the buyers interests to check the working condition of any appliances.
6: Connells has not sought to verify the legal title of the property and the buyers must obtain verification from their solicitor.