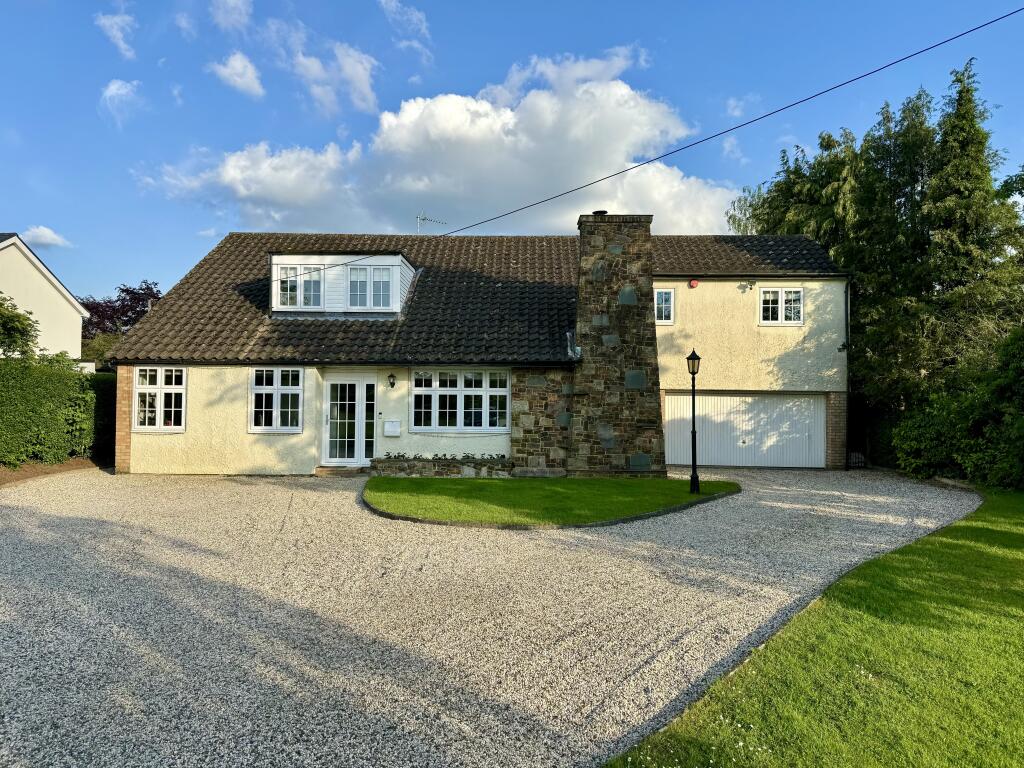
Property Details:
• Type: Terraced
• Tenure: FREEHOLD
• Floor Area: N/A
Key Features:
• No Onward Chain
• Two Bedroom, Mid Terrace Home
• Offering the Opportunity for Refurbishment
• Living/Dining Room
• Ground Floor Bathroom
• Large Rear Garden
• Village Location, within 10 mins Drive of Bishops Stortford
Location:
• Nearest Station: Sawbridgeworth Station
• Distance to Station: 1.7612482423074551 miles
Agent Information:
• Address: 30 North Street, Bishops Stortford, Herts, CM23 2LW.
Full Description:
<strong></strong> <strong></strong> A two bedroom, mid terrace Victorian cottage offering the opportunity for refurbishment. The accommodation consists of living/dining room, kitchen, passageway/utility space and a ground floor bathroom, plus the two double bedrooms upstairs. Externally is a large rear garden. Set in a village location, approximately 10 minutes by car from Bishop's Stortford or Sawbridgeworth mainline station, local bus service and within walking distance of local schooling and public houses.<br /><br />Front door into:<br /><br />LIVING/DINING ROOM - 12'6 x 10'4 ()3.80m x 3.14m)<br />Laminate flooring, double glazed window to front. feature fireplace with log burner, radiator and ceiling light point. Doorway into:<br /><br />KITCHEN - 12'6 x 7'9 (3.81m x 2.35m)<br />Vinyl flooring, a range of base level units with complementary work surface, inset sink and drainer, space for appliances, concealed 'Combi' boiler, double glazed window to front and ceiling light point. Stairs to first floor and doorway into:<br /><br />PASSAGEWAY/UTILITY SPACE:<br />Vinyl flooring, window to side, stable door to side, ceiling light point. Door into:<br /><br />BATHROOM:<br />Tiled flooring, panel bath, low level w.c. and pedestal wash hand basin. Double glazed window to rear, radiator, ceiling light point.<br /><br />LANDING AREA:<br />Carpeted, window to rear, radiator and ceiling light point. Doors into:<br /><br />BEDROOM 1 - 12'9 10'11 (3.89m x 3.32m)<br />Exposed floor boards, double glazed window to front, radiator and ceiling light point.<br /><br />BEDROOM 2 - 10' x 7'10 (3.06m x 2.38m)<br />Carpeted, double glazed window to front, radiator and ceiling light point.<br /><br />OUTSIDE:<br />Large rear garden, with hardstanding space off the house, mature remainder with lawn and shrubs. Hardstanding frontage space.