Property Details:
• Type: Detached
• Tenure: N/A
• Floor Area: N/A
Key Features:
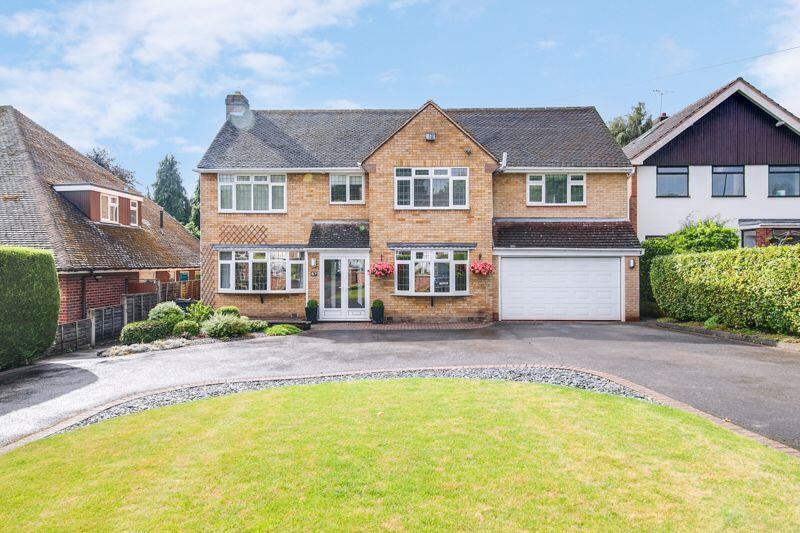
• SUBSTANTIAL FIVE BEDROOM DETACHED FAMILY HOME
• SPACIOUS WELL APPOINTED BREAKFAST KITCHEN
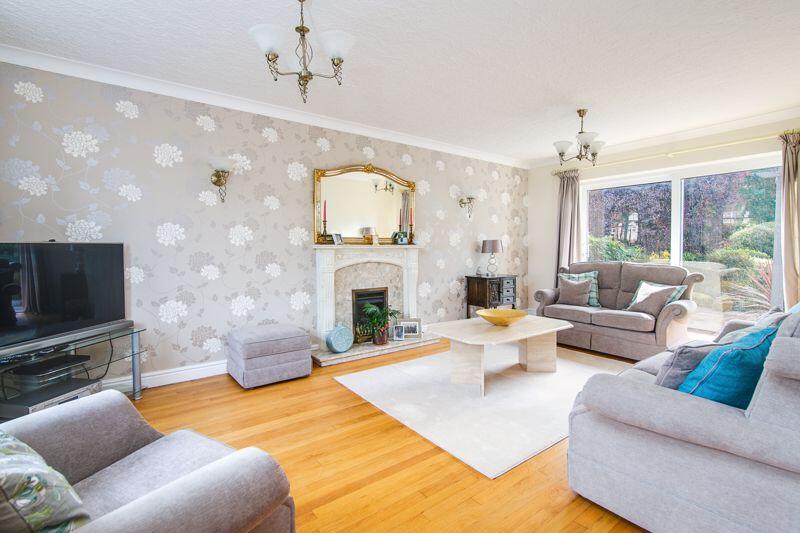
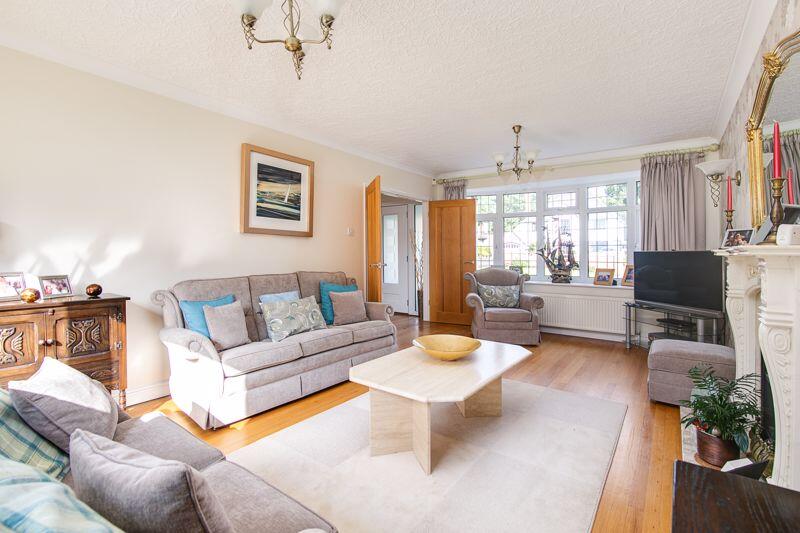
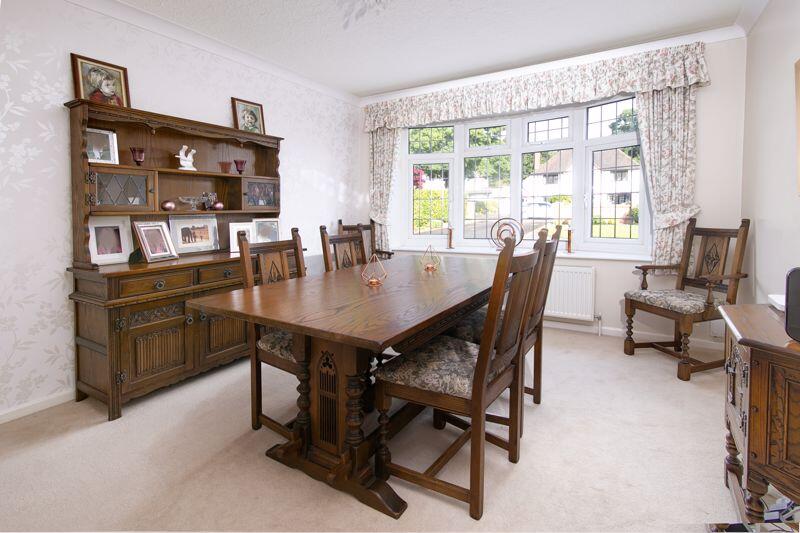
• FAMILY ROOM, LOUNGE AND FORMAL DINING ROOM
• UTILITY, GUEST CLOAKROOM
• MAIN FAMILY BATHROOM AND EN-SUITE TO THE PRINCIPAL BEDROOM
• EXTENSIVE PRIVATE REAR GARDENS
• LARGE DRIVEWAY TO THE FRONT AND GARAGE
• WALKING DISTANCE TO MOOR HALL GOLF CLUB
• IDEALLY POSITIONED FOR ACCESS TO SUTTON COLDFIELD AND MERE GREEN
Location:
• Nearest Station: N/A
• Distance to Station: N/A
Agent Information:
• Address: 15 & 17 Belwell Lane,
Four Oaks,
Sutton Coldfield,
B74 4AA
Full Description:
When you narrow down your list of dream roads, Little Sutton Lane is always up there at the top of it, and we are delighted to be offering this superb property in this fantastic location a stone throw from Moor Hall.
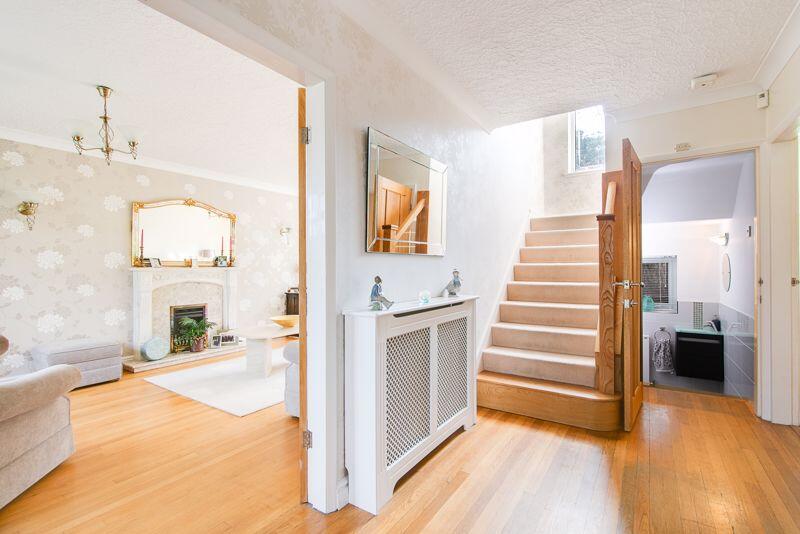
This attractive five bedroom detached family home with a westerly facing garden offers superb accommodation and is approached by a large multi car in-out driveway, with manicured lawn. An internal inspection continues to delight as you walk through the large and welcoming entrance hall you have the choice of three reception rooms, to the fore is the dining room, to the side the living with dual aspect views of both front and rear garden, and to the rear the cosy family room, The modern kitchen is finished in a gloss white, with handle less cabinetry and a large centre island perfect for entertaining and family meal time, there is a useful utility and access to the garage.
The first floor boasts a brilliant principal suite with gorgeous view of the garden, and benefits from a stylish ensuite, the other four bedrooms are generous in size so there would be no fighting over whose having which as they're all great, the principal bathroom, and separate WC completes the first floor.
Outside is an extensive rear garden with large lawn, mature shrubbery, and large patio, which is a real suntrap.
If you want a beautiful home, in a stunning area, close to brilliant schools, amenities, and transport links, then this ticks the boxes for you.PorchDouble door, door to:HallStairs, door to:Lounge6.02m (19'9") x 3.64m (11'11")Bow window to front, sliding door, double door, door to:Dining Room3.88m (12'9") x 3.28m (10'9")Bow window to front, door to:Family Room5.83m (19'2") x 3.28m (10'9")Sliding door, door to:Kitchen4.53m (14'10") x 4.41m (14'6")Bi-fold door, door to:GarageUp and over door.Utility2.38m (7'10") x 1.78m (5'10")Door to:WCWindow to rear.En-suite Shower RoomDoor to:Bedroom 14.36m (14'4") x 4.23m (13'11")Window to rear, Storage cupboard, sliding door, door to:Bedroom 23.90m (12'9") x 3.32m (10'11")Window to rear, Storage cupboard, sliding door, door to:Bedroom 43.32m (10'11") x 2.87m (9'5")Window to front, door to:BathroomWindow to front, door to:Bedroom 33.64m (11'11") x 3.20m (10'6")Window to front, Storage cupboard, sliding door, door to:Bedroom 52.96m (9'9") x 2.71m (8'11")Window to rear, door to:WCWindow to rear, door to:LandingWindow to rear, Storage cupboard, door.BrochuresProperty BrochureFull Details