Property Details:
• Type: Detached
• Tenure: N/A
• Floor Area: N/A
Key Features:
Location:
• Nearest Station: N/A
• Distance to Station: N/A
Agent Information:
• Address: 15 & 17 Belwell Lane,
Four Oaks,
Sutton Coldfield,
B74 4AA
Full Description:
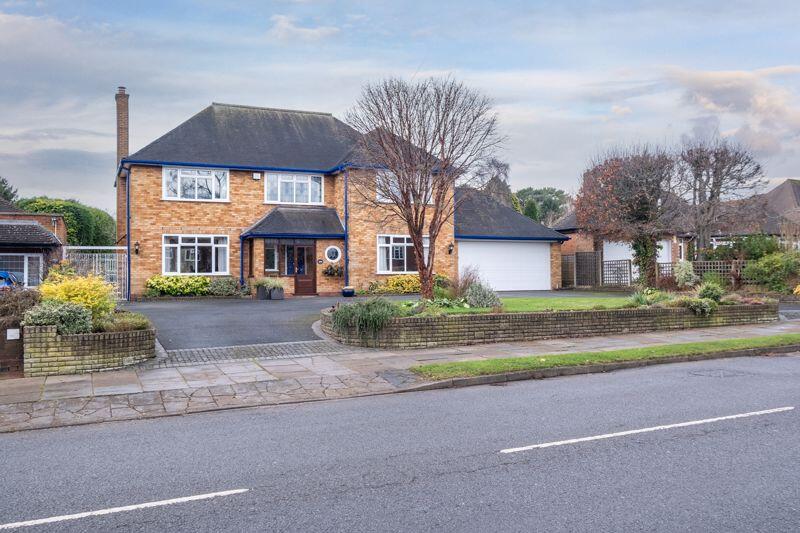
Located on the ever popular Little Sutton Lane and within catchment for outstanding primary and secondary schools, this delightful four-bedroom home is perfect for a growing family. Set on a generous plot, the property benefits from a flexible ground floor layout with three reception rooms, kitchen/diner, utility room and guest wc. The spacious first floor features a galleried landing, four double bedrooms (three with fitted furniture and the principal bedroom with en-suite) and a family bathroom. The beautifully landscaped rear garden is ideal for outdoor activities and entertaining and to the front is a large 'in & out' drive providing off road parking for several cars. The property is further enhanced by a three car garage.
Come Inside:
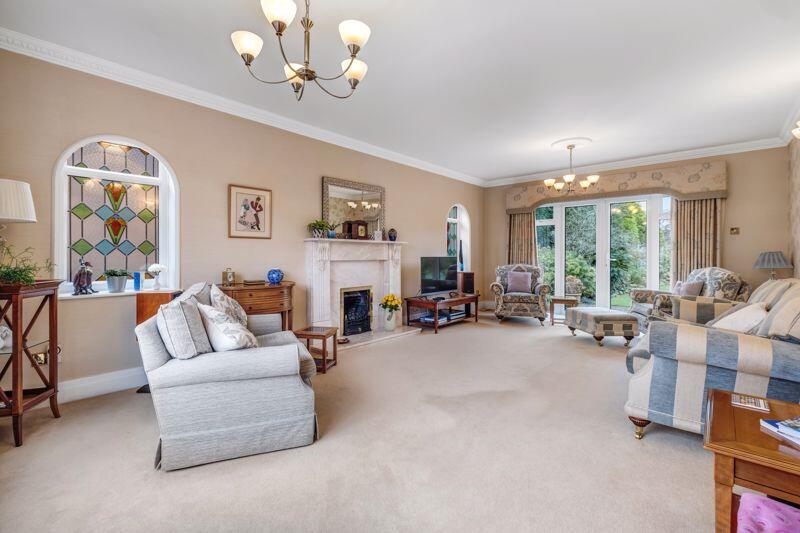
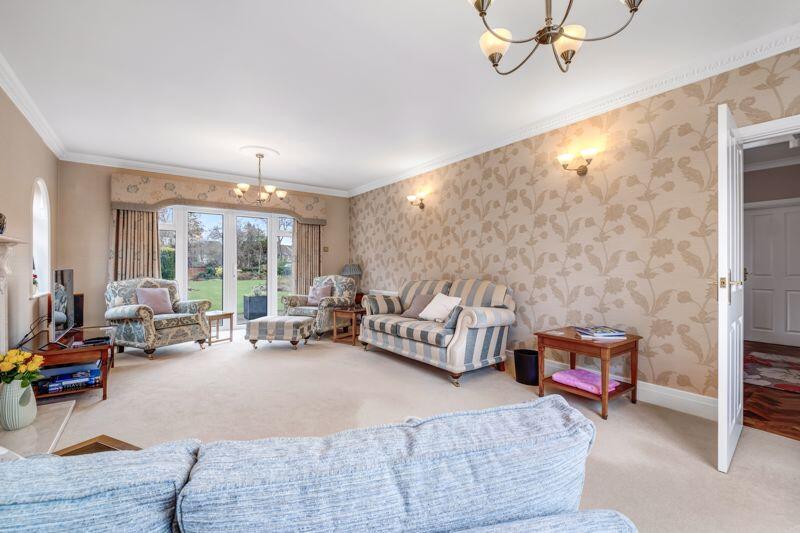
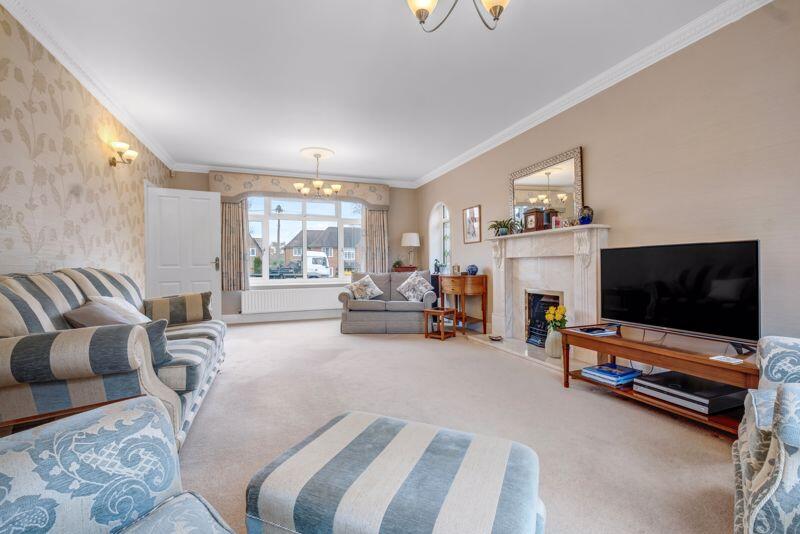
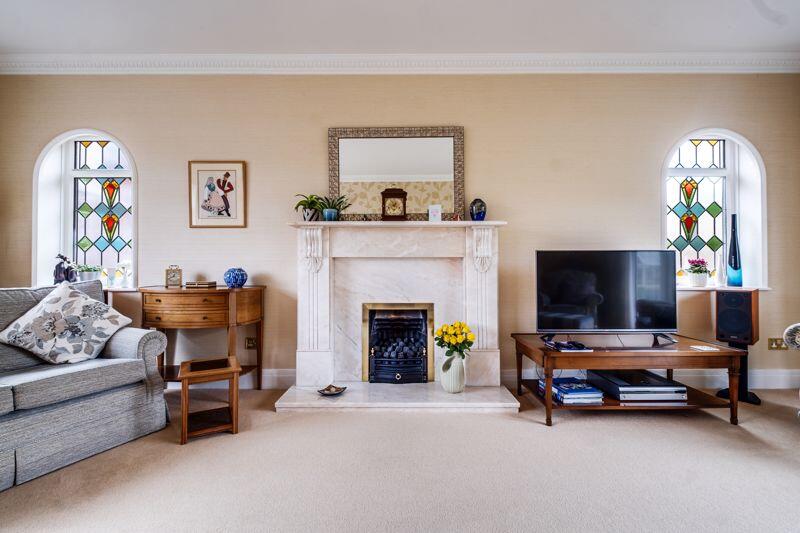
Upon entering the home, you are greeted by a light and airy entrance hall with beautiful herringbone parquet flooring, stairs leading to the first floor having useful understairs storage cupboard and doors radiating to the ground floor accommodation. The spacious living room is flooded with natural light having windows to the front and side and French doors to the rear leading out to the garden. An attractive fireplace with living flame gas fire provides a lovely focal point to the room. Across the hall, the formal dining room enjoys views over the front and features beautiful herringbone parquet floor, a service hatch opens into the kitchen. To the rear, a further reception room enjoys views over the stunning garden and is currently in use as a snug and office space but could have many different uses. The kitchen/diner features a range of wall and base units with solid work surfaces over incorporating a built-in sink & drainer. Integrated appliances include a double oven, hob, microwave, dishwasher, fridge and freezer. Windows to the rear allow plenty of natural light as well as taking in the views over the rear garden. A door leads to the utility room with base units, tall storage units and work surface over, sink/drainer, plumbing and space for washing machine and tumble dryer and having a door leading to the large garage and a door to the rear leading to the garden.
To the first floor, a bright galleried landing with large stained glass window to the front gives a real feel of space and openness and doors lead to the bedrooms and bathroom. The principal bedroom is particularly spacious with a range of modern fitted bedroom furniture and enjoying views over the rear garden. A door leads to the en-suite featuring low level wc, wash hand basin and walk-in shower. Two further bedrooms (one to the front and one to the rear) also benefit from having a range of modern fitted bedroom furniture and offer the potential to create space for further en-suites. The fourth bedroom is equally spacious with views over the front. Finally, the family bathroom is spacious with a modern suite comprising of a bath, separate shower cubicle, low level wc and wash hand basin.
Come Outside:
One of the standout features of this wonderful home is the spectacular rear garden. A generous patio extends across the back of the property and leads to large, shaped lawn complete with attractive borders stocked with an array of mature shrubs, plants and trees. The beautiful garden offers ample opportunity for entertaining with friends and family with summer barbeques, or space for children to play whilst you relax on the westerly facing patio.BrochuresFull Details