Littlecote Drive, Erdington, Birmingham
Property facts
- Property type
- Apartment
- Bedrooms
- 1
- Bathrooms
- 1
Only details supplied with this listing are shown. Ask the listing contact to confirm measurements, taxes and costs.
About this home
Property Details: • Type: Apartment • Tenure: LEASEHOLD • Floor Area: N/A
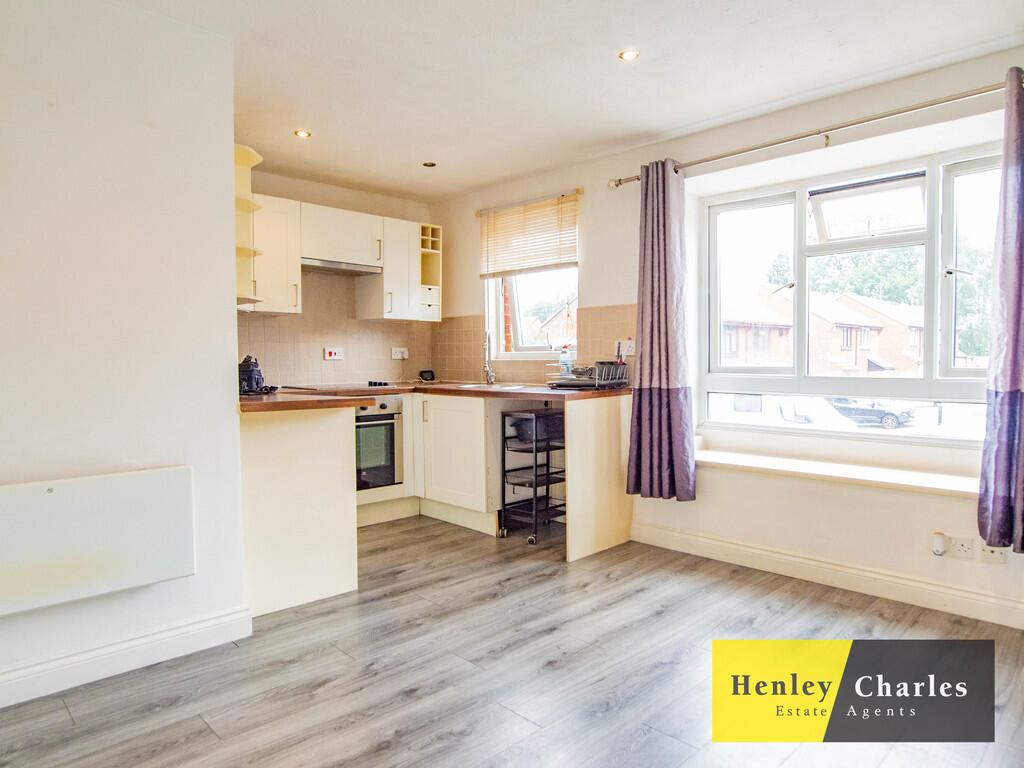
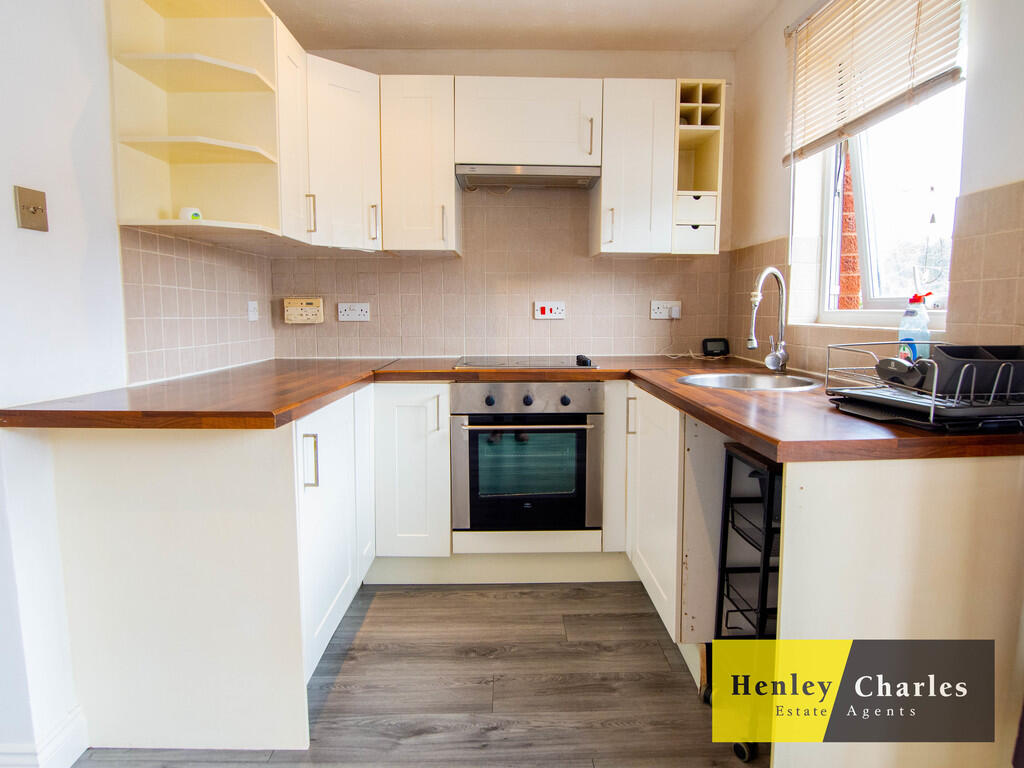
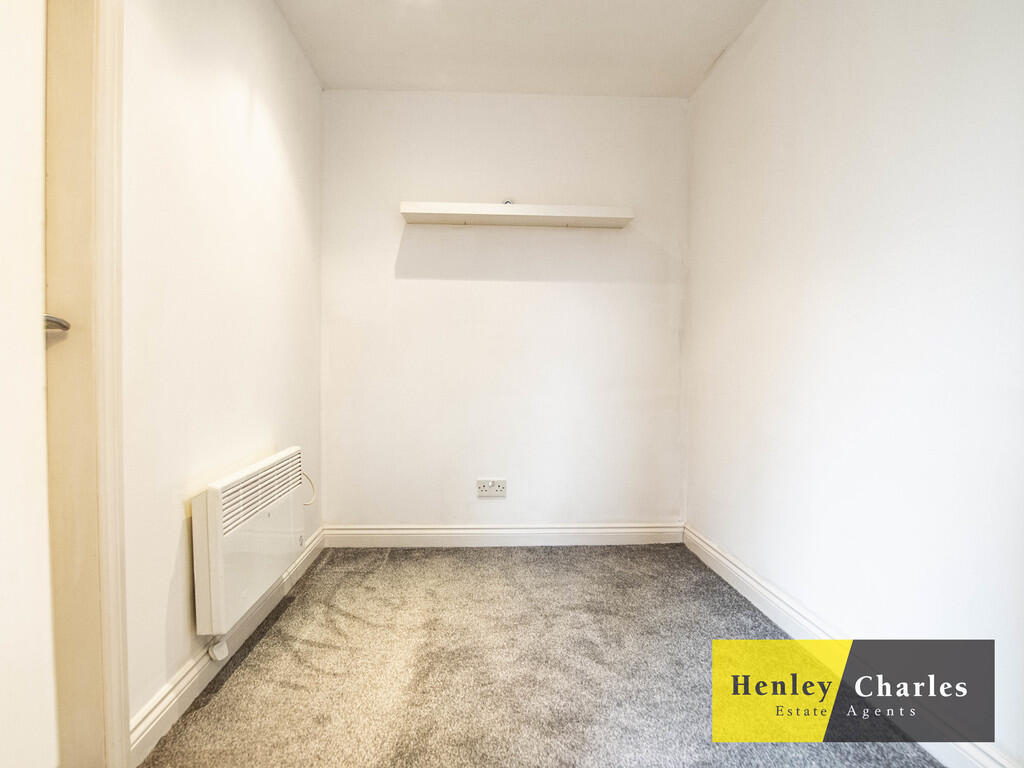
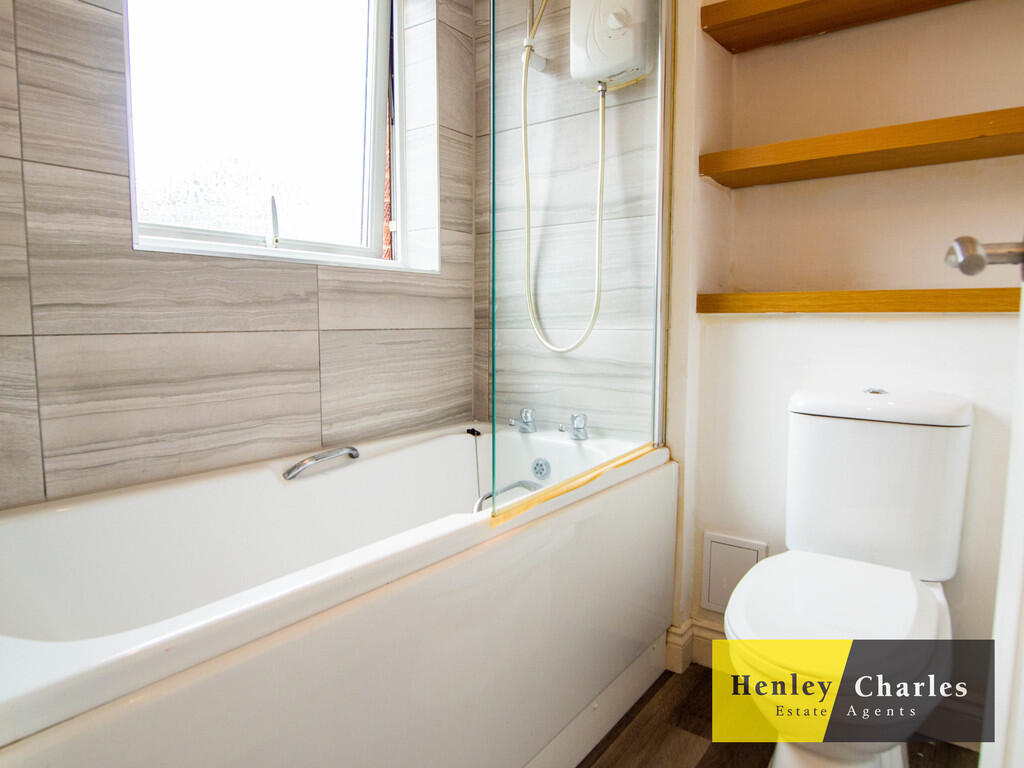
Key Features: • First Floor Apartment • Open plan lounge • 1 Bedroom • Dressing Room • Bathroom • Fitted kitchen • Allocated parking space • Communal gardens • Close Proximity To Train Station • Available now for viewings
Location: • Nearest Station: Chester Road Station • Distance to Station: 0.5826689304848218 miles
Agent Information: • Address: 1 Reservoir Road, Erdington, Birmingham, B23 6DA
Full Description: <strong></strong> <strong></strong> Henley Charles are pleased to offer a modern first floor one bedroom apartment <br />Situated in a maintained cul-de-sac area, within close proximity to local amenities and offering excellent transport links<br /><br />Comprising of:<br />Open plan lounge<br />Fitted Kitchen<br />1 bedroom<br />Dressing room<br />Bathroom<br />Electric heating<br />Double glazing<br />Communal garden<br />Allocated parking space<br /><br />Call for viewings & further information<br /><br />Address: Littlecote Drive, Erdington, B23 5QZ<br /><br />Council tax band: A<br />EPC: D<br /><br />Maintenance charges are approximately £150 per annum,<br /><br />Ground Rent £582 every six months<br /><br />The lease remaining period of 90 years (less one day)<br /><br />Buyers fee of the purchase price *terms & conditions apply<br />Contact office for further details <br /><br /><strong>RECEPTION</strong> <strong>ROOM</strong> <strong>9' 2" x 11' 9" (2.80m x 3.58m)</strong> <br /><br /><strong>KITCHEN</strong> <strong>5' 5" x 7' 2" (1.67m x 2.19m)</strong> <br /><br /><strong>BEDROOM</strong> <strong>9' 2" x 6' 2" (2.81m x 1.88m)</strong> <br /><br /><strong>UTILITY</strong> <strong>ROOM</strong> <strong>5' 2" x 4' 6" (1.59m x 1.39m)</strong> <br /><br /><strong>BATHROOM</strong> <strong>5' 5" x 5' 11" (1.67m x 1.82m)</strong> <br /><br /><strong></strong> <strong></strong> With approximate measurements these particulars have been prepared in good faith by the selling agent in conjunction with the vendor(s) with the intention of providing a fair and accurate guide to the property.<br />However, they do not constitute or form part of an offer or contract nor may they be regarded as representations, all interested parties must themselves verify their accuracy. No tests or checks have been carried out in respect of heating, plumbing, electric installations or any type of appliances which may be included.
Features & amenities
Location
If the interactive map is unavailable, open the supplied location in maps.
Open location in mapsThe pin uses coordinates supplied with this listing. Confirm the exact location with the listing contact.
Listing information
- Original source
- www.rightmove.co.uk
- Added to Mirror
Added and updated dates describe the Mirror record. Source publication and verification dates are shown separately when known; none establishes time on market. Confirm current price and availability with the listing contact.
View original listing