
For Sale
£385,000
Somerset Close, Worthing
4 bd
2 ba
House
Worthing
Listed by Robert Luff & Co - Worthing
Property Details: • Type: Detached • Tenure: FREEHOLD • Floor Area: N/A
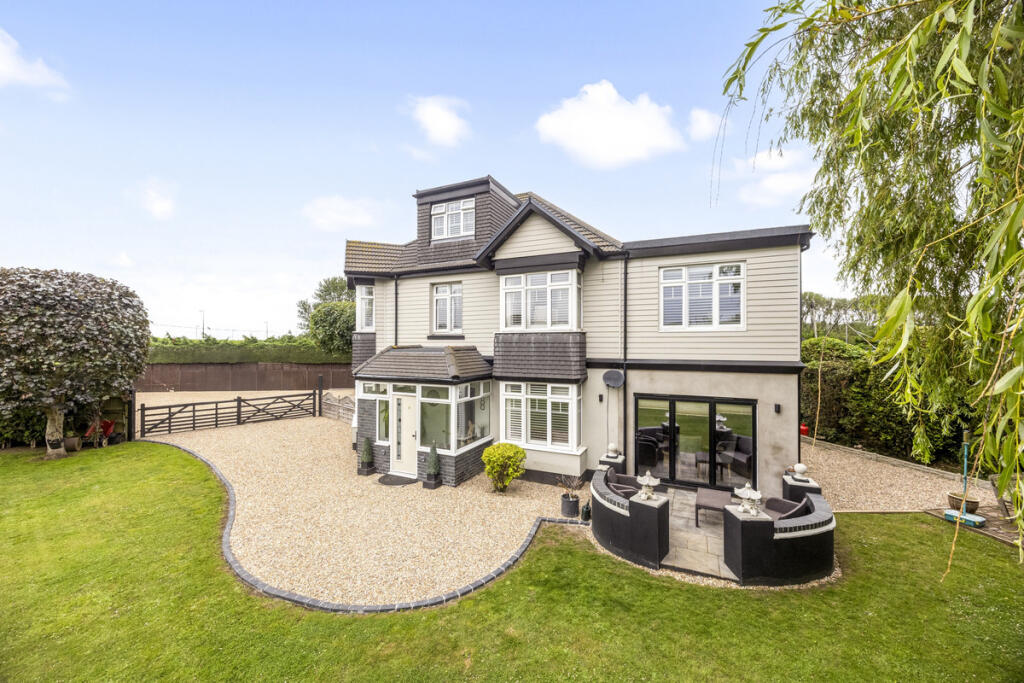
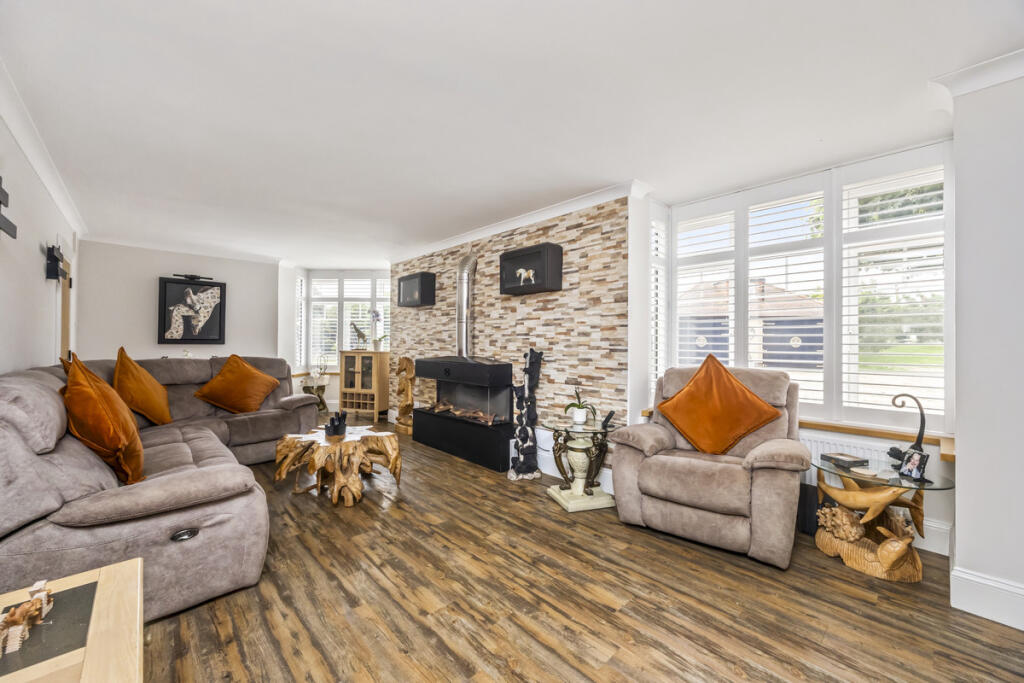
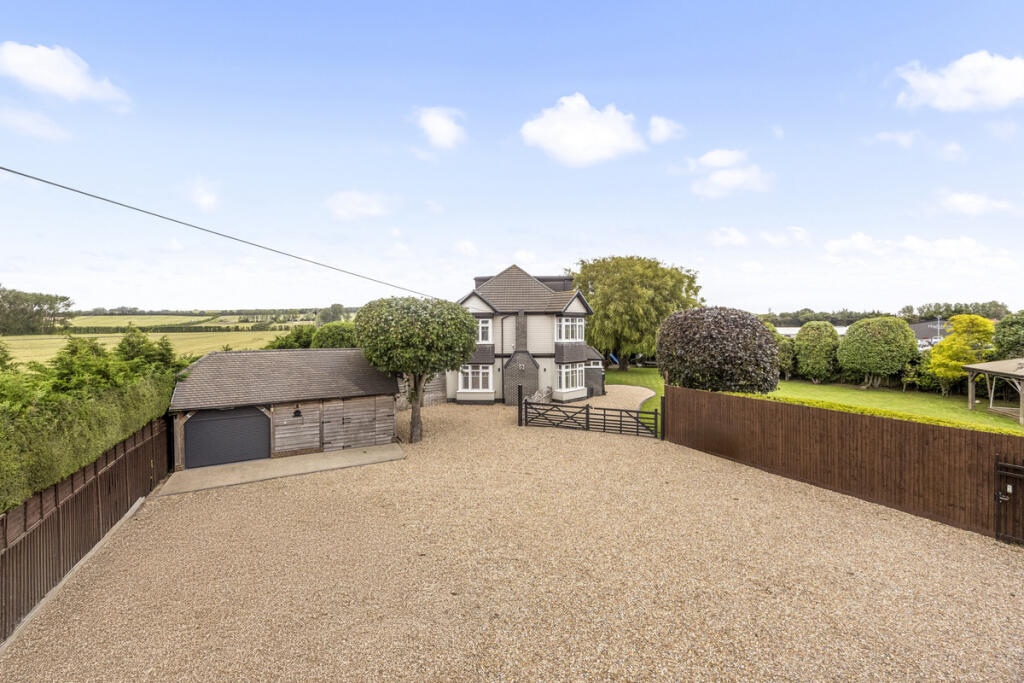
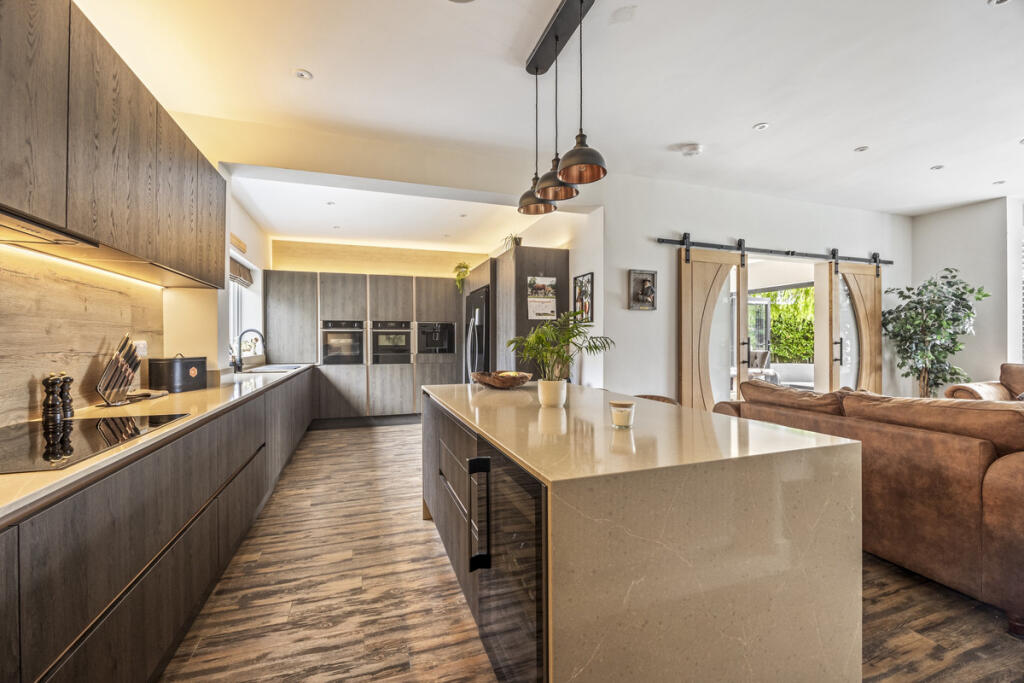
Key Features: • Detached Family Residence Offering Exceptional Space • Extensively Redesigned And Modernised By The Current Owners • Stunning Open-Plan Kitchen, Dining And Family Room • Impressive Dual-Aspect Sitting Room With Twin Square Bay Windows • Outbuildings Including A Double Workshop, Office Accommodation • Extensive Off-Road Parking, Predominantly Lawn Gardens And A Superb Decked Entertaining Terrace • Opportunity To Combine Exceptional Family Living With Home Working or Business • Main Bedroom With Walk-In Wardrobe And En-Suite Shower Room • Four Further Bedrooms & Modern Family Bathroom • Workshop & Office could Be Converted STNC
Location: • Nearest Station: Goring-by-Sea Station • Distance to Station: 1.1504072160810555 miles
Agent Information: • Address: 305 Goring Road, Goring-By-Sea, Worthing, BN12 4NX
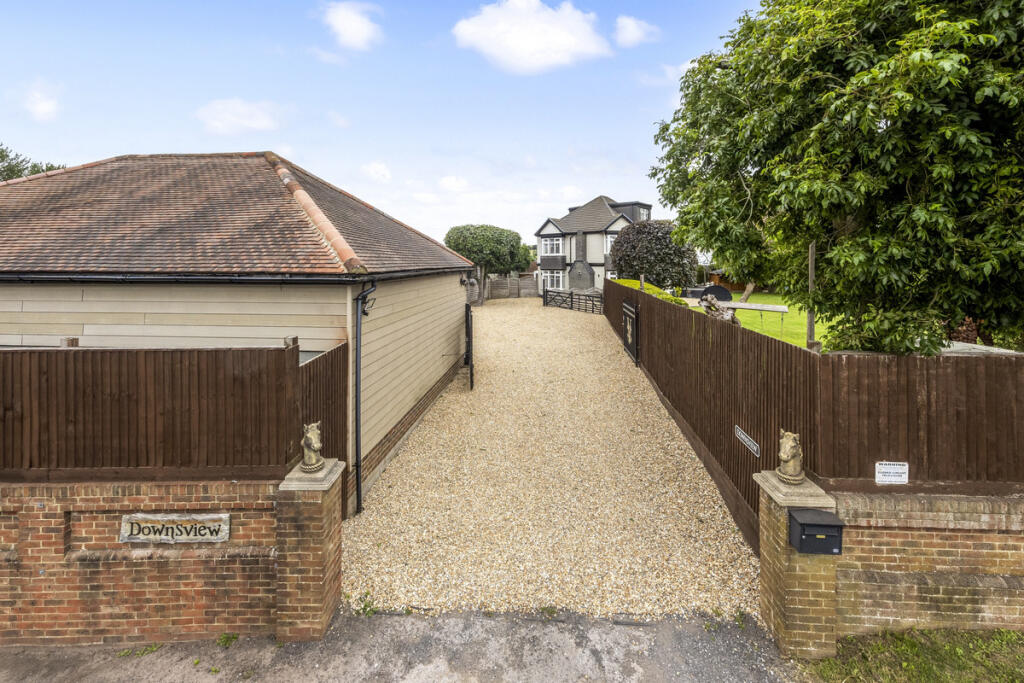
Full Description: Downsview represents a truly outstanding opportunity. This substantial detached residence offers a combination of space, versatility and lifestyle. Having been redesigned and modernised by the current owners and is complemented by an impressive range of outbuildings ideally suited to a variety of commercial or professional uses.<br /><br />At the heart of the home is a magnificent open-plan kitchen, dining and family space, thoughtfully designed to meet the demands of modern living. The contemporary fitted kitchen features a central island and an excellent range of integrated appliances, including twin built-in ovens, a coffee machine, induction hob and dishwasher, together with space for an American-style fridge freezer. Bi-fold doors open seamlessly onto the rear garden, creating an effortless connection between indoor and outdoor living. A dual-aspect sitting room with twin square bay windows, providing a welcoming environment for both relaxation and entertaining. The property further benefits from a superb. To the rear a conservatory enjoys attractive views across the large decked area and offers a peaceful additional reception space.<br /><br />The ground floor is enhanced throughout by attractive and practical LVT flooring, providing a stylish and cohesive finish across the principal living areas.<br /><br />To the first floor are four generously sized bedrooms with the main bedroom benefiting from a walk in wardrobe & en-suite shower room. There are two further well-appointed bathrooms, offering excellent accommodation for family and guests alike. To the top floor is a fifth bedroom with a Velux style window to the front and dormer to the rear offering views across to the South downs. <br /><br />Externally, the property continues to impress. A substantial double workshop incorporating office accommodation and a mezzanine level provides extensive opportunities for home working or business use, while additional outbuildings, a summer house and useful storage further enhance the property's versatility. Extensive off-road parking accommodates numerous vehicles, making the property equally suited to family life and commercial requirements.<br /><br />The grounds are a particular feature, being predominantly laid to lawn and enclosed by attractive five-bar gates, creating a wonderful sense of privacy and arrival. To the rear, a large decked terrace provides a low-maintenance outdoor entertaining area, perfect for al fresco dining, family gatherings or simply enjoying the peaceful surroundings.<br /><br />A rare and highly adaptable property, Downsview offers a unique lifestyle opportunity, combining spacious family accommodation with exceptional business potential in a delightful setting.


