
For Sale
£950,000
The Street, Worthing
4 bd
5 ba
Detached house
Worthing
Listed by Sims Williams - Arundel
Property Details: • Type: Terraced • Tenure: Freehold • Floor Area: N/A
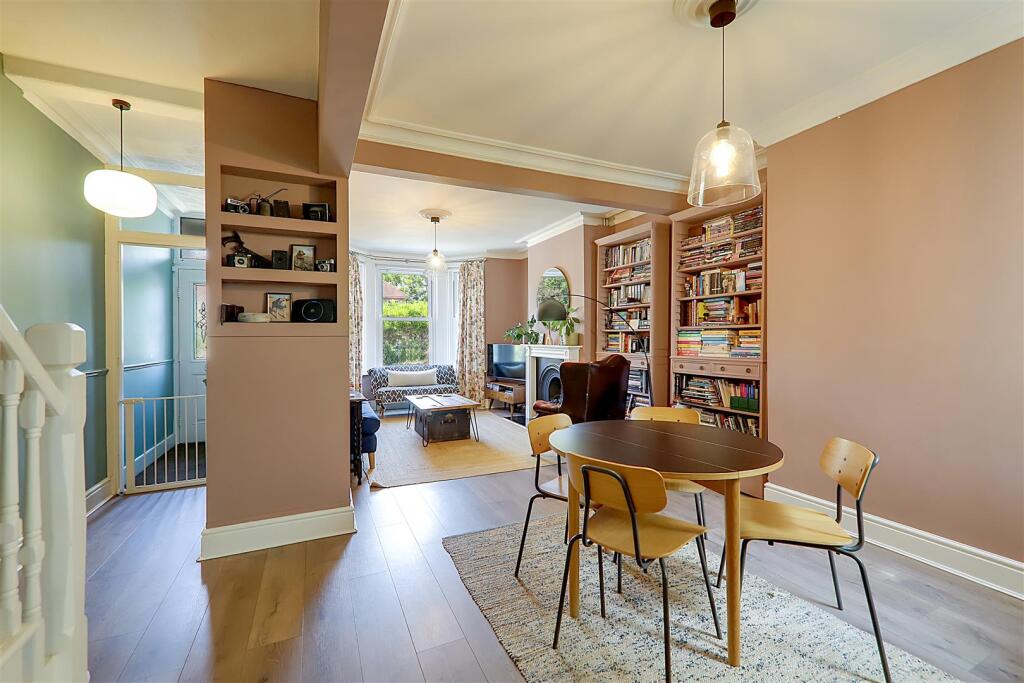
Key Features: • Popular Thomas A Becket Location • Edwardian House • Three Double Bedrooms • Sympathetically Modernised Throughout • Stunningly Presented • Wealth Of Original Features • Double Glazed Sash Windows • 26'2 Open Plan Living/Dining Room • South Facing Garden • Close To Local Shops, Schools & Amenities
Location: • Nearest Station: N/A • Distance to Station: N/A
Agent Information: • Address: 1-3 Broadwater Street West, Broadwater, Worthing, West Sussex, BN14 9BT
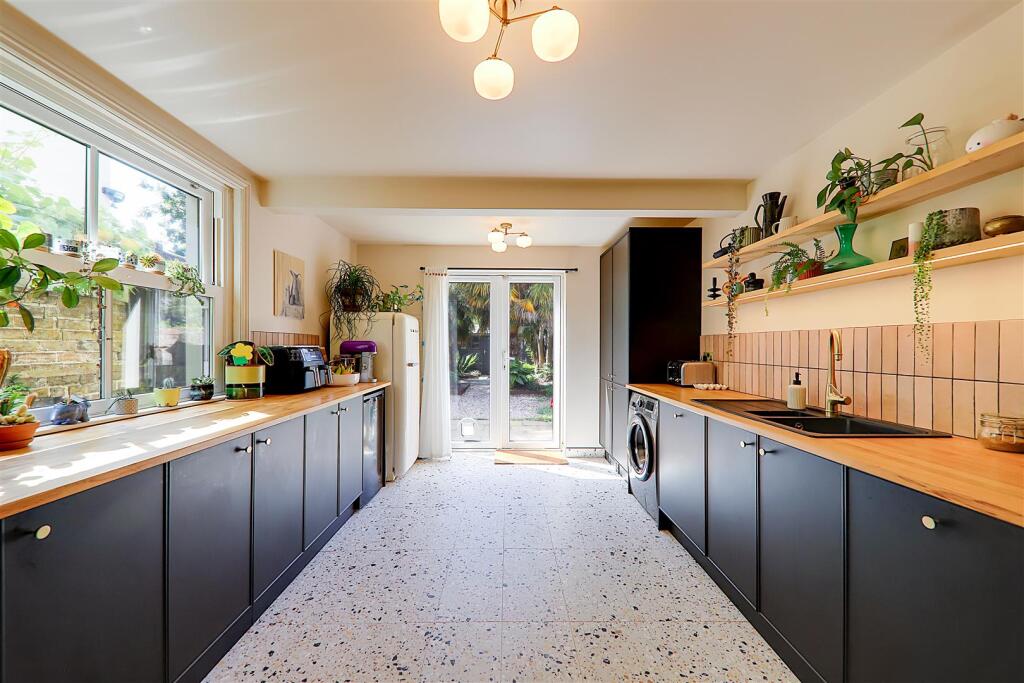
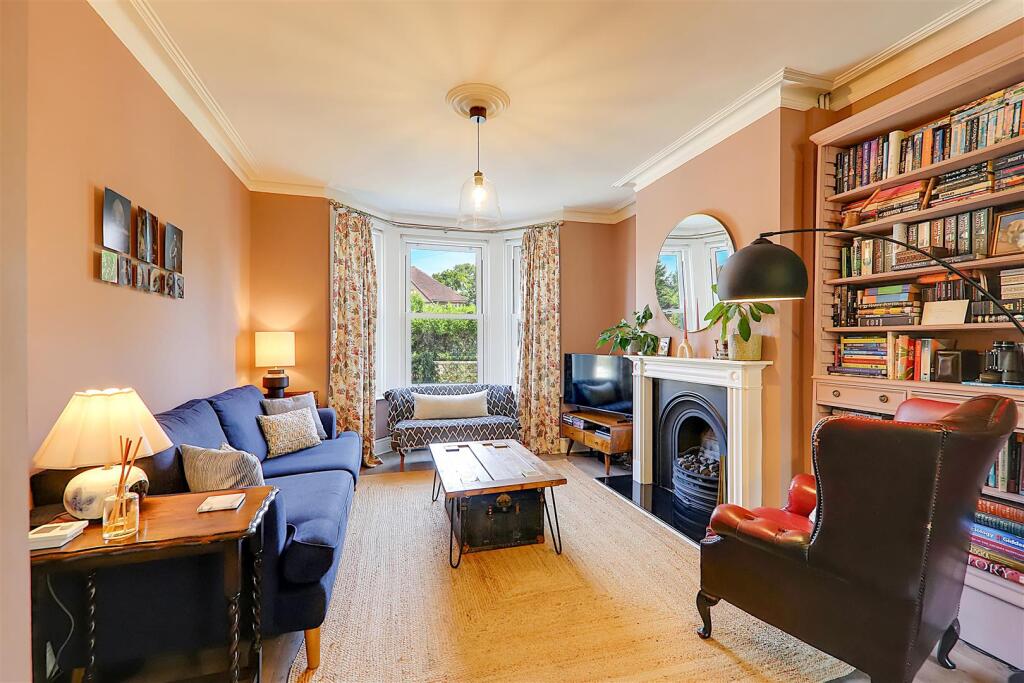
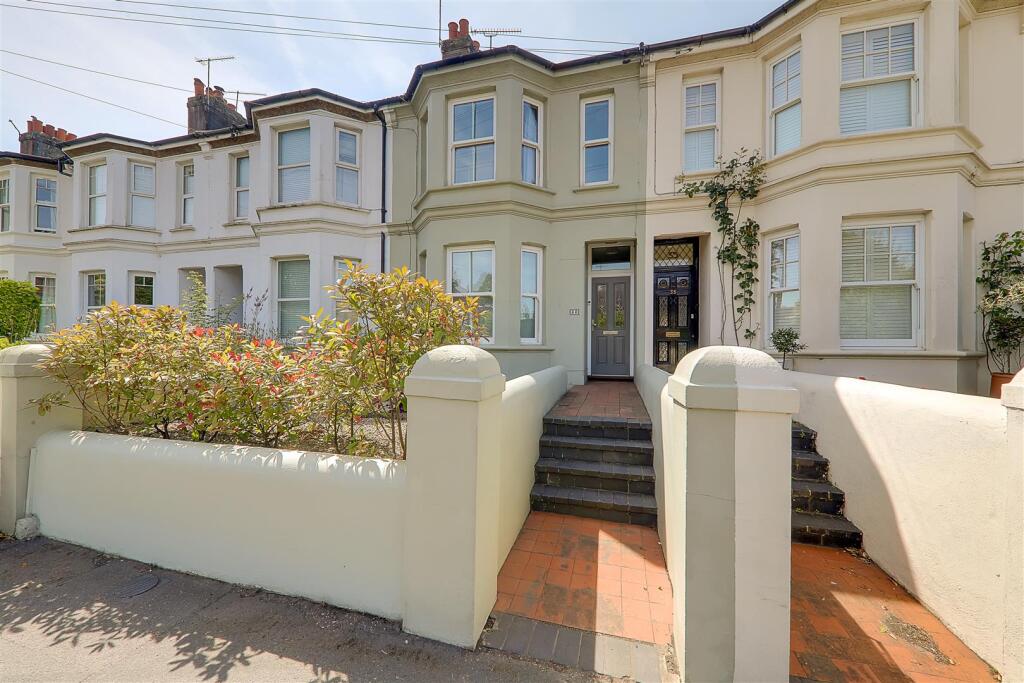
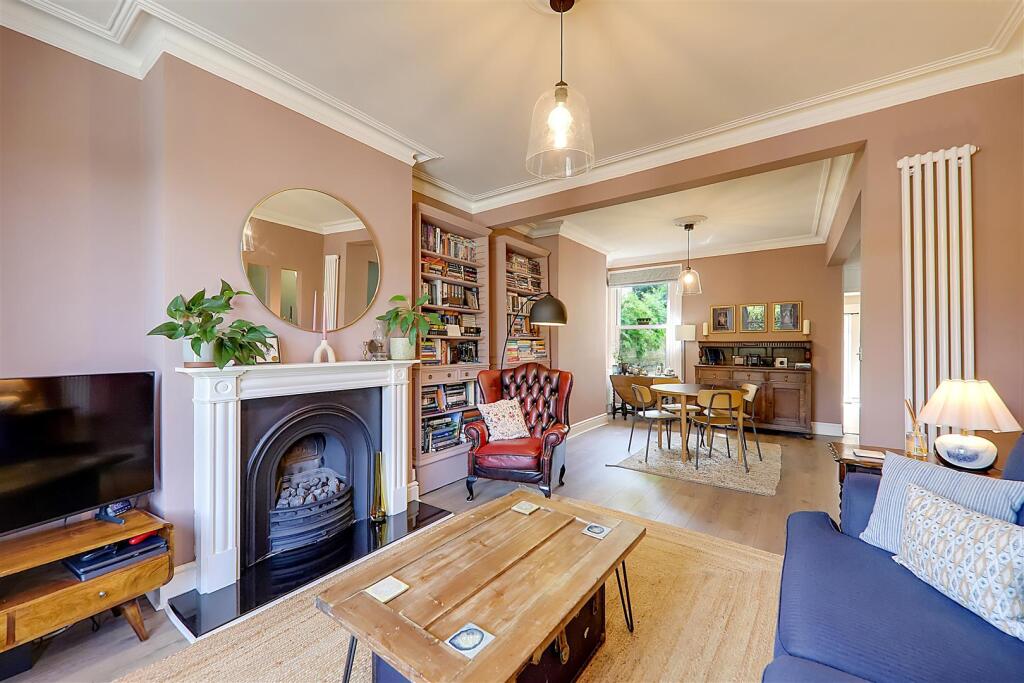
Full Description: An Edwardian built three bedroom terraced house situated in the sought-after Thomas A Becket location, sympathetically and beautifully modernised while retaining a wealth of character and original features. The accommodation briefly comprises: entrance hall, open plan living/dining room, kitchen/breakfast room, landing, three double bedrooms, and a refurbished Victorian style bathroom/WC. Externally, the property benefits from a landscaped South-facing rear garden, designed for ease of maintenance, and an attractive, well-kept front garden. Additional features include double-glazed sash windows, feature radiators, original fireplaces with tiled insets, high skirting boards, and ornate cornice coving. A must see property to fully appreciate the character and quality of restoration throughout.Double glazed composite front door to:Entrance Hall - Dado rail. Opening to:Open Plan Living/Dining Room - 7.98m x 4.72m (overall measurement) (26'2 x 15'6 ( - Living Room - 4.17m x 3.73m (13'8 x 12'3) - Bay to front with double glazed sash windows. Feature radiator. Gas fireplace with wooden mantle surround.Dining Room - 4.72m x 3.81m (15'6 x 12'6) - Double glazed sash window to rear. Feature radiator. Understairs storage cupboard.Kitchen/Breakfast Room - 5.11m x 3.20m (16'9 x 10'6) - Oak squared edge work surface having inset one and a half bowl composite sink with swan neck mixer tap over and draining board. Four ring induction hob with matching extractor cooker hood over. Fitted fan oven. Space and plumbing for washing machine. Space for tall fridge/freezer. Integrated ‘Smeg’ dishwasher. Space for under undercounter fridge/freezer. Matching range of cupboards, drawers, two larder cupboards with shelving and drawers and concealed bin storage. Tiled splash back. Tiled floor. Oak shelving with under mounted LED strips. Double glazed sash window to side. Double glazed French patio doors opening to garden.Stairs from dining room to:Landing - Dado rail. Access hatch to loft.Bedroom One - 4.75m x 4.17m (15'7 x 13'8) - Fireplace with original inset tiling and mantle surround. Double glazed sash bay window to front. Further double glaze sash window. Feature radiator.Bedroom Two - 3.56m x 3.12m (11'8 x 10'3) - Original fireplace with inset tiling and mantle surround. Double glazed sash window to rear. Feature radiator.Bedroom Three - 3.23m x 2.46m (10'7 x 8'1) - Double glazed window overlooking rear garden. Feature radiator. Built in storage cupboard housing combination boiler supplying gas central heating and hot water.Victorian Style Bathroom/Wc - Freestanding bath with overhead rainfall shower. Wall mounted controls for use of overhead shower, mixer tap and handheld shower. Pedestal wash hand basin with mixer tap. Close coupled WC. Wood panelled surround. Tiled floor. Towel radiator. Double glazed window.Outside - South Facing Garden - Landscaped with areas of paving and shingle for ease and maintenance. Borders of mature, trees, bushes and shrubs. Timber built shed with power and light. Outside tap.Front Garden - Formal wall to front. Shingled for ease maintenance. Border of mature shrubs and bushes.Tenure And Council Tax Band - Tenure: FreeholdCouncil tax band: Band CDraft version: 1Note: These details have been provided by the vendor. Any potential purchaser should instruct their conveyancer to confirm the accuracy.BrochuresLittlehampton Road, Worthing, BN13


