Property Details:
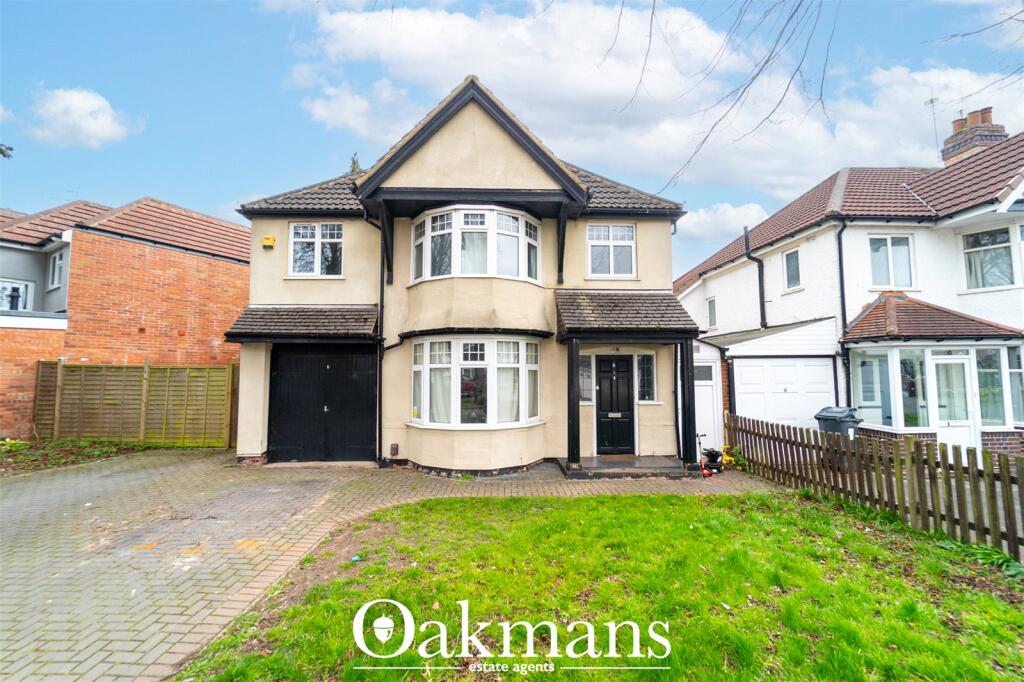
• Type: Detached
• Tenure: FREEHOLD
• Floor Area: 1410 sqft
Key Features:
• Five Bedroom Detached Family Home
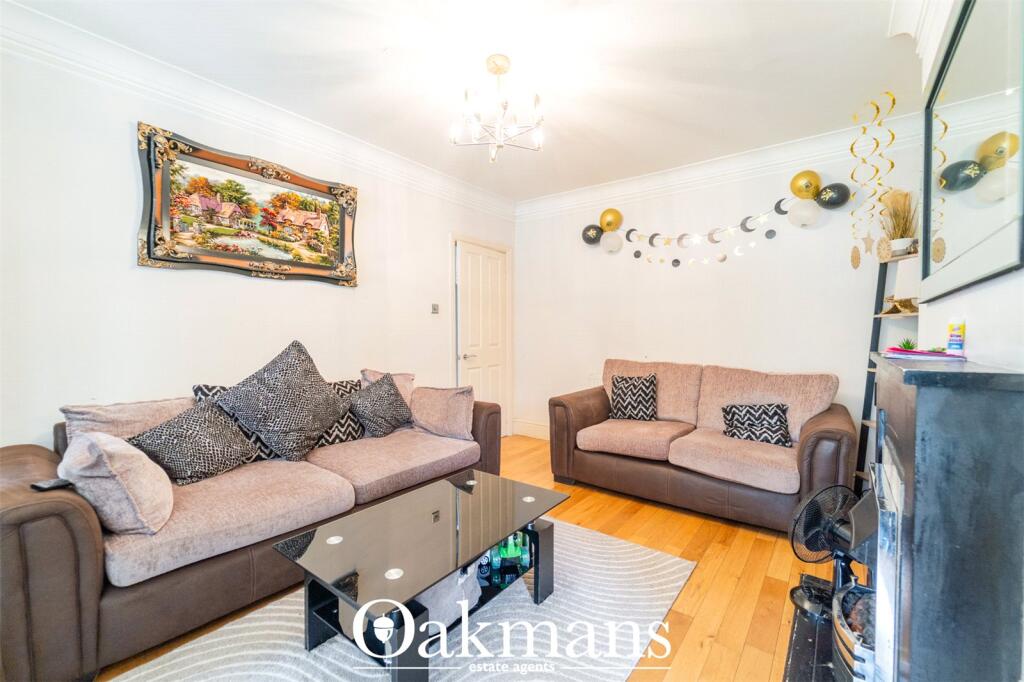
• Three Reception Rooms Including Dining Room
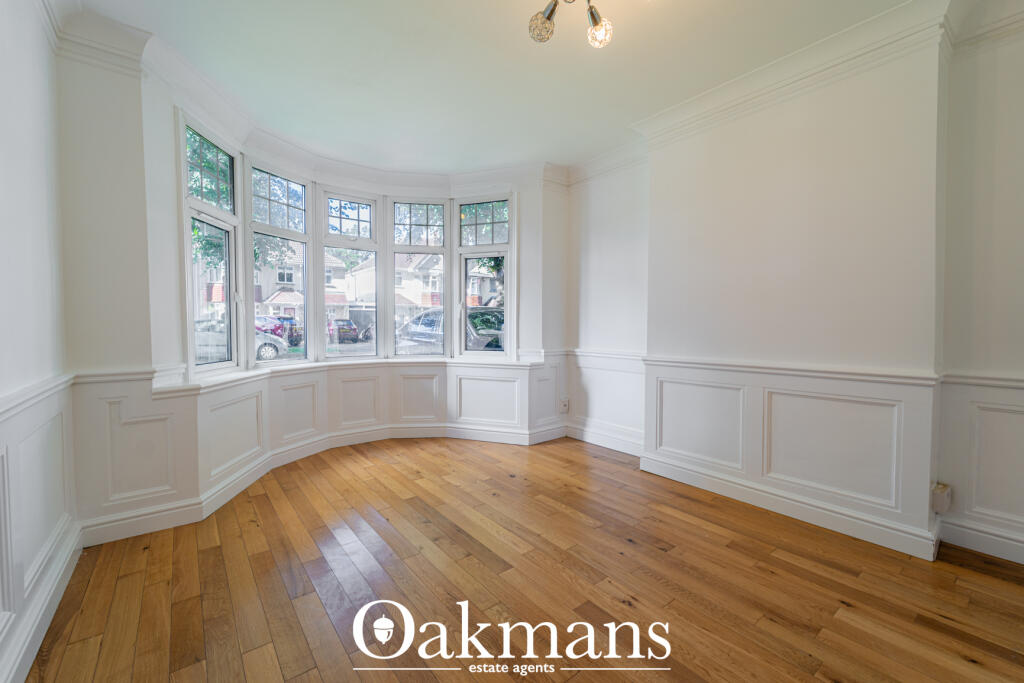
• Spacious Living Room with Bay Window
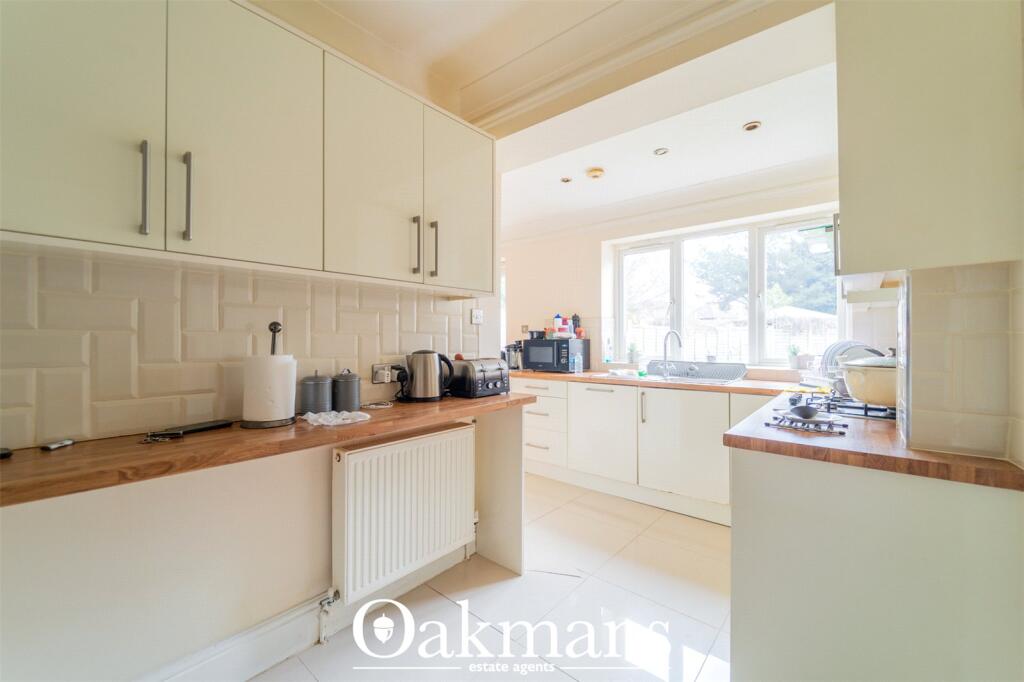
• Fitted Kitchen with Separate Utility Room
• Downstairs WC
• Principal Bedroom with En-Suite
• Modern Family Bathroom
• Versatile Layout Ideal for Growing Families
• Private Rear Garden
• Off-Road Parking
Location:
• Nearest Station: Yardley Wood Station
• Distance to Station: 0.5708439883508024 miles
Agent Information:
• Address: 342-344 Stratford Rd
Shirley,
B90 3FT
Full Description:
This substantial five-bedroom detached residence offers generous and versatile living accommodation, making it an ideal family home set across two well-proportioned floors and Investors.<br /><br />Upon entering the property, you are welcomed by a spacious entrance hall which provides access to the principal ground floor rooms. To the front of the home is a bright and inviting living room, enhanced by a bay window that allows natural light to flood the space. To the rear, a second reception room offers further flexibility, perfect as a family room, snug, or home office.<br /><br />The property benefits from a well-appointed kitchen with ample worktop and storage space, which seamlessly connects to a separate utility room for added convenience. Adjacent to the kitchen is a designated dining area, ideal for both everyday meals and entertaining guests. A downstairs WC completes the ground floor accommodation.<br /><br />Upstairs, the property boasts five well-proportioned bedrooms. The principal bedroom benefits from its own en-suite shower room, while the remaining bedrooms are serviced by a modern family bathroom. The layout provides excellent flexibility for growing families or those needing additional workspace.<br /><br />Externally, the property offers a private rear garden, perfect for outdoor dining and family enjoyment, along with off-road parking to the front.<br /><br />This impressive home combines space, practicality, and versatility, making it a fantastic opportunity for families looking to settle in a well-designed and spacious property.<br /><br />Call Oakmans today to view on .<br /><br />We have been advised by the owner that the property is Freehold, and the council tax band is D<br /><br />Please note this should be verified by your Solicitors and Oakmans Estate Agents cannot be held responsible if the information is incorrect.<br /><br />Anti-money Laundering Checks (AML)<br /><br />Regulations require us to conduct identity and AML checks and gather information about every buyer's financial circumstances. These checks are essential in fulfilling our Customer Due Diligence obligations, which must be done before any property can be marked as sold subject to contract. The rules are set by law and enforced by trading standards.<br /><br />We will start these checks once you have made a provisionally agreeable offer on a property. The cost is £100 (plus VAT). This fee covers the expense of obtaining relevant data and any necessary manual checks and monitoring. It's paid in advance via our onboarding system, Kotini, and is non-refundable