For Sale
£490,000
Bay Close, Upton, Poole
4 bd
1 ba
Detached
Upton
Listed by Greys Estate Agents, Upton


Property Details: • Type: Semi-Detached • Tenure: N/A • Floor Area: N/A
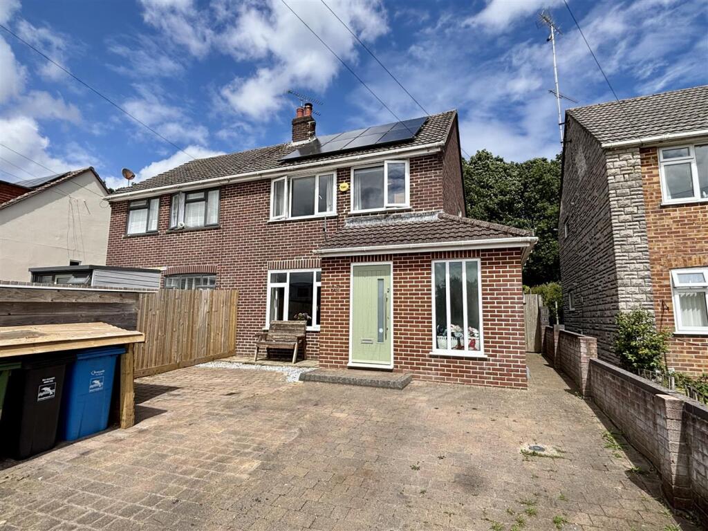
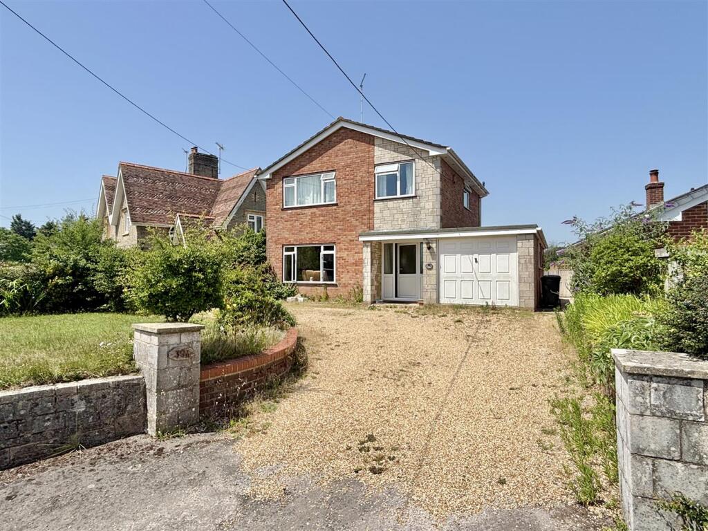
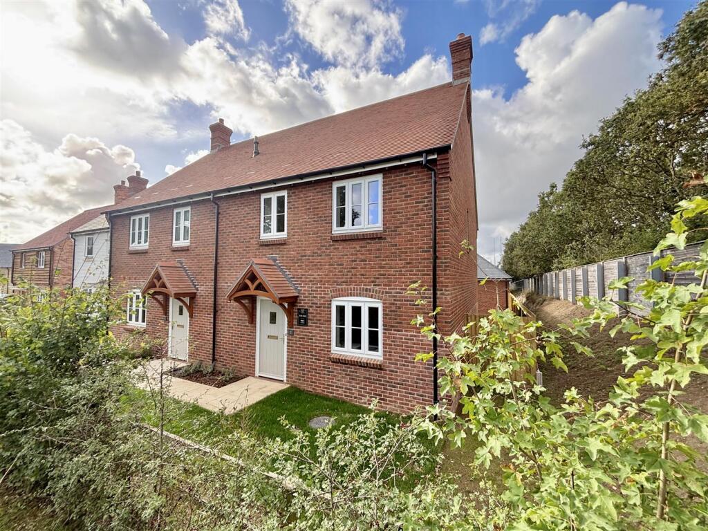
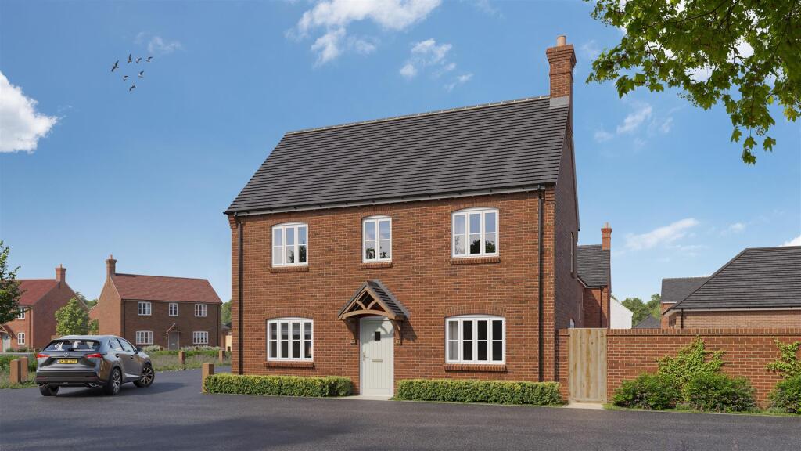
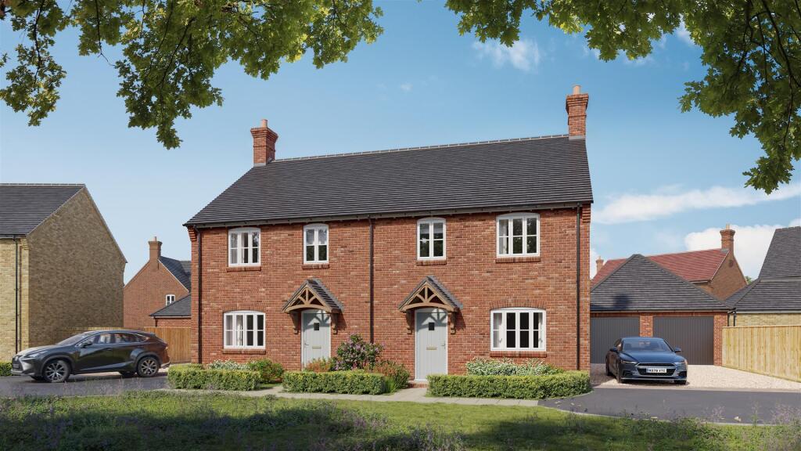
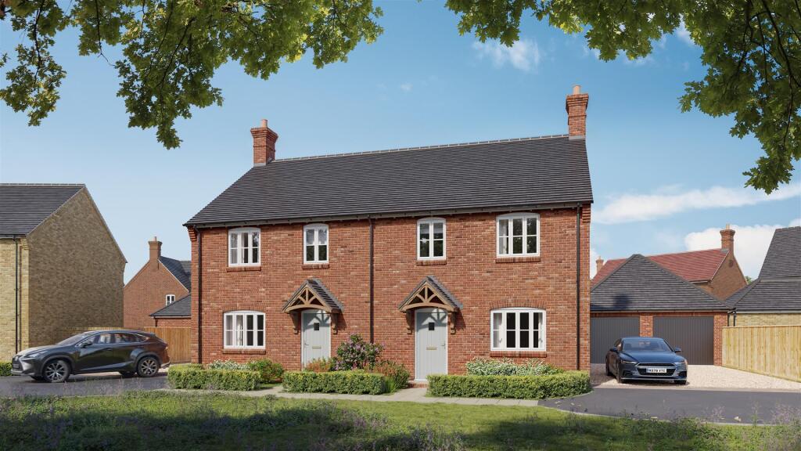
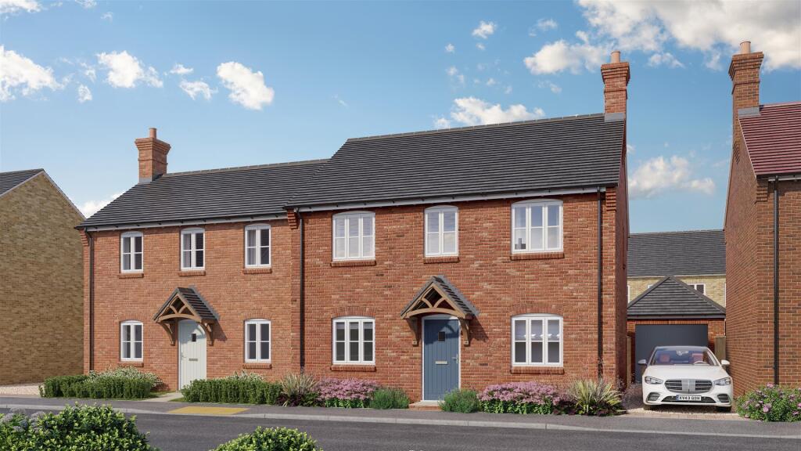
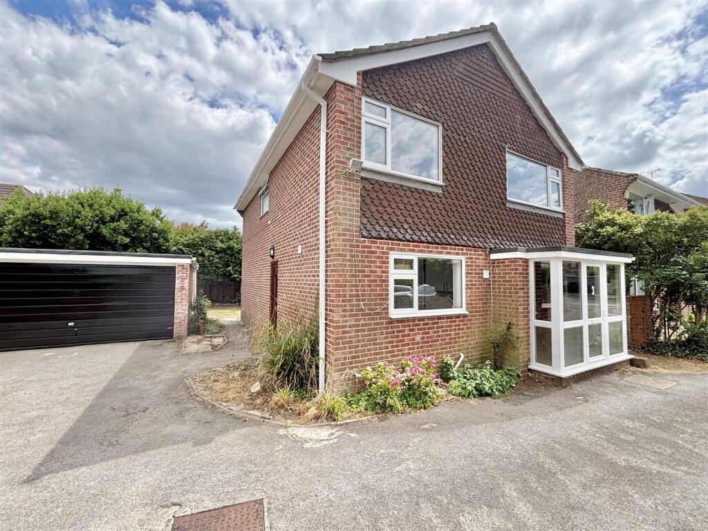
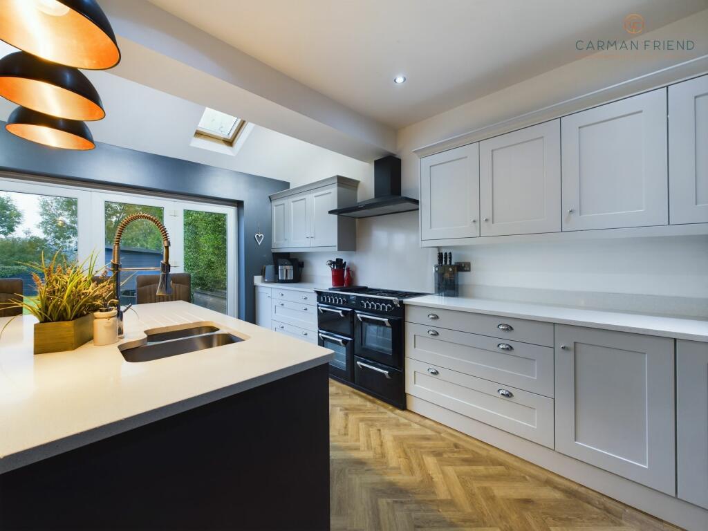
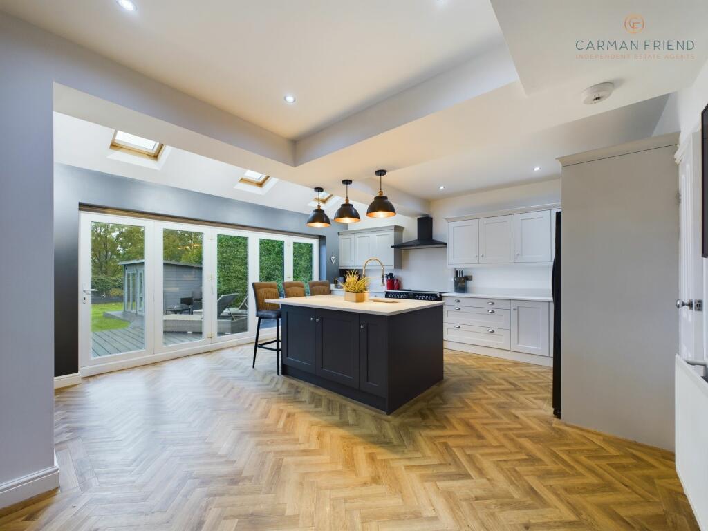
Key Features: • Fantastic traditional semi-detached house • Four bedrooms • Family bathroom, en-suite & downstairs WC • Stunning contemporary kitchen with vaulted ceiling and bi-fold doors • Beautifully presented and maintained throughout • Attached garage • Ample driveway parking • Close proximity to desirable schools
Location: • Nearest Station: N/A • Distance to Station: N/A
Agent Information: • Address: 4 Friarsgate, Grosvenor Street Chester CH1 1XG
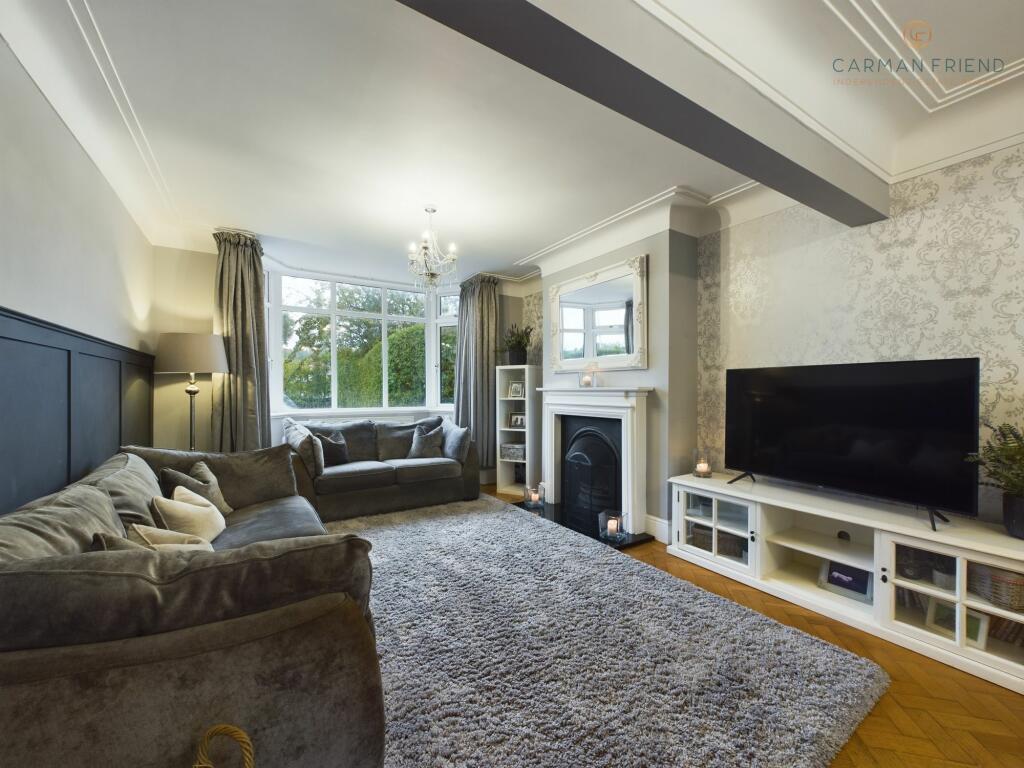
Full Description: This property sets a new standard for traditional semi-detached homes! Cleverly redesigned with a keen eye for detail, a finish to the highest of standards sits central to all this home offers. The lucky buyer will benefit from a "ready to move in" home, having undergone a full scheme of refurbishment whilst still retaining those all-important character features! Benefitting from open views across farmland, the rear garden offers a sunny and private space to enjoy. Upon entering you will instantly appreciate the high standard in which this home has been finished. There is a spacious entrance hall with solid oak flooring and original panelled doors leading into the living accommodation. The re fitted kitchen certainly offers the wow factor, coming complete with a vaulted ceiling and bi-fold doors to the rear garden, it is fitted with a stunning arrangement of wall and base units incorporating a centre kitchen island, all complemented with granite work surfaces. The lounge has a beautiful multi-fuel fire providing an important focal point to the room, whilst the floor is laid with original parquet flooring which continues through to the dining room, where further bi-fold doors give access to the rear garden. The ground floor also benefits from a useful WC and integral garage. To the first floor there is a master bedroom, featuring its own en suite shower room and enjoying views over the open fields to the rear. There are three further bedrooms which are all very tastefully decorated. There has been no expense spared when it comes to the family bathroom! Fitted with a free-standing bath and stunning fully tiled walls and flooring, this is a perfect place to relax! The property is set back from the road to offer ample off-road parking for multiple vehicles and leading directly to the integral garage. The rear garden offers a very private aspect thanks to the open fields to the rear. Finished with an attractive decked area, this is the perfect space to entertain over the summer months. This property offers so much, and with a superb high-end finish meaning you won’t need to lift a finger! Hall (1.68m x 4.57m) Kitchen (5.41m x 4.95m) Lounge/Dining Room (2.97m x 10.41m) Inner Hallway (1.46m x 1.17m) Downstairs WC (1.17m x 1.18m) Landing (1.23m x 2.9m) Bedroom 1 (3.22m x 3.92m) En Suite (1.97m x 2.15m) Bedroom 2 (3.42m x 4.38m) Bedroom 3 (2.75m x 4.13m) Bedroom 4 (2.3m x 2.32m) Bathroom (2.55m x 2.15m) The Seller's View We use this as a great marketing addition! Buyers love hearing about the sellers own personal experience of owning the property, whether it be the great neighbours, the short walk to amenities, a garden that gets the sun until it goes down. It’s all those things that you as sellers can get across better than we can, after all, you’ve lived there! If you could put together some comments and pop them into the ‘amendments’ box, that would be fantastic.