Property Details:
• Type: House
• Tenure: N/A
• Floor Area: N/A
Key Features:
Location:
• Nearest Station: N/A
• Distance to Station: N/A
Agent Information:
• Address: 339 Chester Road,
Little Sutton,
Ellesmere Port,
CH66 3RG
Full Description:
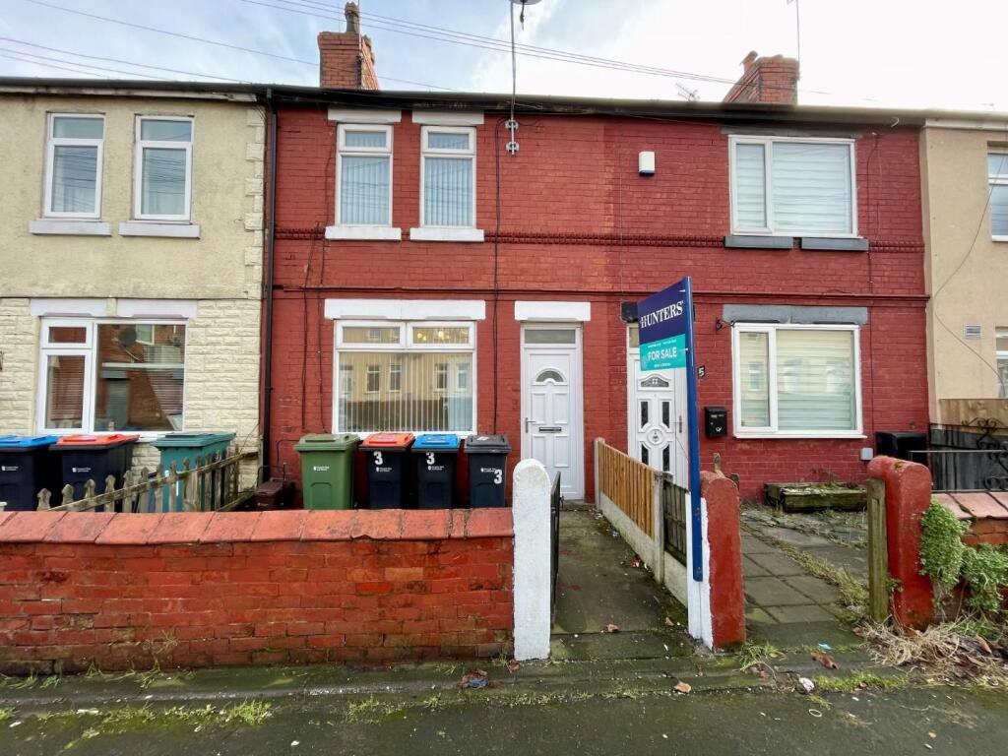
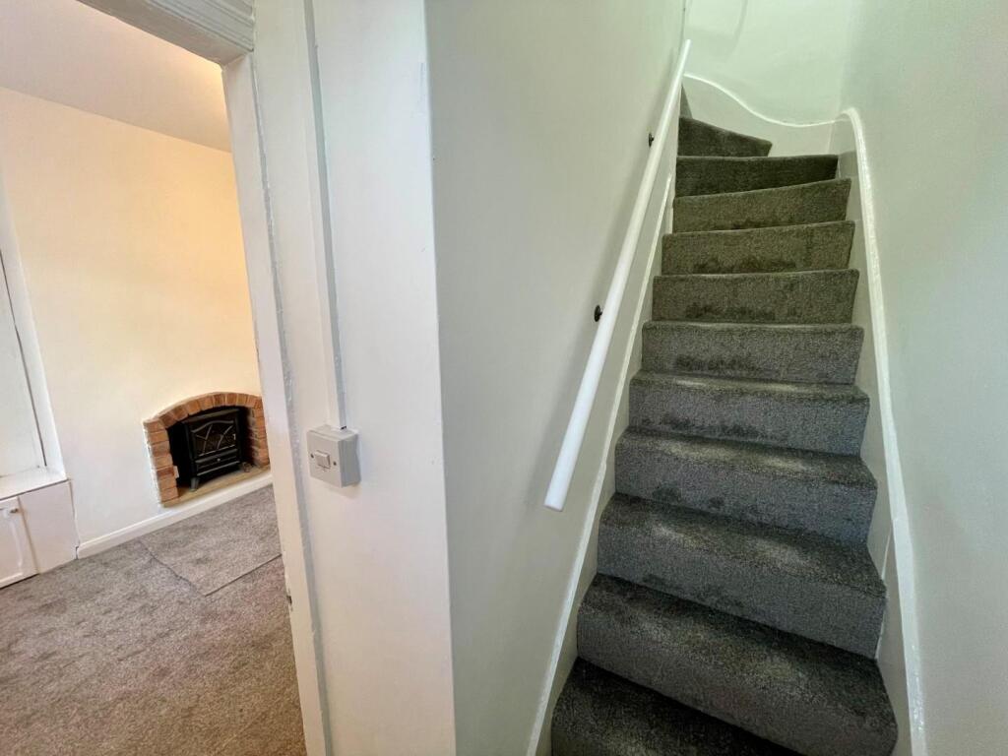
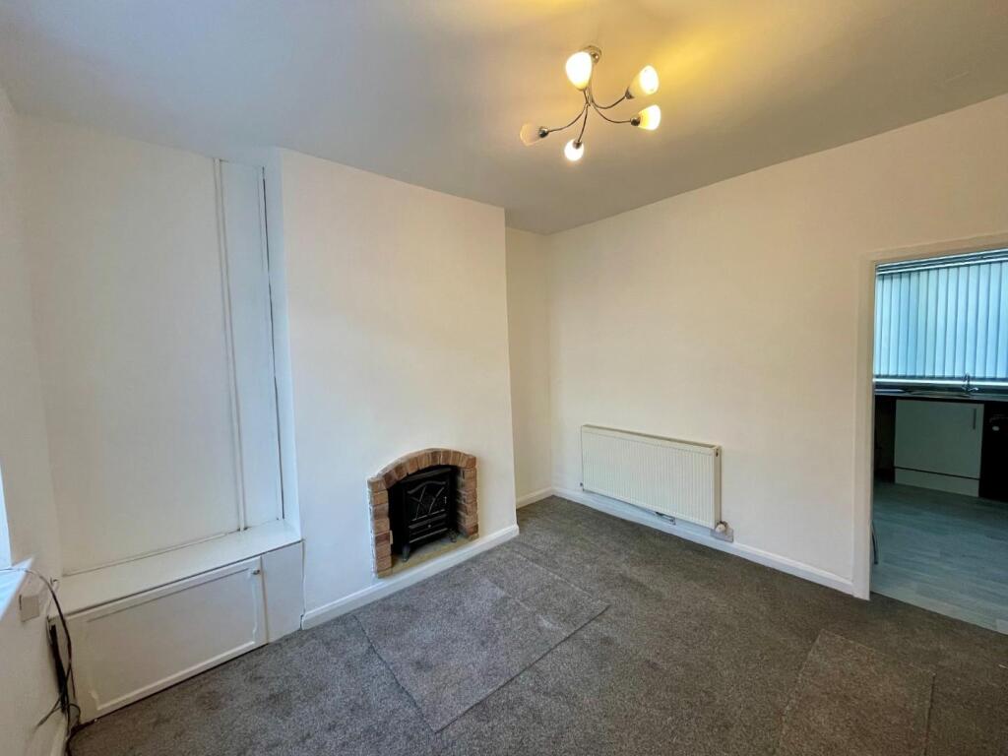
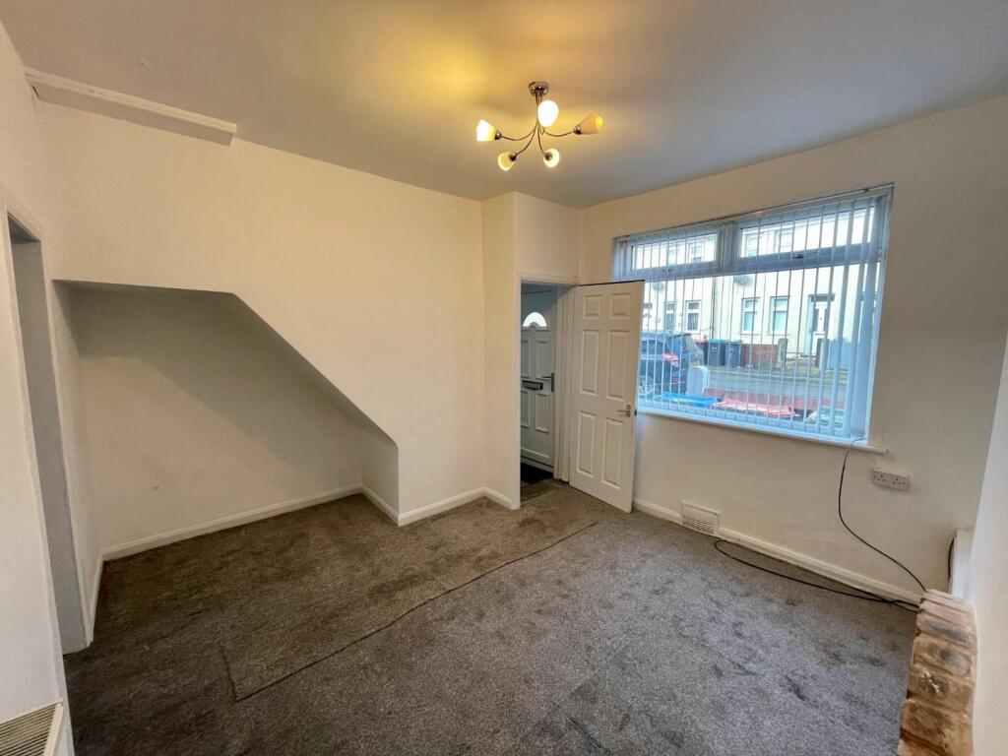
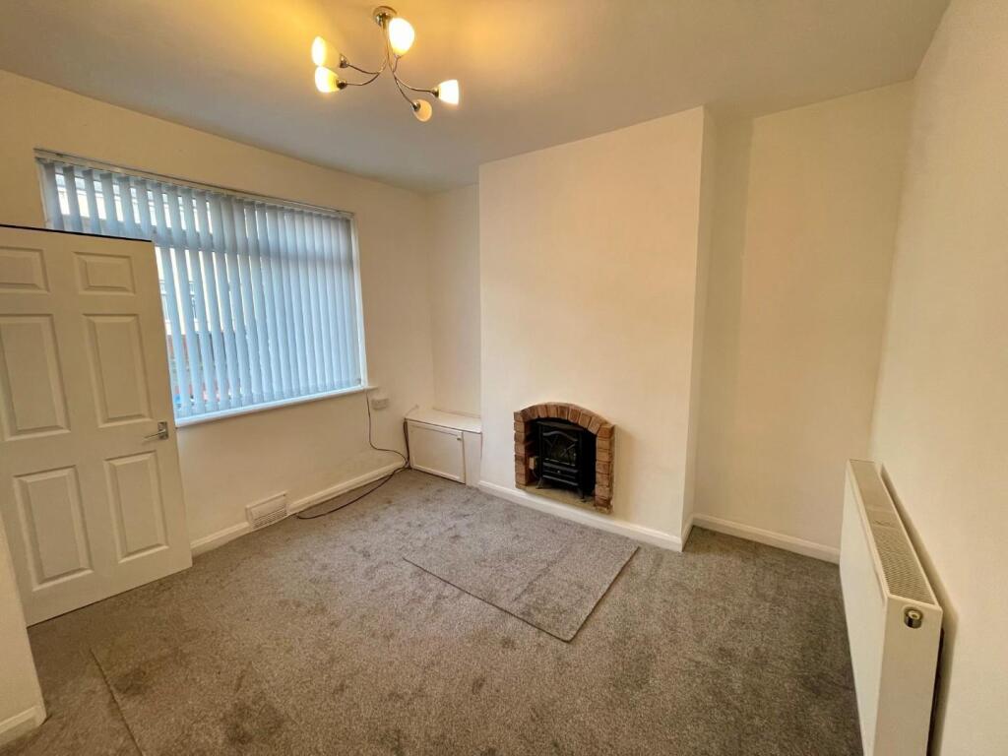
A unique opportunity to secure your new property to Rent out or Buy as your new home. The property has undergone a program of refurbishment and redecoration which presents as a very nice two bedroom mid-terrace property.Some of the works undertaken include the installation of a new kitchen and bathroom together with redecoration and new flooring. The property already enjoys double glazed windows and central heating.The general area offers local shops and schools whilst the choice increases in Ellesmere Port.Entrance Hall - UPVC front door leads into hall with staircase to first floor.Lounge - 3.05m (min) x 3.51m (10'0" (min) x 11'6") - Double glazed window to front elevation, central heating radiator, fitted cupboard housing gas meter, brick fire place.Kitchen/Diner - 4.27m x 3.18m (14'0" x 10'5") - Fitted with a high gloss kitchen incorporating a range of wall and base units, four burner gas hob with extractor above, oven below, stainless steel sink unit, ample room for a dining table, double glazed window to rear elevation, central heating radiator and door to rear yard.Landing - Staircase from hall leads to first floor landing with fitted cupboard housing central heating boiler.Bedroom One - 3.51m x 3.35m (11'6" x 11'0") - Two double glazed windows to front elevation, central heating radiator.Bedroom Two - 3.18m x 2.13m (10'5" x 7'0") - Double glazed window to rear elevation, central heating radiator.Bathroom - 3.12m (max) x 1.91m (max) (10'3" (max) x 6'3" (max - Newly fitted bathroom suite in white comprising panelled bath with shower over, fitted high gloss cupboards above, pedestal wash basin, low level WC, central heating radiator, double glazed window to rear.Outside - Small yard to front and larger yard to rear with access gate.BrochuresLivingstone Road, Ellesmere Port