Property Details:
• Type: Terraced
• Tenure: FREEHOLD
• Floor Area: 1033 sqft
Key Features:
• 3 x Double Bedrooms
• 2 x Bathrooms
• West Facing Rear Garden
• Modern Kitchen
• 1033 SqFt
Location:
• Nearest Station: Ninian Park Station
• Distance to Station: 0.573922070888867 miles
Agent Information:
• Address: 233 Cathedral Road,
Pontcanna,
Cardiff,
CF11 9PP
Full Description:
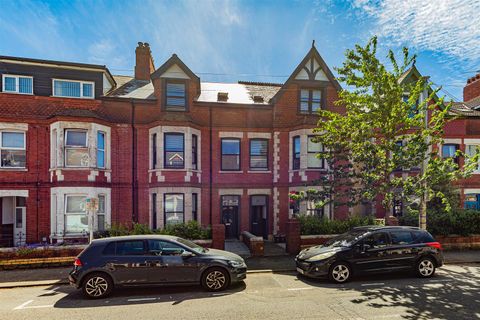
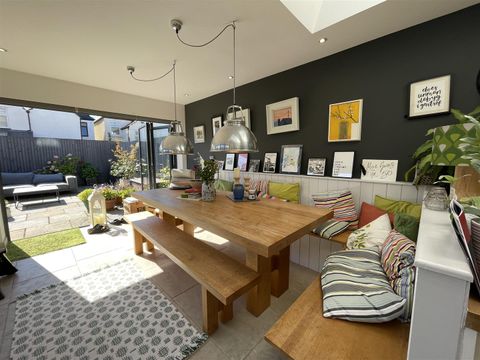
Situated on the ever-popular Llandaff Road in the heart of Canton, this beautifully presented Victorian terraced home effortlessly combines period charm with modern-day living. Offering approximately 1,033 sq. ft. of well-proportioned accommodation, the property features three generous double bedrooms, making it an excellent choice for families, professionals, or anyone looking for extra space.<br /><br />The ground floor offers two spacious reception rooms, providing versatile living and dining areas that are perfect for both everyday life and entertaining. The thoughtful layout creates a bright and welcoming atmosphere throughout. The home also benefits from two well-appointed bathrooms, adding practicality and convenience for modern living.<br /><br />To the rear, a well-maintained private garden provides a peaceful outdoor retreat.<br /><br />Perfectly positioned in one of Cardiff's most desirable neighbourhoods, the property is within easy walking distance of Canton & Pontcannas excellent selection of independent cafés, restaurants, bars, and local shops. Beautiful green spaces, including nearby parks, are also close at hand, while Cardiff City Centre is easily accessible.<br /><br />Blending timeless Victorian character with contemporary comforts in a superb central location, this is a fantastic opportunity to acquire a wonderful home in one of Cardiff's most vibrant and sought-after communities.<br /><br />A refurbished terrace within short walk of Pontcanna and Cowbridge Road East.<br /><br /><b>Hallway</b> - <br /><br /><b>Lounge</b> - 3.45 x 5 (11'3" x 16'4") - <br /><br /><b>Sitting Room/Dining Room</b> - 2.47 x 3.3 (8'1" x 10'9") - <br /><br /><b>Kitchen/Diner</b> - 2.71 x 7.44 (8'10" x 24'4") - <br /><br /><b>Landing</b> - <br /><br /><b>Bedroom One</b> - 4.24 x 3.9 (13'10" x 12'9") - <br /><br /><b>En-Suite</b> - Close coupled WC, vanity wash hand basin, extractor fan and shower cubicle.<br /><br /><b>Bedroom Two</b> - 2.78 x 3.33 (9'1" x 10'11") - <br /><br /><b>Bedroom Three</b> - 2.6 x 4.1 (8'6" x 13'5") - <br /><br /><b>Bathroom</b> - <br /><br /><b>Garden</b> - Enclosed west facing rear garden<br /><br /><b>Epc</b> - RATING C<br /><br /><b>Tenure</b> - Freehold. This is to be confirmed by your legal representative.<br /><br /><b>Council Tax</b> - BAND E<br /><br /><b>School Catchment</b> - <br /><br />Location to parks, bars, restaurants, cafes, city centre<br /><br />