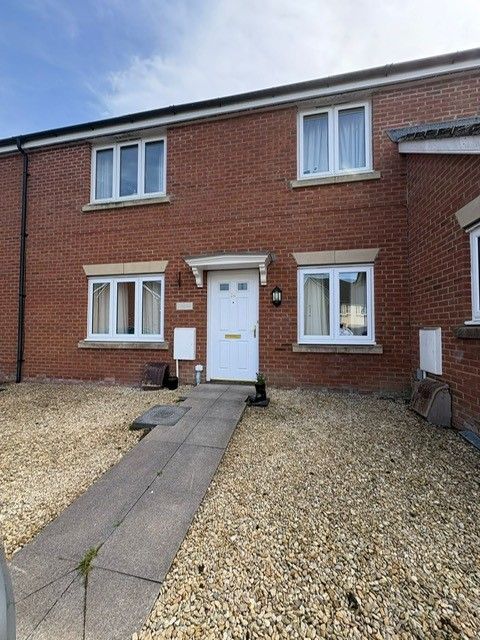
Property Details:
- Type: Smallholding
- Bedrooms: 2
- Bathrooms: 1
Agent: BJ.Properties - Carmarthen
Phone: 020 3589 0939
Set within approximately 7 acres, this smallholding enjoys a private and secluded location just one mile from the A48, offering excellent access to Carmarthen and the M4.<br/>The property dates back to the Victorian era and retains a number of original features, while benefiting from recent improvements, much of the renovation work has been completed, the property offers an excellent opportunity for the new owner to add the finishing touches and create a superb countryside residence.<br/>The accommodation benefits from double glazing and oil-fired central heating and briefly comprises a living room, a versatile second reception room which could also serve as a third bedroom, a spacious kitchen/dining room, bathroom, utility areas, and two first-floor bedrooms.<br/>Outside, the property is ideally suited to those seeking an equestrian, smallholding or lifestyle opportunity. There is a range of useful outbuildings, including stables and traditional stone buildings offering exciting potential for conversion, subject to the necessary planning consents.<br/>Surrounded by its own land, the property offers peace, privacy and tremendous scope for further enhancement, making it an ideal purchase for those looking to embrace rural living while remaining conveniently connected to nearby amenities and transport links.<br/><br/><b>Accommodation</b> - The accommodation of approximate dimensions is arranged as follows:<br/><br/><b>Utility Room</b> - 1.64m x 2.47 (5'4" x 8'1") - With exterior door to rear, fitted with a range of wall and base units and plumbing for washing machine. Door to...<br/><br/><b>Boot Room</b> - 2.59m x 2.52 (8'5" x 8'3") - Radiator, window to side elevation doors off to Kitchen and bathroom.<br/><br/><b>Bathroom</b> - 2.27m x 3.50m (7'5" x 11'5") - Freestanding bath with shower attachment, large shower enclosure, vanity unit with mirrored cabinet over and WC , fully tiled, radiator and window to side.<br/><br/><b>Kitchen/Dining Area</b> - 10.14m x 2.60m (33'3" x 8'6") - Kitchen is fitted with a good range of wall and base units incorporating a Belfast sink with mixer tap, integral dishwasher, space for an American style fridge, 'Rangemaster' cooking range with extractor over and an oil fired 'Esse' cooking range.<br/>Windows to rear and patio doors , door to living room.<br/>Utility area with a base cupboard housing a single bowl single drainer stainless steel sink unit, wall cupboard and one tall unit, plumbing for washing machine.<br/><br/><b>Living Room</b> - 4.22m x 4.92m (13'10" x 16'1") - Patio doors and window to front elevation, fireplace with brick surround housing a wood burner , stairs to first floor and understairs storage, radiator and door to 2nd reception room<br/><br/><b>Reception Room 2</b> - 4.29mn x 2.82m (14'0"n x 9'3") - Ideal study or 3rd bedroom with window to front elevation<br/><br/><b>First Floor</b> - Landing with access to loft space and doors to.....<br/><br/><b>Bedroom 1</b> - 4.21m x 2.80m ext to 3.26m (13'9" x 9'2" ext to 10 - Window to front, exposed wood floor, radiator.<br/><br/><b>Bedroom 2</b> - 4.14m x 2.64 (13'6" x 8'7") - Windows to front and side elevation, exposed wood floor.<br/><br/><b>Cloakroom</b> - 1.41m x 0.96 (4'7" x 3'1") - WC and wash hand basin, window to front.<br/><br/><b>Office</b> - 2.95m x 3.04m (9'8" x 9'11") - Exterior door to rear with 2 large windows to front and side<br/><br/>An ideal office for buyers working from home<br/><br/><b>Outbuildings</b> - 2 Traditional stone barns set around the courtyard ideal for conversion (subject to planning consent) <br/><br/>2 Dutch Barns <br/><br/>Modern building 68' x 26 approx<br/><br/>Stable block with 3 loose boxes and tack room with an enclosed turning our area to the fore<br/><br/><b>The Land</b> - The land which amounts to 7 acres or thereabouts conveniently surrounds the property , is laid to pasture.<br/><br/><b>Services</b> - Mains electric<br/><br/>Private water supply and private drainage<br/><br/>Oil fired central heating with an external boiler<br/><br/><b>Council Tax</b> - We are advised that the Council Tax Band is D<br/><br/><b>Plans</b> - Any plans provided are intended as a guide to the layout of the property only and dimensions are approximate.<br/><br/><b>Nb</b> - These details are a general guideline for intending purchasers and do not constitute an offer of contracts. BJ.properties have visited the property, but have not surveyed or tested any appliances, services, drainage etc. The sellers have checked and approved the sale particulars, however, purchasers must rely on their own and/or their surveyors inspections and their solicitors enquires to determine the overall condition, size and acreage of the property, and also any planning, rights of way, easements or other matters relating to the property.<br/><br/><b>Offer Procedure</b> - All enquires and negotiations to BJ.Properties We have an obligation to our vendors to ensure that all offers made for the property can be substantiated and we may in some instances ask for proof of funds and mortgage offers. <br/>As part of our obligations under the Money Laundering Regulations we will require 2 forms of identification, one being photographic i.e passport or driving license and the other a utility/council tax bill, credit card bill or bank statement or any form of Id, issued within the previous 3 months, providing evidence of residency and the correspondence address . We also conduct an online search.<br/><br/><b>Contact Numbers</b> - BJ.Properties 104 Lammas Street Carmarthen SA31 3AP<br/>Telephone Number[use Contact Agent Button] <br/>Out of Hours[use Contact Agent Button] <br/>[use Contact Agent Button]ties<br/><br/>