Property Details:
• Type: Detached
• Tenure: N/A
• Floor Area: N/A
Key Features:
• 4 Double Bedrooms
• Cardiff High & Rhydypenau Primary Catchment
• Family Bathroom + Shower Room
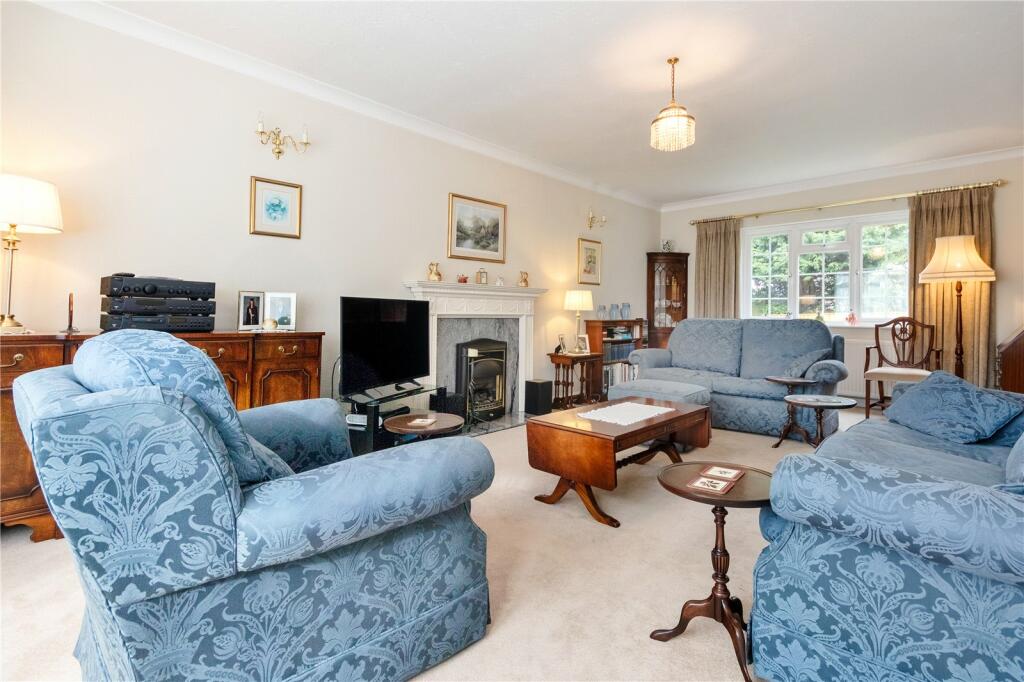
• 24ft Bay Fronted Lounge
• Double Garage
• Well presented throughout
Location:
• Nearest Station: N/A
• Distance to Station: N/A
Agent Information:
• Address: 362 Cyncoed Road,
Cardiff,
CF23 6SA
Full Description:
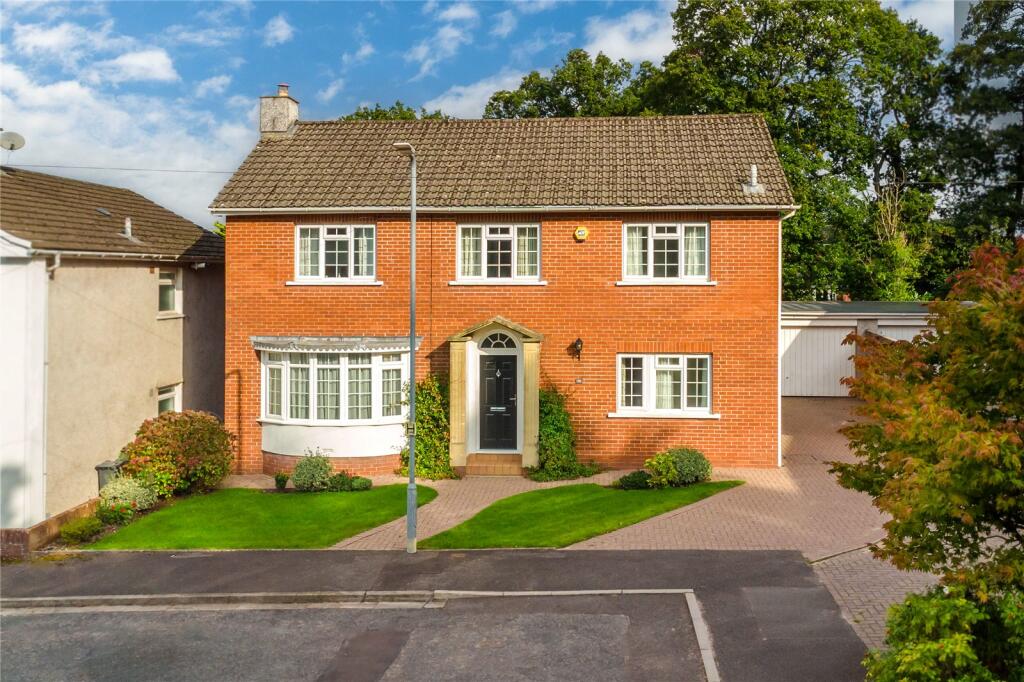
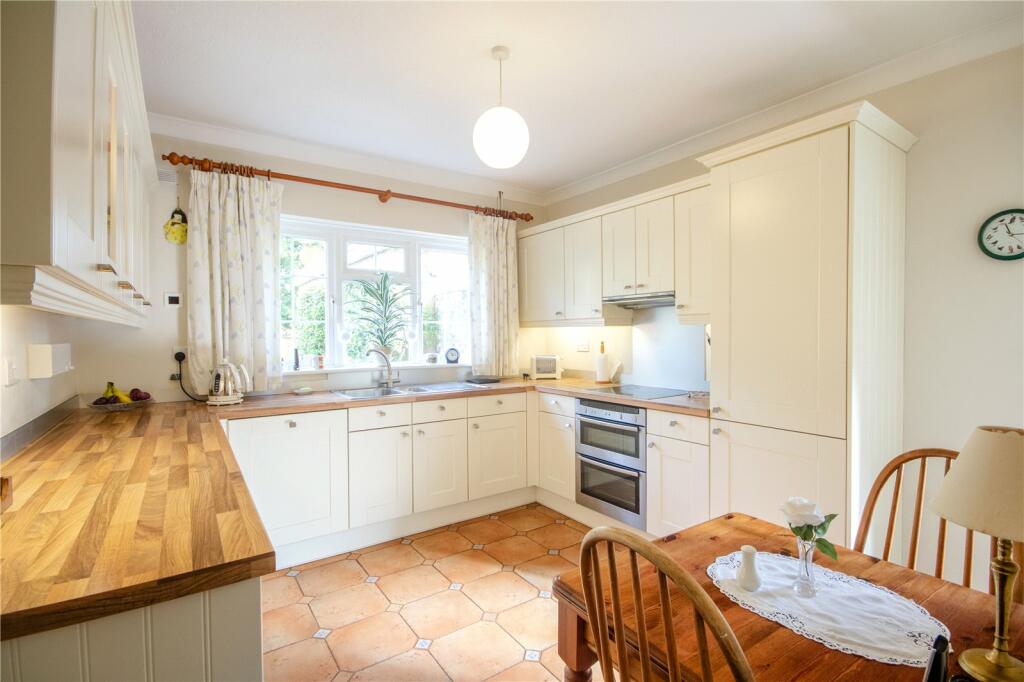
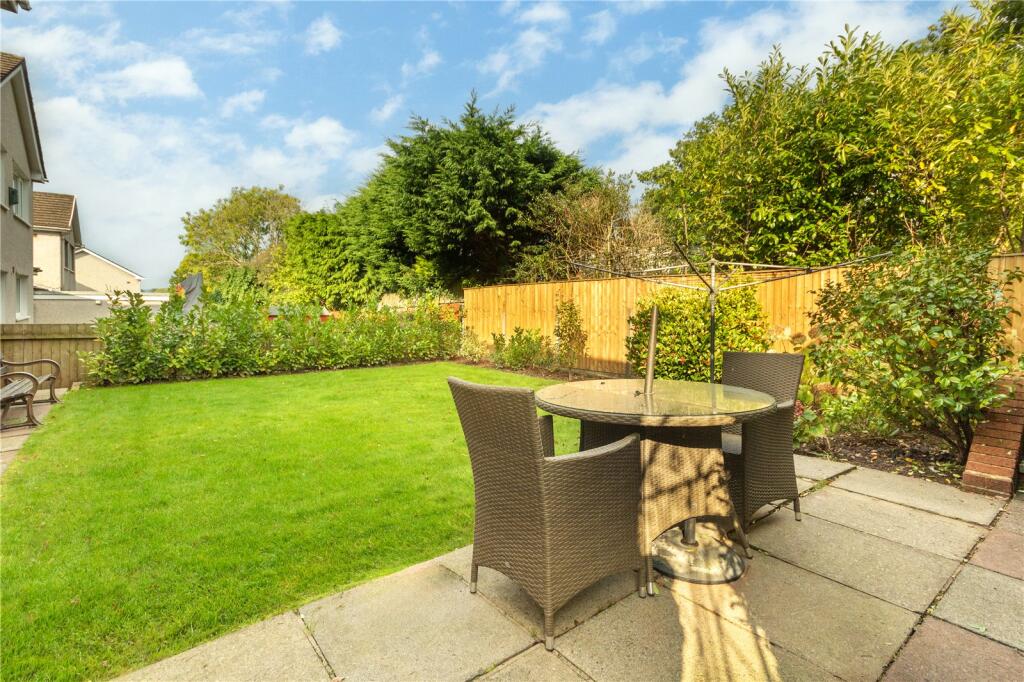
A handsome, Georgian style double fronted family residence, presented to a high standard throughout, position at the head of a quiet cul-de-sac, within the school catchment area for Rhydypenau Primary and Cardiff High School.Welcoming central hall, ground floor shower room, 24ft bay fronted lounge, dining room, fitted kitchen/breakfast room with integrated appliances and induction hob, laundry room, four genuine double bedrooms and a generous family bathroom. uPVC double glazing throughout, gas central heating. Open plan front, well-manicured enclosed and private rear garden, keyblock driveway with parking for at least three cars, double garage. EPC - C
Viewing strictly by prior appointment.
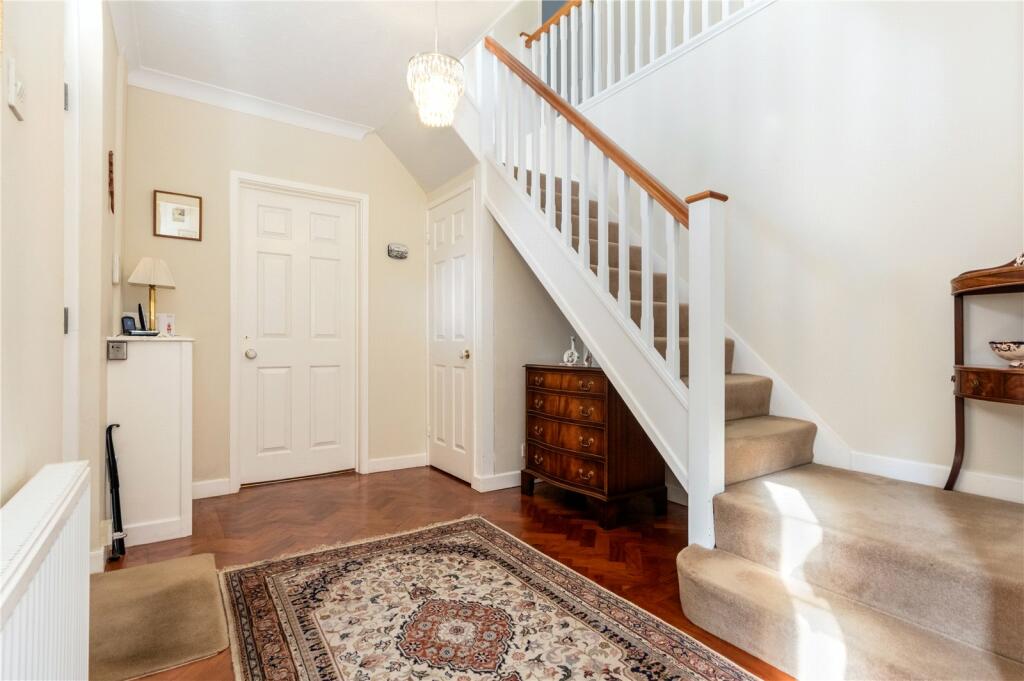
All statements contained in the particulars are not to be relied on as representations of fact. All representations contained in the particulars are based on details supplied by the Vendor.Entrance HallApproached via a bath stone pillared entrance with quality composite door leading onto a welcoming central hallway with full turning spindle staircase to first floor gallery landing, herringbone style woodblock flooring, window to the front, radiator, built-in cupboard with hanging rail and shelving.Shower RoomComprising low level WC, pedestal wash hand basin with mixer tap, enclosed shower cubicle with thermostatic shower, ceramic wall tiling to wet areas, obscure glazed window to front, tiled flooring, radiator.Lounge 24'4" (7.42m) x 12'10" (3.91m)Semi- circular bay overlooking the well-manicured front garden, window overlooking the lawn rear garden, a generously sized principal reception room, feature decorative fire surround with coal effect fire, matching back and hearth, two radiators, coved ceiling, twin sliding glazed doors to the dining room.Dining Room 13'0" (3.96m) x 11'5" (3.48m)Full height windows and UPVC door to the rear garden, herringbone style wood block flooring, ample space for a large family dining table, coved ceiling, radiator.Kitchen 15'5" (4.7m) x 10'6" (3.2m)Appointed along three sides in light finish fronts beneath round nosed worktops surfaces, inset one and a half bowl stainless steel sink and drainer with mixer tap, four ring Neff induction hob with Neff oven below and cooker above, stainless steel splashbacks, integrated Neff dishwasher, integrated fridge and freezer, matching range of eye level units, window overlooking the rear garden, tiled flooring, radiator, coved ceiling, space for a breakfast table, opening to laundry room.Laundry Room 7'3 " (2.21m) x 5'5" (1.65m)Appointed along two sides in light finished fronts beneath round nose worktops surfaces, inset stainless steel sink and drainer with mixer tap, matching range of eye level units, wall mounted Worcester gas central heating boiler concealed behind a matching unit, tiled flooring, obscure glazed window to side and uPVC glazed door onto the driveway, radiator.First Floor LandingApproached via a full turning spindle staircase, spindle balustrading, coved ceiling, large window overlooking the quiet cul-de-sac, radiator, access to loft, built-in deep airing cupboard housing the hot water cylinder with shelving.Bedroom 1 13'1" (3.99m) x 12'10" (3.91m)Aspect to the rear, a generous double bedroom, coved ceiling, radiator.Bedroom 2 13'0" (3.96m) x 10'7" (3.23m)Overlooking the lawned rear garden, a second generous double bedroom, coved ceiling, and radiator.Bedroom 3 12'10" (3.91m) x 9'10" (3m)Aspect to front, a third double bedroom, coved ceiling, radiator.Bedroom 4 11'6" (3.51m) x 9'7" (2.92m)Overlooking the enclosed rear garden, fourth genuine double bedroom, coved ceiling, radiator.Family BathroomComprising low level WC with push button cistern, pedestal wash hand basin with mixer tap, bath with tiled surround and shower mixer tap, folding shower screen, chrome heated towel rail, ceramic wall tiling to wet areas, coved ceiling, obscure glazed window to the front, radiator, quality tiled flooring.Front GardenOpen plan, well-manicured front garden, shaped areas of lawn with key block paved pathway and keyblock driveway with space for three cars leading onto the double garage, cast-iron gates to both sides accessing the rear garden.Rear GardenDelightful and well-manicured rear garden, paved patio area leading onto a good size section of well-kept lawn with well stocked flowerbed borders, enclosed with timber lap fencing.Double GarageWith up and over access door, window and door to side, power points and lighting.DirectionsTravelling South along Cyncoed Road away from the village, after a short distance turn right into Llandennis Avenue. Halfway down turn right into Llandennis Green and the subject property can be found at the head of the cul-de-sac in the left hand corner.Viewers Material Information:1)Prospective viewers should view the Cardiff Adopted Local Development Plan 2006-2026 (LDP) and employ their own Professionals to make enquiries with Cardiff County Council Planning Department ( before making any transactional decision.2)Transparency of Fees Regulations: We do not receive any referral fees/commissions from any of the Providers we recommend, apart from The Mortgage Advice Bureau, where we may receive a referral fee (amount dependent on the loan advance and product) from this Provider for recommending a borrower to them. This has no detrimental effect on the terms on any mortgage offered.3)Please note that if the property is currently within Cardiff High School catchment area, there is no guarantee that your child or children will be enrolled at Cardiff High School, if requests, for places become over-subscribed. Any interested parties should make their own enquiries with Cardiff County Council Education Department before making a transactional decision.General Information:Tenure: Freehold (Vendors Solicitor to confirm)
Ref: ML/MR/CYS240437
Council Tax Band: G (2024)
Viewing strictly by prior appointment.
All statements contained in the particulars are not to be relied on as representations of fact. All representations contained in the particulars are based on details supplied by the Vendor.BrochuresParticulars