Property Details:
• Type: Country House
• Tenure: N/A
• Floor Area: N/A
Key Features:
• Planning already granted
• Mountain views
• Character property
• Family home
Location:
• Nearest Station: N/A
• Distance to Station: N/A
Agent Information:
• Address: 13 Hanover Square,
Mayfair,
London,
W1S 1HT
Full Description:
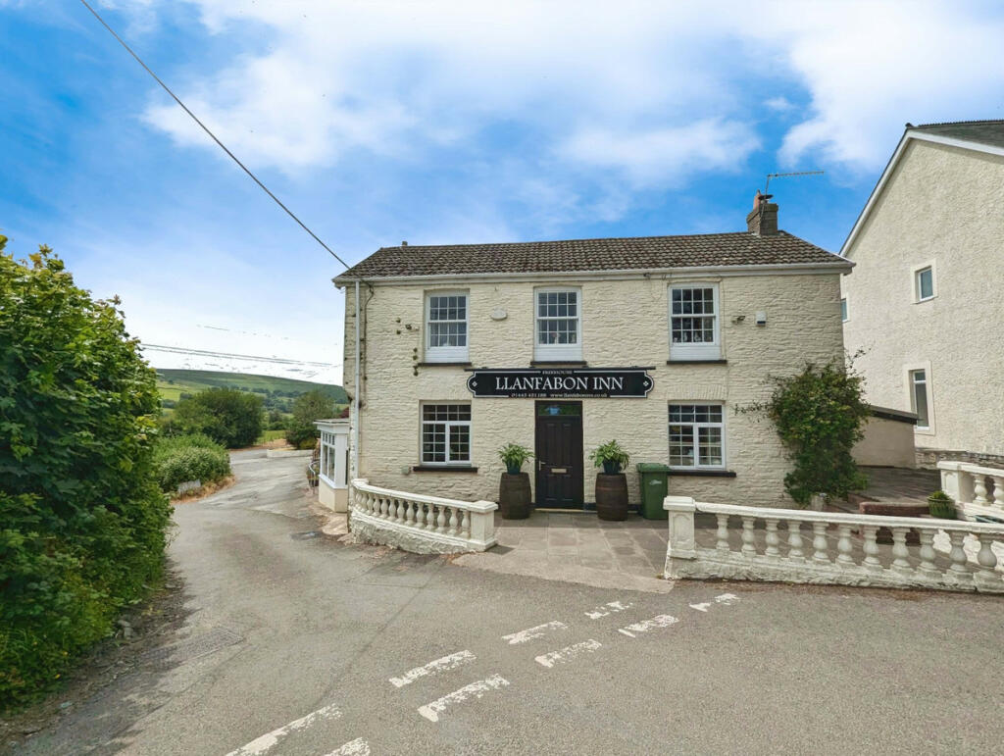
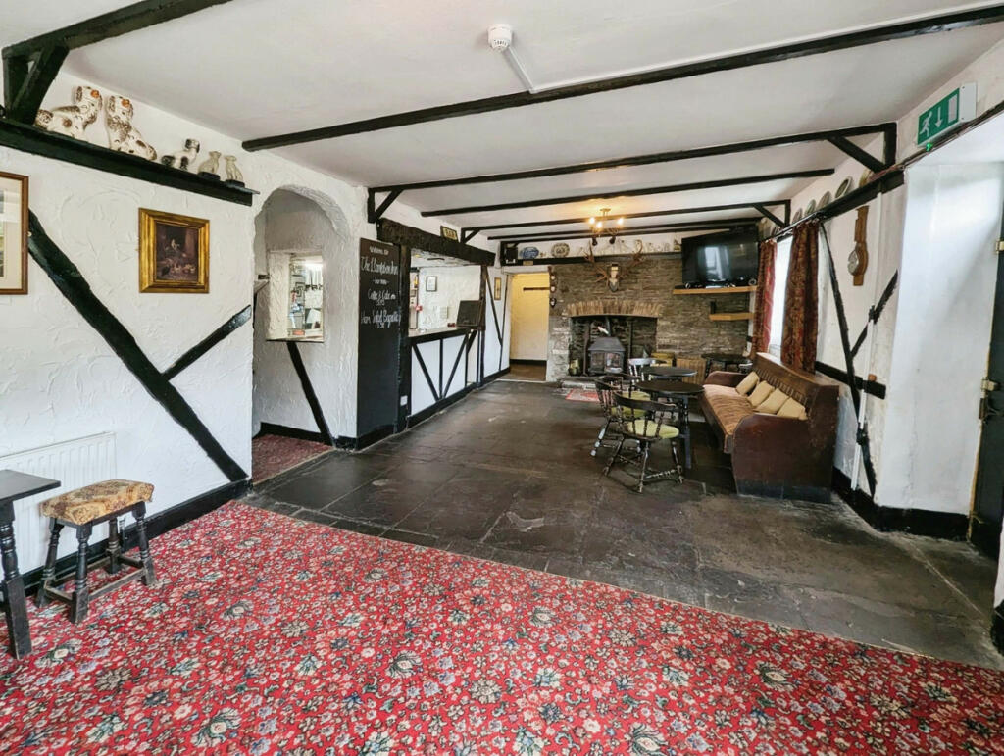
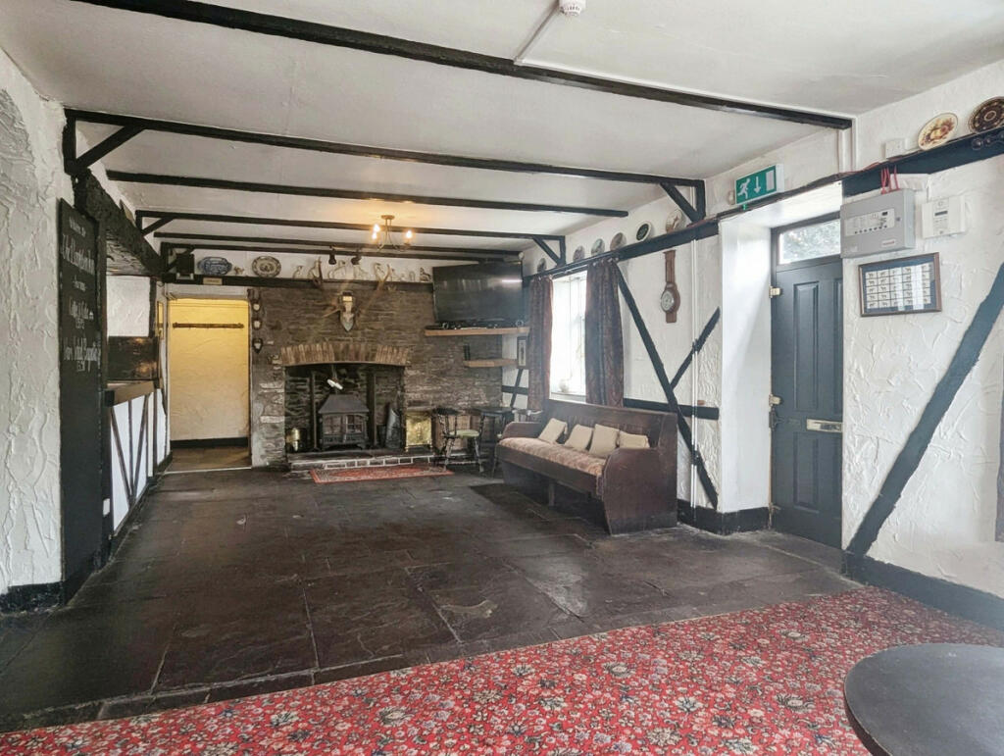
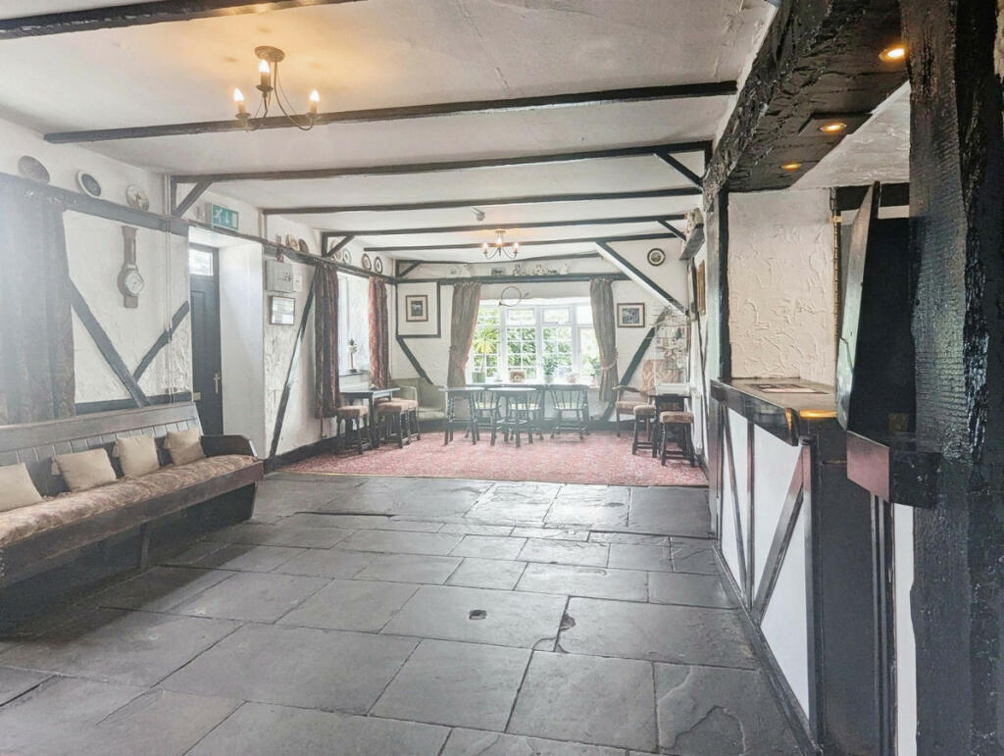
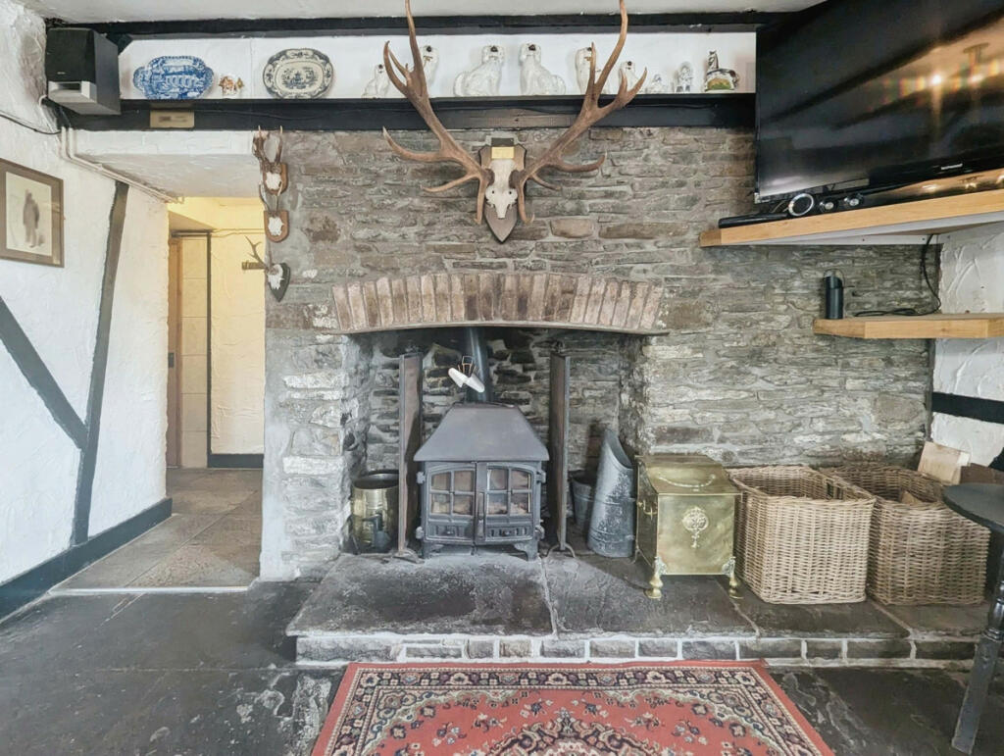
Welcome to your new home, a relatively easy conversion to return this to the five bedroom home it once was. A property that can be lived in while work is being carried out.(Watch our video for a guided walk through)The former Llanfabon Inn is now on the market with planning permission granted for one of two options to be a residential property.With over 4000 sqft of internal space this property could be a spectacular family home or a good investment as 2-bed and 3-bed flats.Potential, is the word you're looking for as this could be an amazing investment for either an end user looking to create their dream home or an investor looking for the numbers to add up.Leaving the A472 you enter a country lane separating the main road leading you to Cardiff centre and the quieter living of country life, a few short minutes up the lane you will find the Llanfabon Inn situated opposite the picturesque church, both buildings have been here since the 1500s when this would have been the centre of the farming community. To the side you will see a driveway taking you to the current carpark which has recently had money invested to prepare it to be turned into off road parking and garden areas if you should wish.This isn't a purpose built public house as some may think, but this was originally a family home that was turned into a pub due to its community location and the gathering for the local hunts, so a conversion back into a family home is a relatively easy task as you can see from both approved plans.You enter through the front door which is currently the smaller bar area, note that this is higher level of the ground floor and would lend itself well to being a separate annex and could easily accommodate an elderly relative or someone with a disability quite easily. Here you will find a large double bedroom, family bathroom, study / office, and the lounge area with steps leading down to the lower ground level where a door could be added to make it separate and give privacy if needed.The lower part of the ground floor houses the main room measuring 38 feet in length, marked on the plans as a living and dining room with the kitchen at the back to the right hand side, this kitchen will become the family kitchen and breakfast area or informal dining area leading back around to the main room where the second bar currently sits.To the left hand side there is a bright and spacious purpose built conservatory and toilets, this area was built around ten years ago and lends itself well to the plans of keeping the conservatory area with those amazing views, and turning the current toilets into a good size sitting room giving you separate space for multi generational living. Upstairs we currently have a very large one bedroom apartment, looking at the plans you will see that this area will accommodate a further two bathrooms and four bedrooms, with the master at the rear looking out over the valley and the unspoilt green hills.If you're looking for a property with character and history then you need to look no further, from flagstone floors, to exposed stone walls, and not to forget those eye catching beams in every room. This really could be somebodies dream home. The history goes back for hundreds of years and can be found in old newspapers, yet in more modern times Tom Jones sang here before he was famous.If this sounds like something you have been dreaming of then get in touch on the attached details and book yourself into an open day.The current owner is in a position to carry out the work themselves, yet would prefer the new owner to have the option to put their own stamp on their new home.On the market for offers above asking price.Note : There is a public right of access through the land and adjoining neighbouring properties, please request the plans to see for yourself.Talk to us about financing FreeholdEPC Rating CProperty & Services informationUtilities: Gas heating, mains electricity, mains water and sewerage soakaway.Mobile Coverage: 4G coverage is available in the area - please check with your provider.Broadband Availability: Ultrafast broadband (FTTP) is available in the areaDisclaimerDISCLAIMER: Whilst these particulars are believed to be correct and are given in good faith, they are not warranted, and any interested parties must satisfy themselves by inspection, or otherwise, as to the correctness of each of them. These particulars do not constitute an offer or contract or part thereof and areas, measurements and distances are given as a guide only. Photographs depict only certain parts of the property. Nothing within the particulars shall be deemed to be a statement as to the structural condition, nor the working order of services and appliances.BrochuresBrochure 1