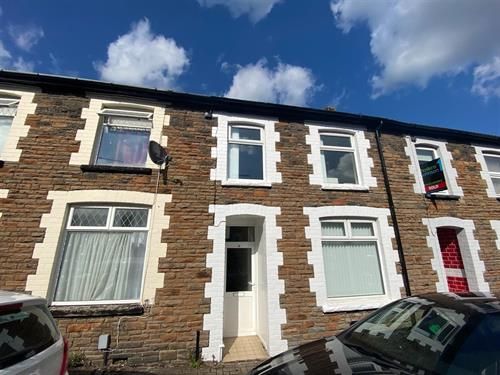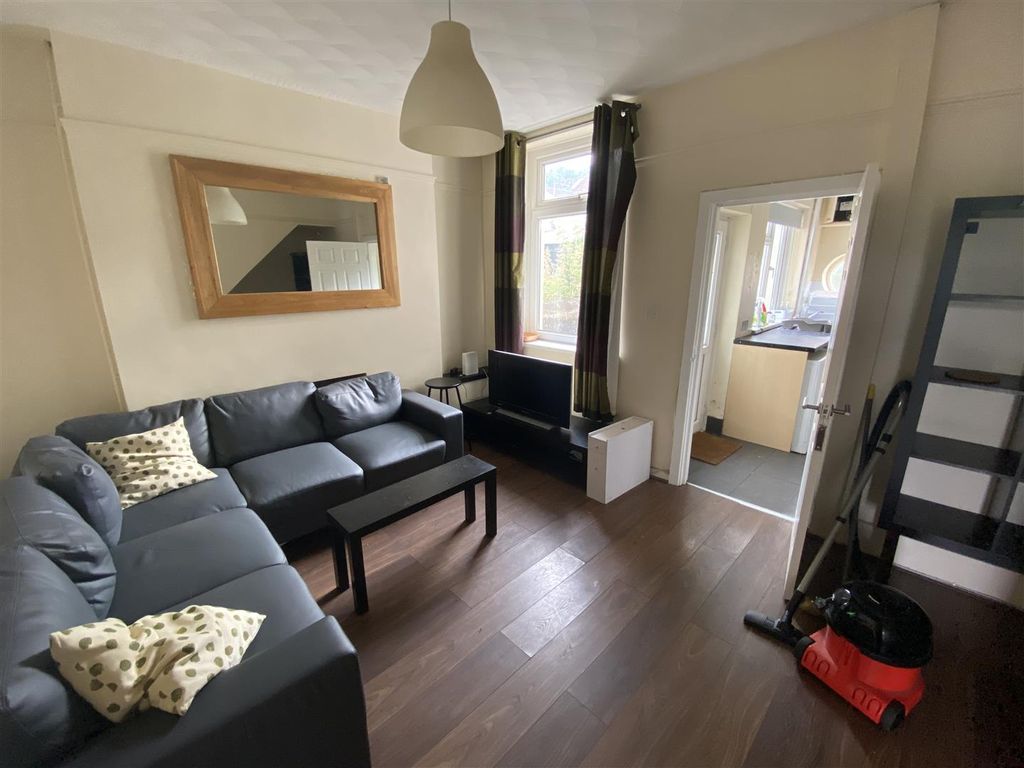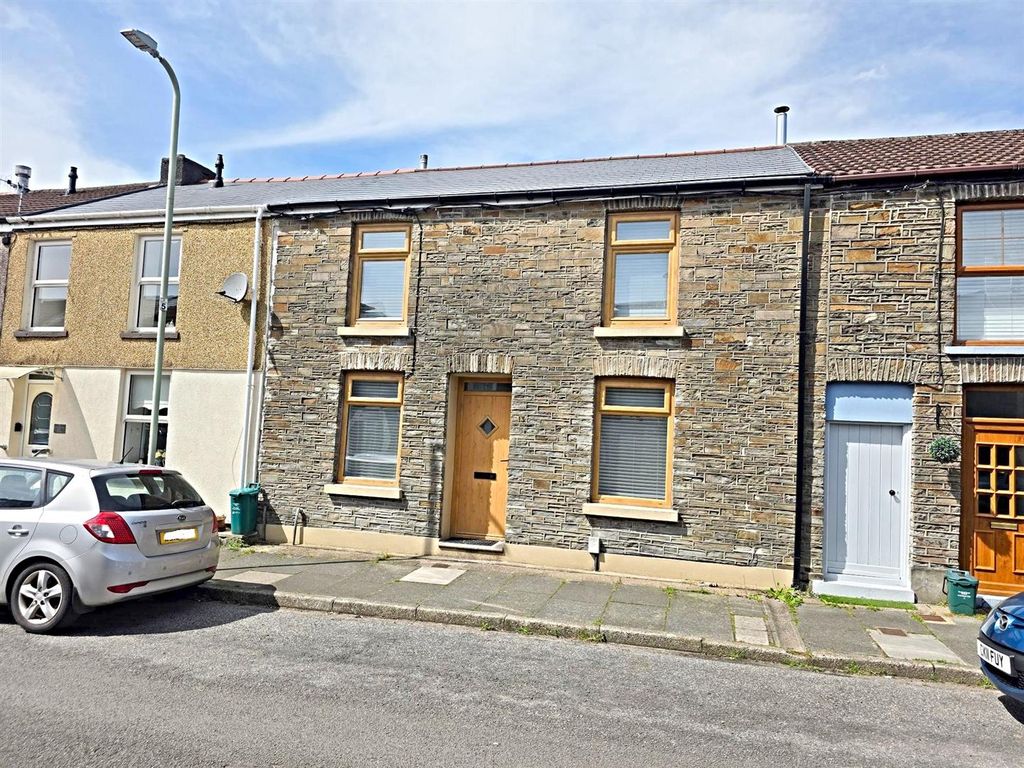
For Rent
Price on request
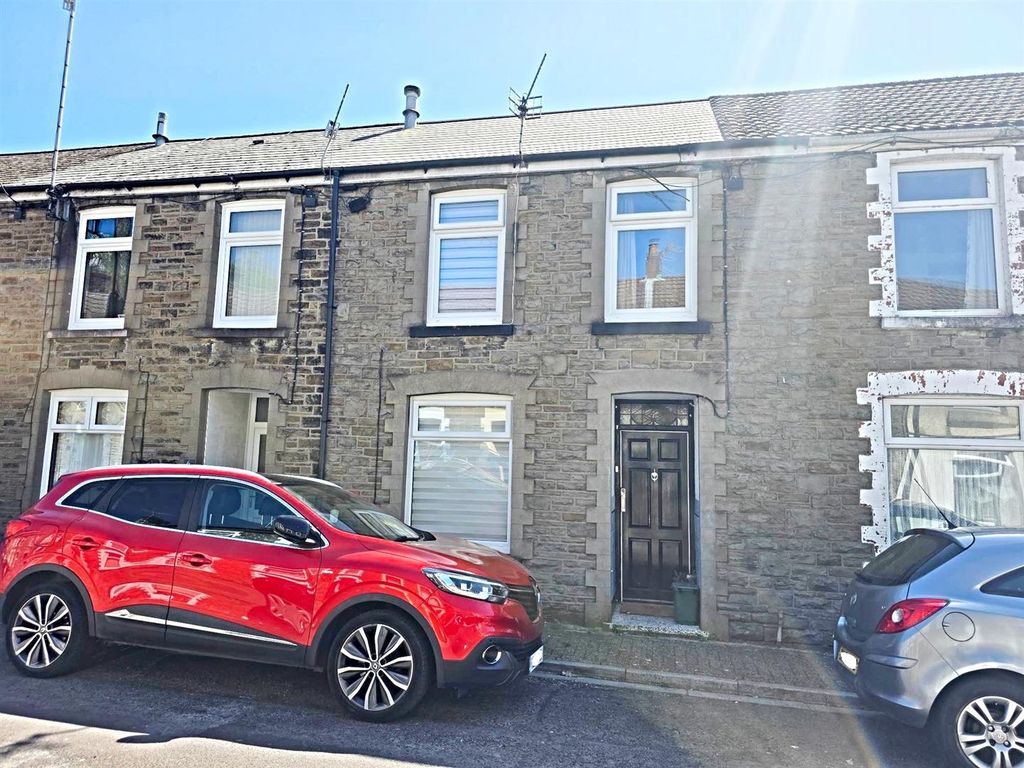
3 bed terraced house to rentEbenezer Street, Rhydyfelin, Pontypridd CF37
Studio
Pontypridd
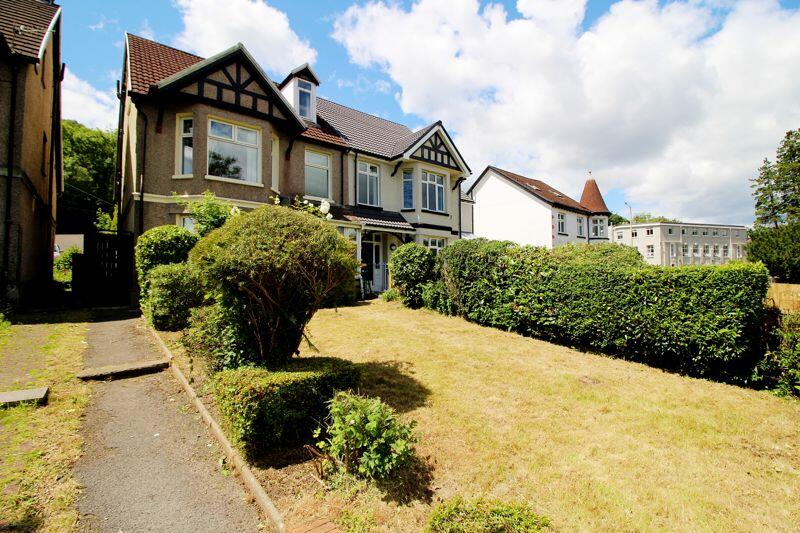
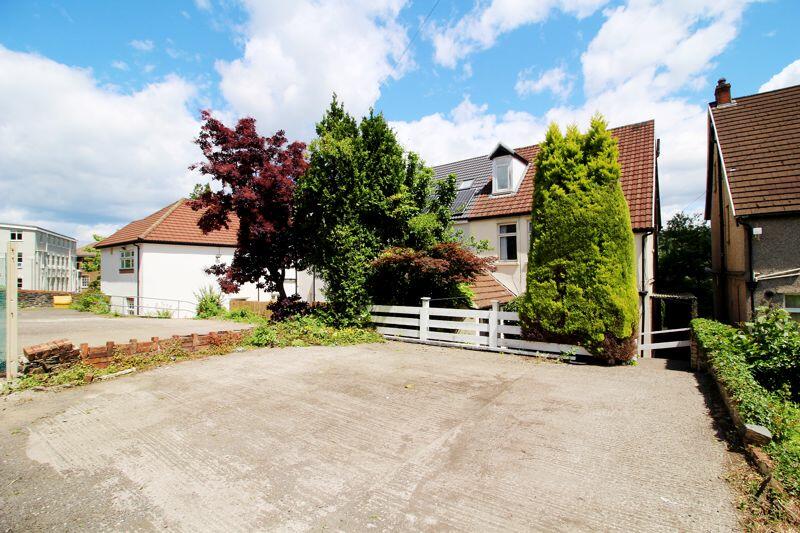
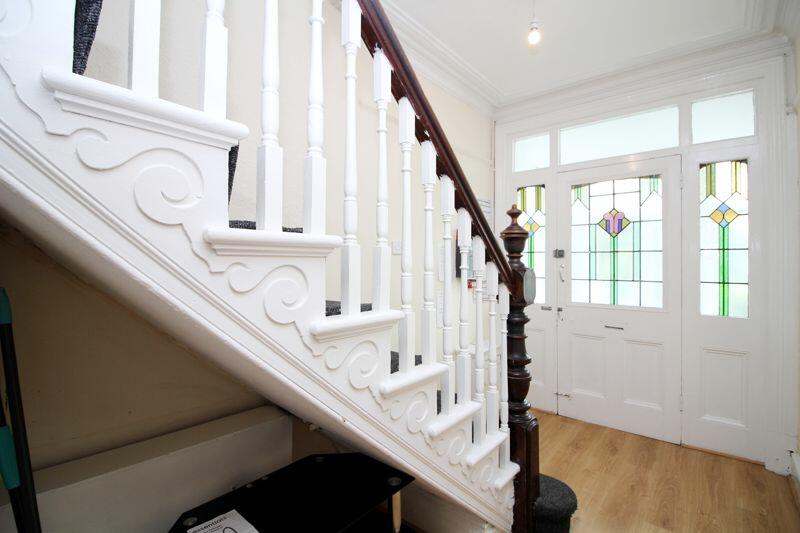
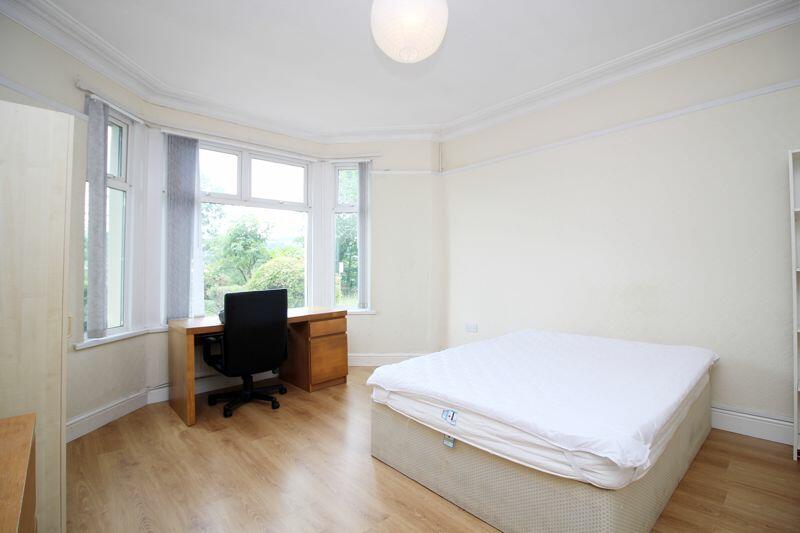
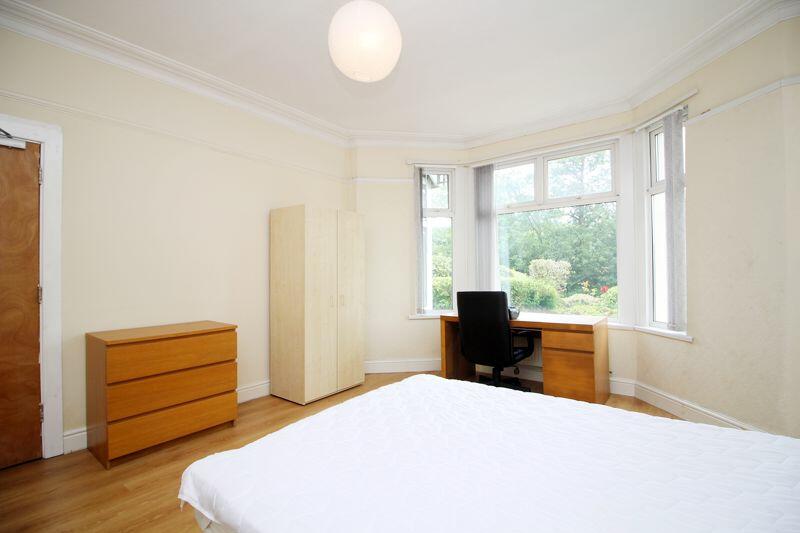
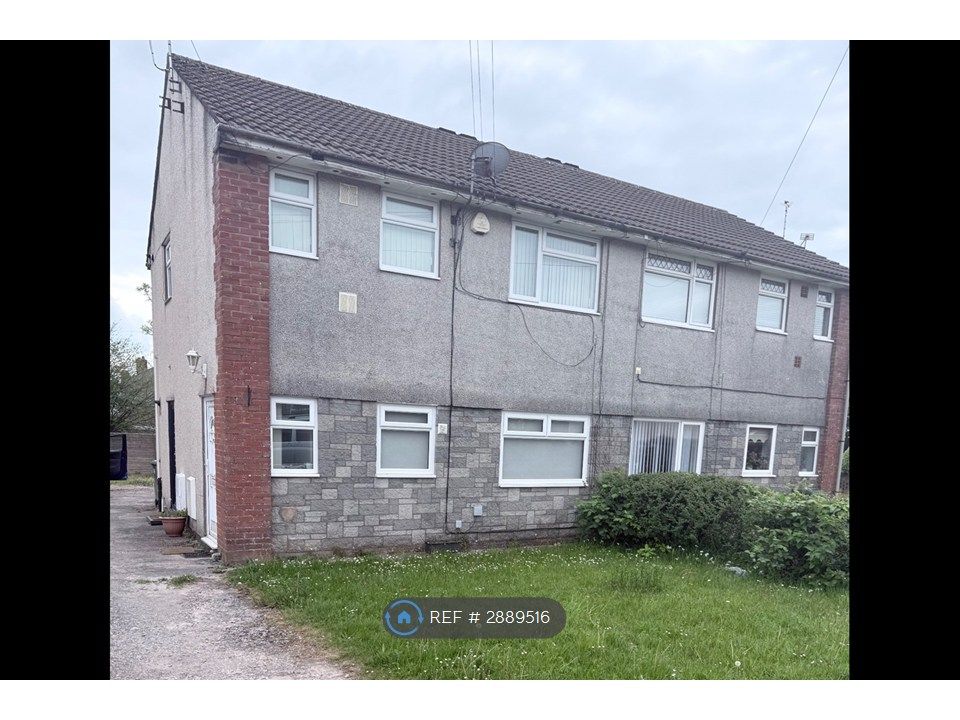
Property Details: • Type: Semi-Detached • Tenure: N/A • Floor Area: N/A
Key Features: • NO ONWARD CHAIN • CHARACTER PROPERTY • EXCELLENT TRANSPORT LINKS • SEMI DETACHED • BAY FRONTED • OFF ROAD PARKING
Location: • Nearest Station: N/A • Distance to Station: N/A
Agent Information: • Address: 5 Main Road Church Village CF38 1PY
Full Description: ** NO ONWARD CHAIN * HMO LICENSED * LET ACADEMIC YEAR 24/25 * CHARACTER PROPERTY * OFF ROAD PARKING * BAY FRONTED * EXCELLENT TRANSPORT LINKS * FIVE BEDROOMS **
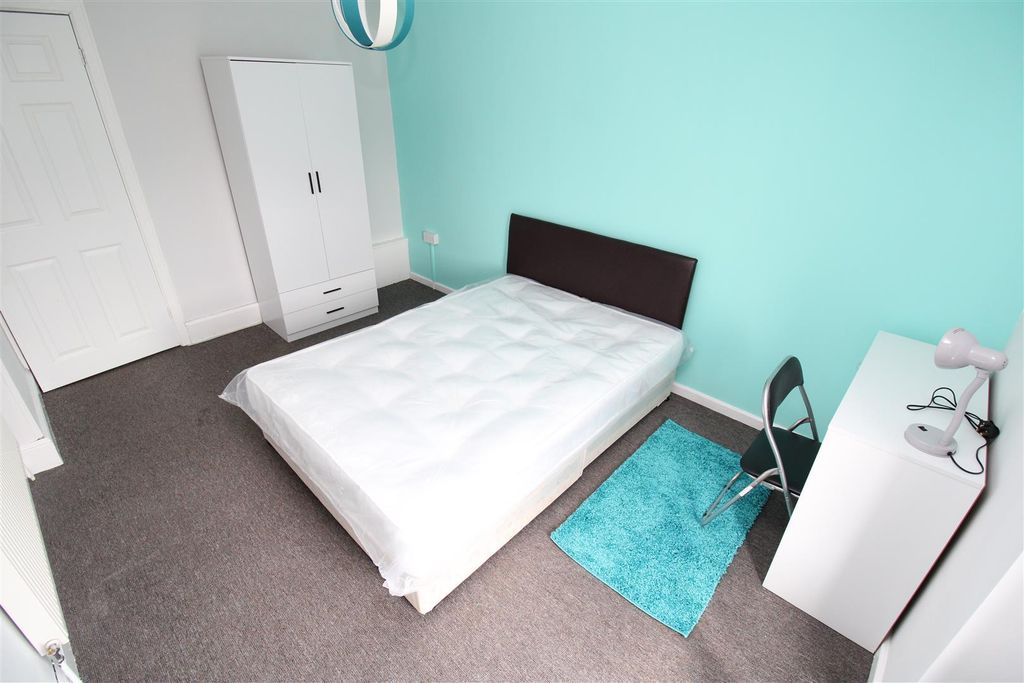
Sell Right Estate Agents are pleased to bring to the market this spacious five bedroom HMO property in the Treforest area of Pontypridd. The property's convenient location lends itself to being within five minutes walking distance to all local amenities, Treforest train station and the University of South Wales. The ground floor accommodation boasts an entrance porch, hallway, bay fronted lounge, dining room and kitchen. The first floor boasts a landing area which offers access to three bedrooms, bathroom and a separate W.C. The second floor showcases a landing area which offers access to two substantially sized bedrooms Externally the property benefits from gardens to the front and rear with a off road parking for multiple vehicles to the rear aspect. Please contact Sell Right Estate Agents to book your viewing. Tenure: FreeholdCouncil Tax Band: E Gross Annual Council Tax Charge: £2597.38 Water - Mains feed Electricity - Mains feed Sewerage - Connected to public sewer Heating - Mains fed gas via combi boiler Broadband Availability Checker - Phone Coverage Checker - Entrance HallwayPapered walls and ceiling, laminate flooring, radiator, doors to lounge, dining room, kitchen and understairs storage, stairs to first floor landing.Lounge12' 10'' x 11' 10'' (3.90m x 3.60m)UPVC double glazed bay window to front, papered walls and ceiling, laminate flooring, radiator.Dining Room11' 2'' x 13' 7'' (3.41m x 4.13m)Window to rear, papered walls and ceiling, laminate flooring, radiator.Kitchen19' 3'' x 9' 6'' (5.88m x 2.89m)Window to side, UPVC double glazed window and door to rear, plastered walls and ceiling, radiator, wall and base units with laminate roll top work surfaces, stainless steal sink with mixer tap.First Floor LandingWindow to side, papered walls and ceiling, laminate flooring, doors to bathroom, W.C and three bedrooms.Bathroom8' 1'' x 5' 11'' (2.47m x 1.80m)Window to side, plastered and PVC panelled walls, papered ceiling, laminate flooring, chrome towel rail radiator, wash hand basin, panelled bath with overhead shower and glass side screen, door to fitted storage housing combi boiler.Bedroom One12' 0'' x 11' 10'' (3.66m x 3.60m)UPVC double glazed bay window to front, papered wall and ceiling, laminate flooring, radiator.Bedroom Two11' 6'' x 12' 9'' (3.50m x 3.88m)Windows to rear, plastered and papered walls, papered ceiling, radiator, laminate flooring, doors to fitted storage.Bedroom Five6' 2'' x 7' 7'' (1.88m x 2.31m)UPVC double glazed window to front, papered walls and ceiling, laminate flooring, radiator.Second Floor Landing Plastered and papered walls, plastered ceiling, laminate flooring, doors to bedroom three and four.Bedroom Three8' 2'' x 19' 10'' (2.48m x 6.04m)UPVC double glazed window to front and side, papered and plastered walls, papered and plastered ceiling, laminate flooring, radiator, doors to storage.Bedroom Four9' 5'' x 12' 9'' (2.88m x 3.89m)UPVC double glazed window to rear, plastered and papered walls, papered and plastered ceiling, laminate flooring, radiator, doors to storage.BrochuresProperty BrochureFull Details