For Rent
Price on request
3 bed terraced house for salePant Yr Heol, Neath SA11
Neath SA11


Only details supplied with this listing are shown. Ask the listing contact to confirm measurements, taxes and costs.
Property Details: - Type: Semi-detached house - Bedrooms: 3 - Bathrooms: 1
Agent: eXp UK - MRE, Peter Morgan Real Estate Phone: 01639 874072
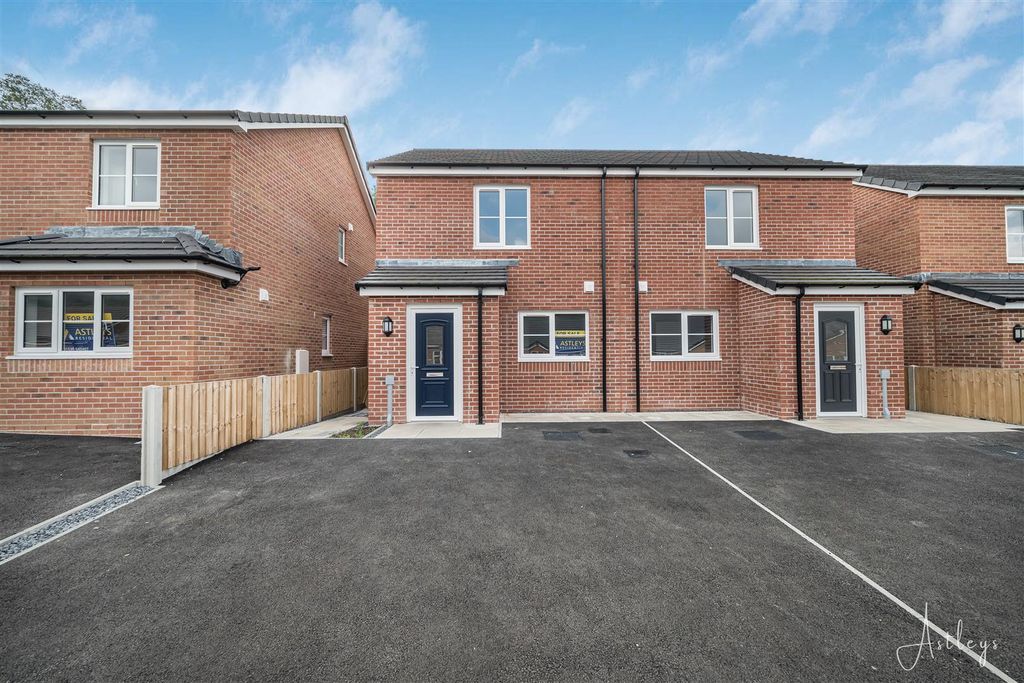
<p>A beautifully presented three-bedroom bay-fronted semi-detached family home, offering spacious and versatile accommodation, a private driveway, detached garage and landscaped rear garden with a useful outbuilding.</p><p>The ground floor features a separate lounge, providing a comfortable and relaxing reception space, together with a modern shower room. At the heart of the home is the impressive modern fitted kitchen, complete with a central island and adjoining seating area. Bi-folding doors open directly onto the landscaped rear garden.</p><p>To the first floor are three bedrooms, together with a versatile box room/study, which would make an ideal home office, dressing room, or additional storage space.</p><p>Externally, the property benefits from a driveway and garage, providing valuable off-road parking and additional storage.</p><p>The landscaped rear garden offers an attractive and private outdoor space, with areas ideal for relaxing, dining and entertaining. A particularly useful feature is the brick-built outbuilding, which has been arranged to provide both a utility area and WC, offering excellent additional facilities and flexibility.</p><p><strong>MORTGAGE ADVICE</strong></p><p>Please feel free to contact us on[use Contact Agent Button] or email us [use Contact Agent Button] for no obligation mortgage advice (fees will apply on completion of the mortgage).</p><p><strong>GENERAL INFORMATION</strong></p><p>Please be advised that the local authority in this area can apply an additional premium to council tax payments for properties which are either used as a second home or unoccupied for a period of time.</p><p><strong>Compliance and Legal Notice</strong></p><p>This description has been prepared in accordance with the Property Misrepresentation Act 1967, the Consumer Protection from Unfair Trading Regulations 2008, and The Property Ombudsman’s Code of Practice.</p><p>All statements are provided in good faith and are believed to be accurate based on available information at the time of writing.<br/>No representation or warranty is made regarding the condition of the property, services, or appliances.<br/>Prospective purchasers are advised to verify all details—including fixtures, fittings, tenure, planning permissions, and boundaries—through independent inspection or professional advice before making any commitment to purchase.</p>
If the interactive map is unavailable, open the supplied location in maps.
Open location in mapsThe pin uses coordinates supplied with this listing. Confirm the exact location with the listing contact.
Added and updated dates describe the Mirror record. Source publication and verification dates are shown separately when known; none establishes time on market. Confirm current price and availability with the listing contact.
View original listing