Property Details:
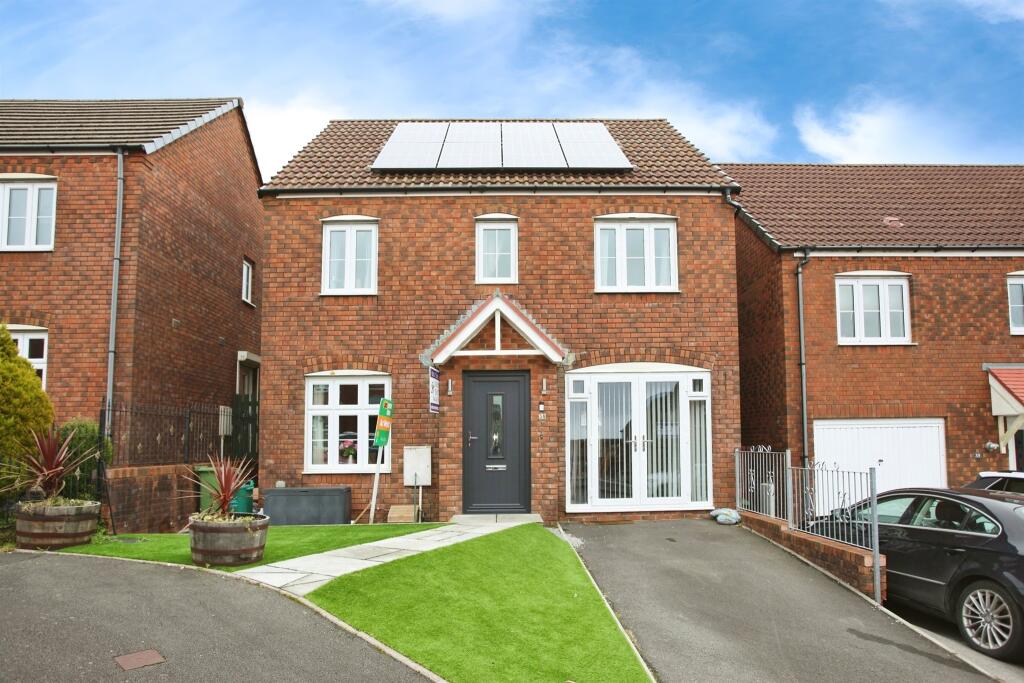
• Type: Detached
• Tenure: N/A
• Floor Area: N/A
Key Features:
• Council Tax Band - C
• DETACHED
• EN SUITE TO MASTER BEDROOM
• SOLAR PANELS
• EPC Rating - B
Location:
• Nearest Station: N/A
• Distance to Station: N/A
Agent Information:
• Address: 13 Talbot Road,
Talbot Green,
CF72 8AD
Full Description:
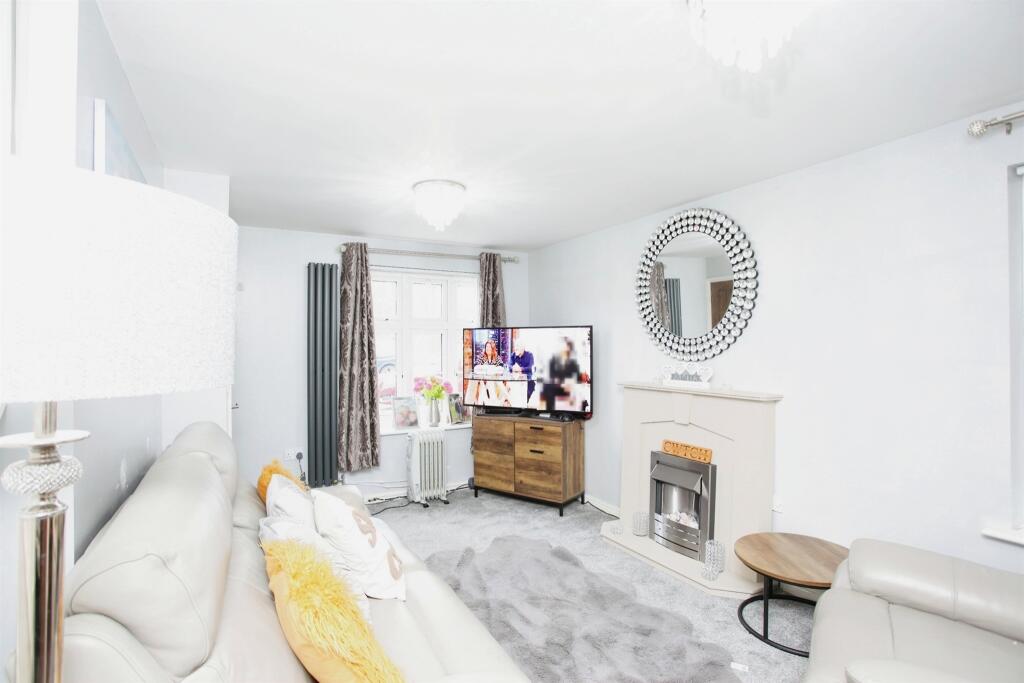
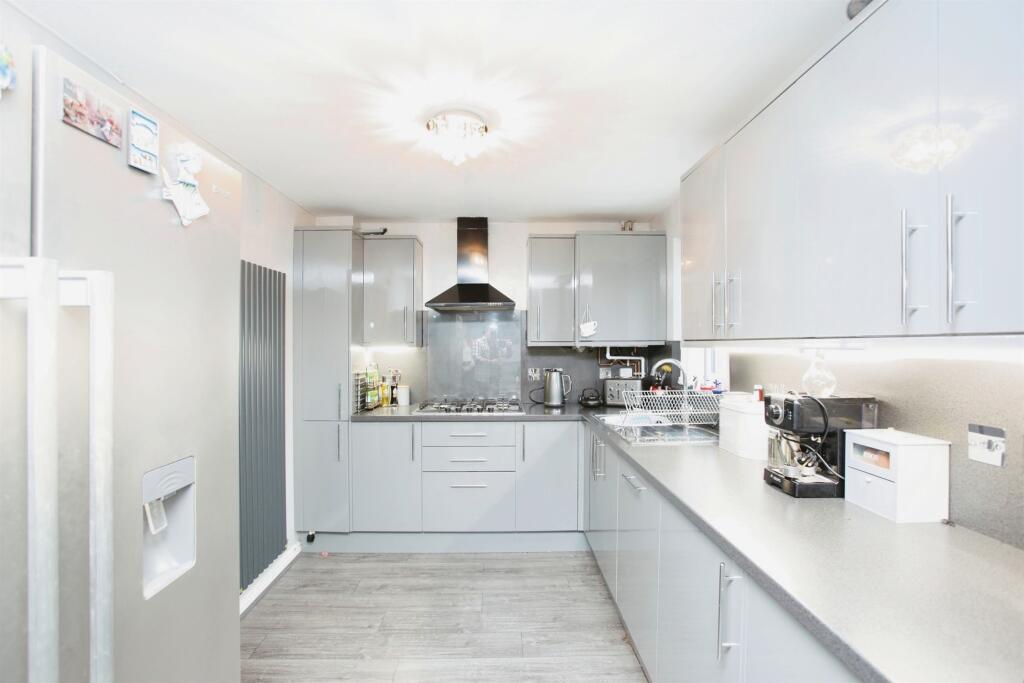
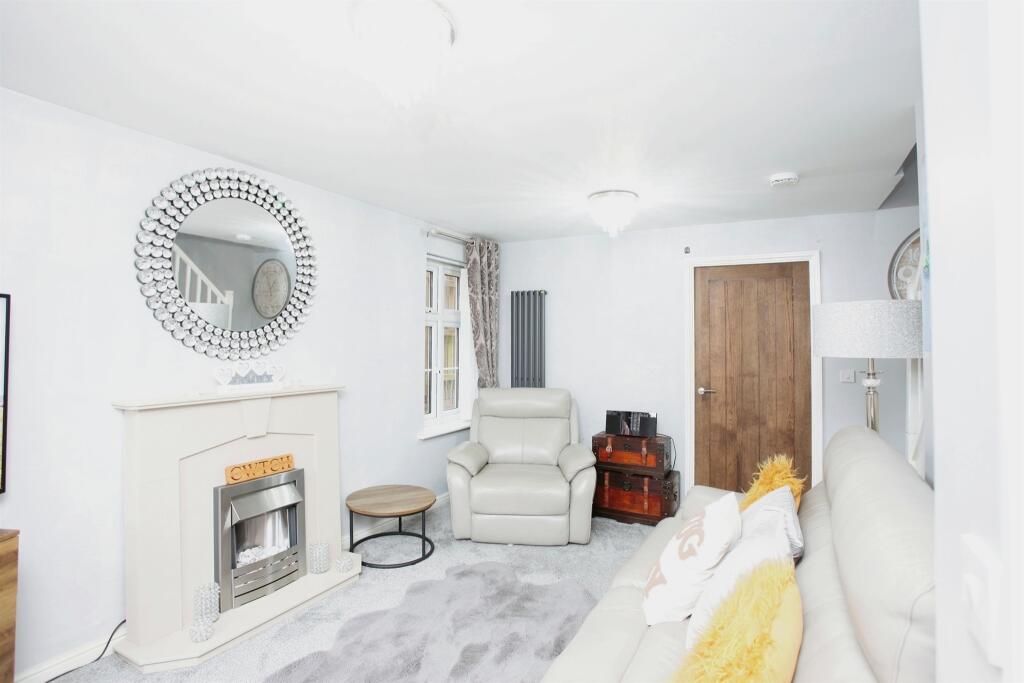
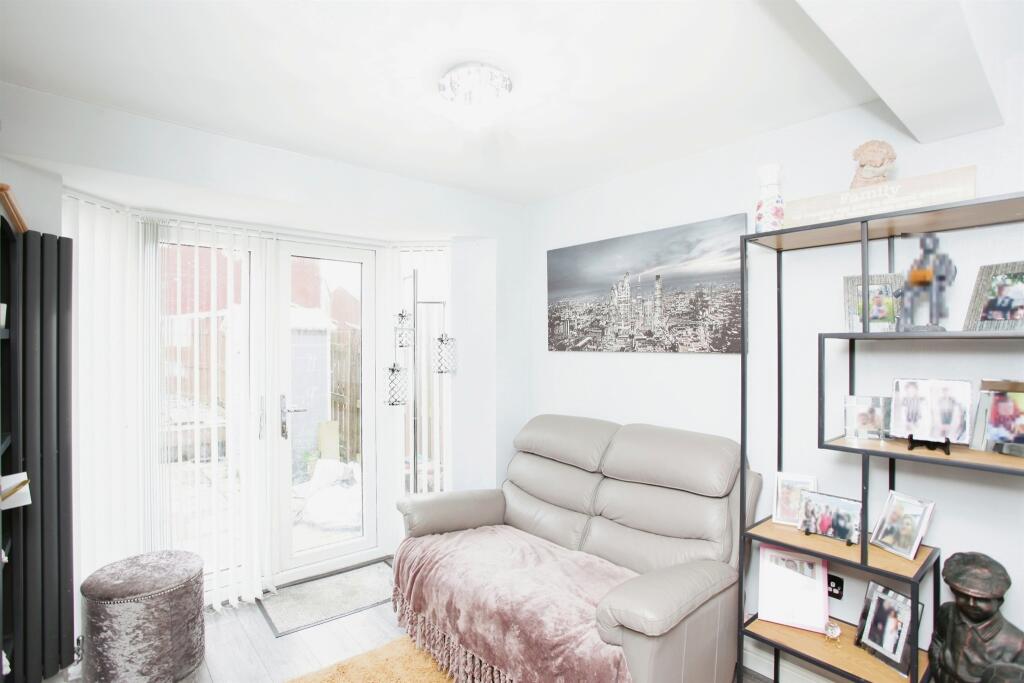
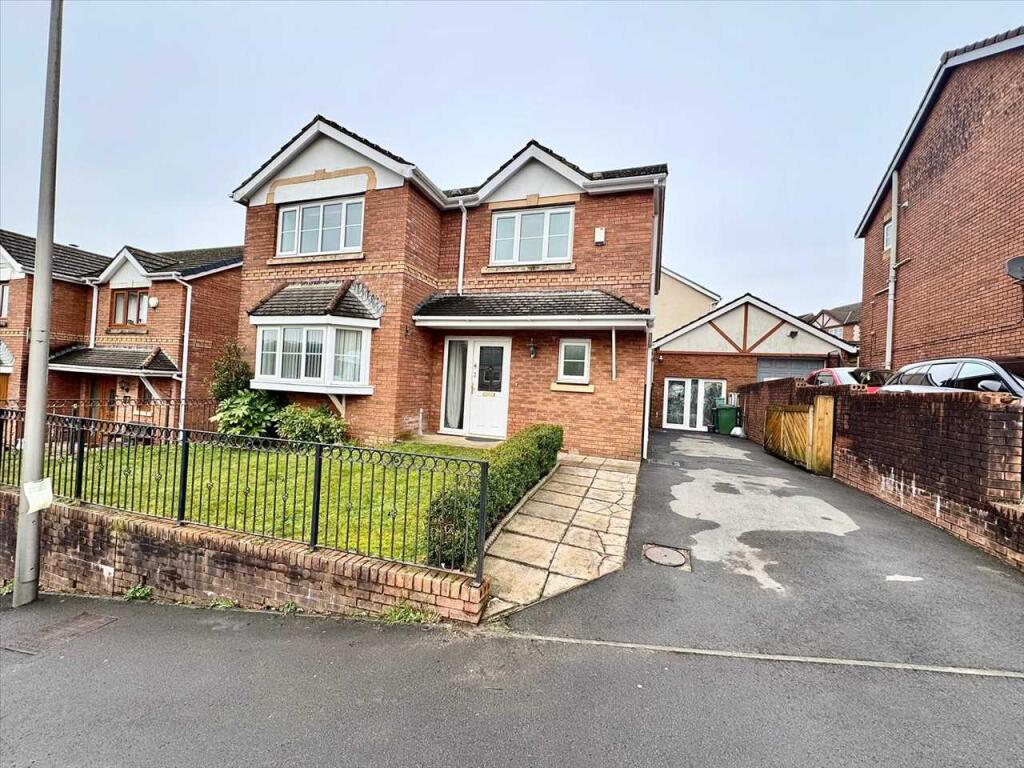
SUMMARYBeautifully presented, spacious three-bedroom, detached house located on the Llewellyns View development in Gilfach Goch. This location offers excellent road links to the M4 east and west and is within easy access of several train stations. Viewings highly recomended!!DESCRIPTIONDetached house located on the Llewellyns View development in Gilfach Goch. The location offers good transport links to the M4 east and west and is within easy access train station. The property benefits from owned solar panels which serve to reduce its carbon footprint as well as reducing power bills. The property comprises a downstairs cloak room, lounge, and newly installed modern kitchen / dinner to the ground floor. To the first floor there are three well-proportioned bedrooms and family bathroom. En suite to master bedroom. Outside to the rear is a well-maintained garden comprising of a decked area, a separate area laid to slate / stone and paved patio area. To the front of the property there is a well-maintained garden with a lawn and a driveway. Front and rear gardens can be separately accessed by a side entrance. To arrange a internal viewing please call our Talbot Green Branch on Entrance Laminate flooring with solid doors to the cloak room, to the right the kitchen dinner and to the left the lounge.Cloakroom Newly decorated area with a suite comprising of a pedestal wash hand basin and WC. Ceramic tiles above the hand basinLounge 15' 2" x 13' 1" ( 4.62m x 3.99m )Family lounge with modern decoration with feature open staircase to the right side of the room and two vertical designer radiators to the front and rear of the room.Kitchen UPVC double glazed window to the rear and UPVC double glazed French doors to the front and rear. A newly fitted gloss effect kitchen with a range of matching wall and base units. Heat resistant work tops with an inset stainless steel sink, drainer and mixer taps. A built in oven, hob and overhead extractor fan sit well in the kitchen as does an integrated dishwasher, washing machine and tumble dryer. The kitchen is of plain plaster and emulsion décor finished to a flat ceiling and three central crystal light fittings ensure excellent depth.Landing UPVC double glazed window to the front gallery style landing leading from a semi open staircaseLanding UPVC double glazed window to the front gallery style landing leading from a semi open staircase. Large storage cupboard opposite the family bathroom provided an additional featureMaster Room 15' 1" x 9' 9" ( 4.60m x 2.97m )The room benefits from very large, built in wardrobes, grey designer vertical radiator. Also benefiting from En Suite comprising of a walk in shower, pedestal wash hand basin and w.c.Bedroom Two 11' 5" x 8' 5" ( 3.48m x 2.57m )UPVC double glazed windows to the front. A good sized second doubleBedroom Three 7' 6" x 9' 8" ( 2.29m x 2.95m )Bathroom Suite comprising bath, pedestal wash hand basinOutside Outside to the rear is a well-maintained garden comprising of a decked area, a separate area laid to slate / stone and paved patio area. To the front of the property there is a well-maintained garden with a lawn and a driveway. Front and rear gardens can be separately accessed by a side entrance. This property has many larger than average features which must be viewed to be fully appreciated.1. MONEY LAUNDERING REGULATIONS: Intending purchasers will be asked to produce identification documentation at a later stage and we would ask for your co-operation in order that there will be no delay in agreeing the sale.
2. General: While we endeavour to make our sales particulars fair, accurate and reliable, they are only a general guide to the property and, accordingly, if there is any point which is of particular importance to you, please contact the office and we will be pleased to check the position for you, especially if you are contemplating travelling some distance to view the property.
3. The measurements indicated are supplied for guidance only and as such must be considered incorrect.
4. Services: Please note we have not tested the services or any of the equipment or appliances in this property, accordingly we strongly advise prospective buyers to commission their own survey or service reports before finalising their offer to purchase.
5. THESE PARTICULARS ARE ISSUED IN GOOD FAITH BUT DO NOT CONSTITUTE REPRESENTATIONS OF FACT OR FORM PART OF ANY OFFER OR CONTRACT. THE MATTERS REFERRED TO IN THESE PARTICULARS SHOULD BE INDEPENDENTLY VERIFIED BY PROSPECTIVE BUYERS OR TENANTS. NEITHER PETER ALAN NOR ANY OF ITS EMPLOYEES OR AGENTS HAS ANY AUTHORITY TO MAKE OR GIVE ANY REPRESENTATION OR WARRANTY WHATEVER IN RELATION TO THIS PROPERTY.BrochuresPDF Property ParticularsFull Details