Property Details:
• Type: Terraced
• Tenure: N/A
• Floor Area: N/A
Key Features:
• Extensively modernised & extended
• Gas central heating & air conditioning
• Four bedrooms
• Quiet popular location
• Bathroom, shower room & cloakroom
• Open plan kitchen/dining room
• New double glazing & shutters
• 70' rear garden & garage store
Location:
• Nearest Station: N/A
• Distance to Station: N/A
Agent Information:
• Address: 102-104 High Street,
Beckenham,
BR3 1EB
Full Description:
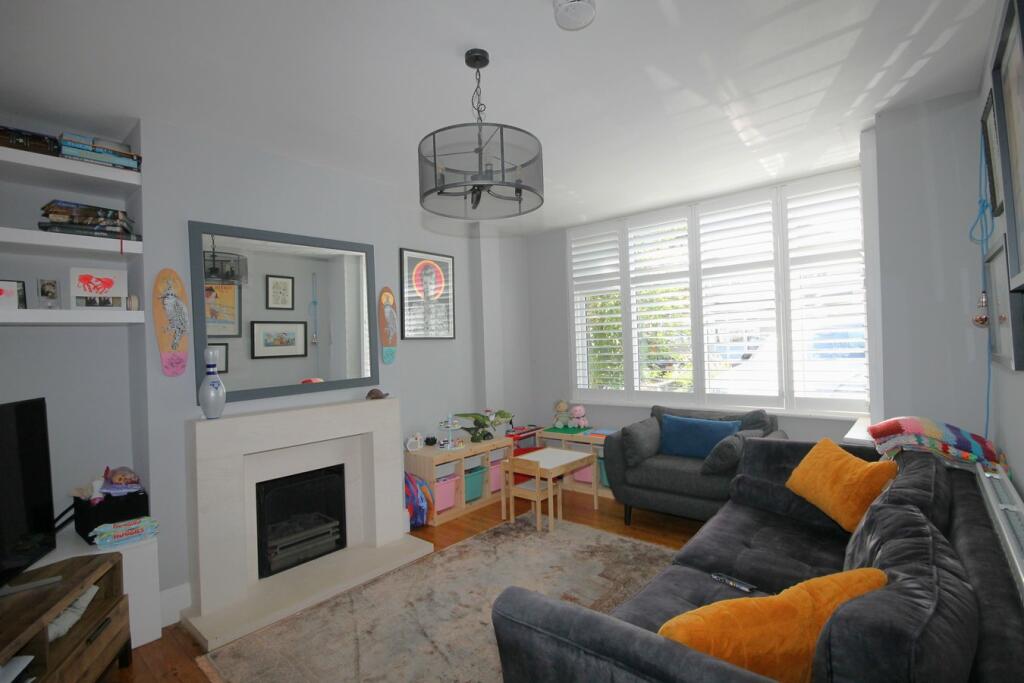
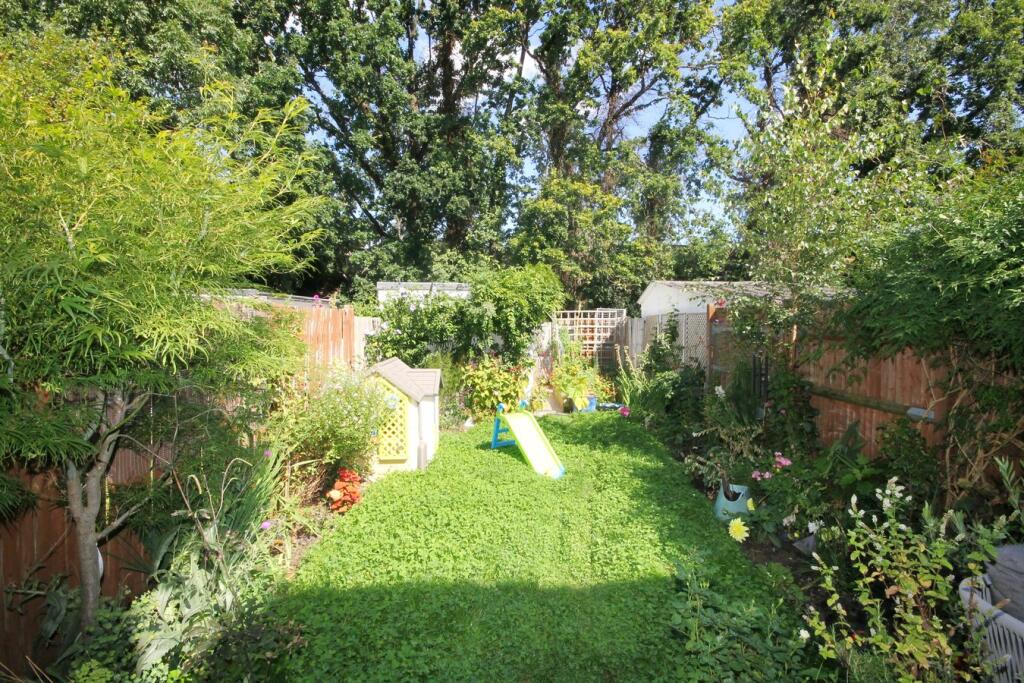
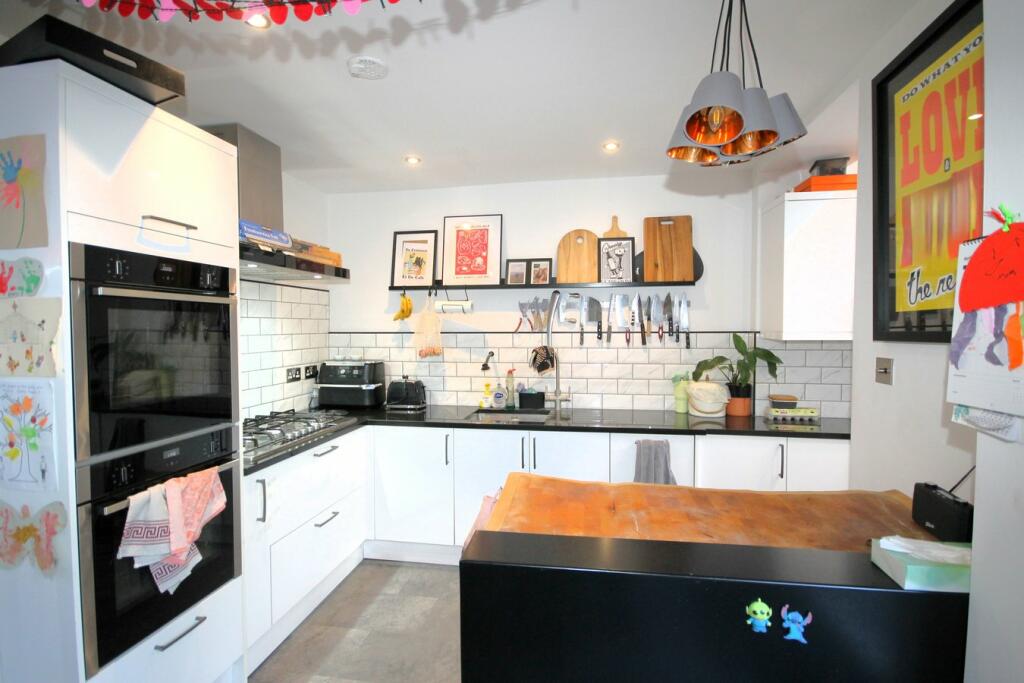
This 1930's mid terrace home has been extensively modernised and extended by the current vendors and now presents fantastic family accommodation arranged over three floors. There are so many details to mention but this house has been re-wired and plumbed, a loft conversion with French balcony offers a light and airy fabulous air conditioned main bedroom with a freestanding bath to one corner as well as a lovely contemporary en-suite shower room. To the first floor are the three further bedrooms, the smallest currently used as a dressing room with open fronted wardrobe and storage and a re-modeled bathroom. From the hall is a sitting room with shutters and fireplace and dining room with bi-folding doors onto garden, bespoke LED lighting open onto the extended re-fitted kitchen with built-in appliances, utility area and cloakroom. Beautifully decorated throughout with fitted carpets, laminate floors some being Amtico as well as original stripped wooden floors and internal doors. Throughout this is a great really individual home having had a great deal of improvement works carried out and now ready for anyone to make a great new home making use of the garden with storage garageA popular quiet road within a few hundred meters of the local shops and bus services along Upper Elmers End Road within a few hundred meters. Eden Park Station (London Bridge and Charing Cross) is within half a mile, whilst Beckenham Town Center is one mile away with its extensive shopping, bars, restaurants and cafes. The immediate area has sports clubs and grounds as well as schools for all ages within the vicinity.Entrance Porchsealed unit double glazed double doors and windows toEntrance Halloriginal front door with leaded light inset, stripped wooden floor, batten walls and plate rail, leaded light windows to front, stairs to first floor, with stairs cupboard, houses gas/electric meters and renewed fuse box together with hot water cylinderSitting Room4.50m x 3.59m (14' 9" x 11' 9") windows to front with shutters, real flame gas fire with limestone surround and hearth, stripped wooden floorKitchen/Dining Room5.46m x 3.97m (17' 11" x 13' 0") open plan and extended DINING ROOM - tall bi-folding doors onto garden, LED ceiling feature lightKITCHEN - base cupboards and drawers, granite worktops, under counter sink unit with mixer tap, separate double ovens with slide away doors, AEG hob, extractor fan, partly tiled walls, slim line dishwasher, eye level microwave, downlights, open toUTILITY AREA - vaulted ceiling and velux window, downlights, plumbing and space for washing machine with tumble dryer over, large surrounding American style fridge/freezer recess with cupboards, door toCloakroomwindow to rear, toilet and in-built wash basin on cistern, cupboard housing gas boiler, extractor fan, tiled floorStairs toLandingbuilt-in book case, matching staircase to top floorBedroom 23.97m x 3.35m (13' 0" x 11' 0") windows to front, laminate floorBedroom 33.64m x 3.36m (11' 11" x 11' 0") windows to rear, laminate floor, fitted wardrobes to each chimney breast recess with drawers belowBedroom 42.57m x 2.09m (8' 5" x 6' 10") currently used as a dressing room, open fronted fitted wardrobes with shelved and hanging space, window to frontBathroomfully tiled walls and floor, white suite of shower bath, glazed screen, rain head shower, separate hand spray with mixer tap, wash basin and mixer tap, drawer below, toilet, window to rear, radiator/towel rail with secondary radiator, extractor fan, downlightsStairwellwith velux to front, flooded with natural lightBedroom 16.00m x 3.86m (19' 8" x 12' 8") stripped wooden effect laminate floor, two velux windows to front, recess, glazed double doors to French balcony, downlights, air conditioning a particular feature is the free standing polished and enameled re-modelled bath with separate mixer tapEn-Suite Shower Roomwalk-in double shower, glazed screen, rain head shower and hand spray, full length mirror, downlights, fully tiled walls (herringbone design) wall mounted wash basin with mixer tap, toilet, window to rear, extractor fan, heated towel rail/radiator, tiled floor, sliding concealed doorTo the Frontpaved off street parking to the front, flower/shrub bedsRear Garden70' deep, full width paved terrace, outside lighting and heaters, tap, step down to remainder of garden, laid to lawn, flower/shrub beds, further paved area with raised vegetable beds at the bottom, rear gate accessDetached Storage Garagerebuilt in 2016 with rear vehicle access to the storage garage but the roller door entrance is too narrow for modern cars easily altered if so desired, great for storage with remote door to front, personal door to rear with power and lightCouncil TaxBand EBrochuresBrochure 1Brochure 2