Property Details:
• Type: Terraced
• Tenure: N/A
• Floor Area: N/A
Key Features:
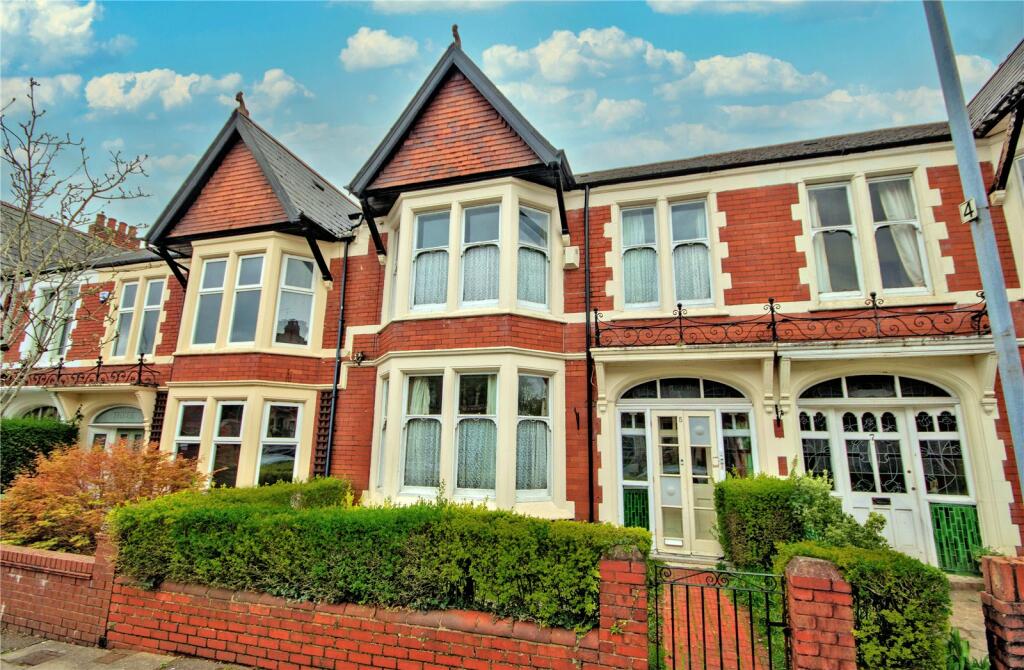
• Traditional Bay Fronted Mid Terrace Property
• 3 Bedrooms
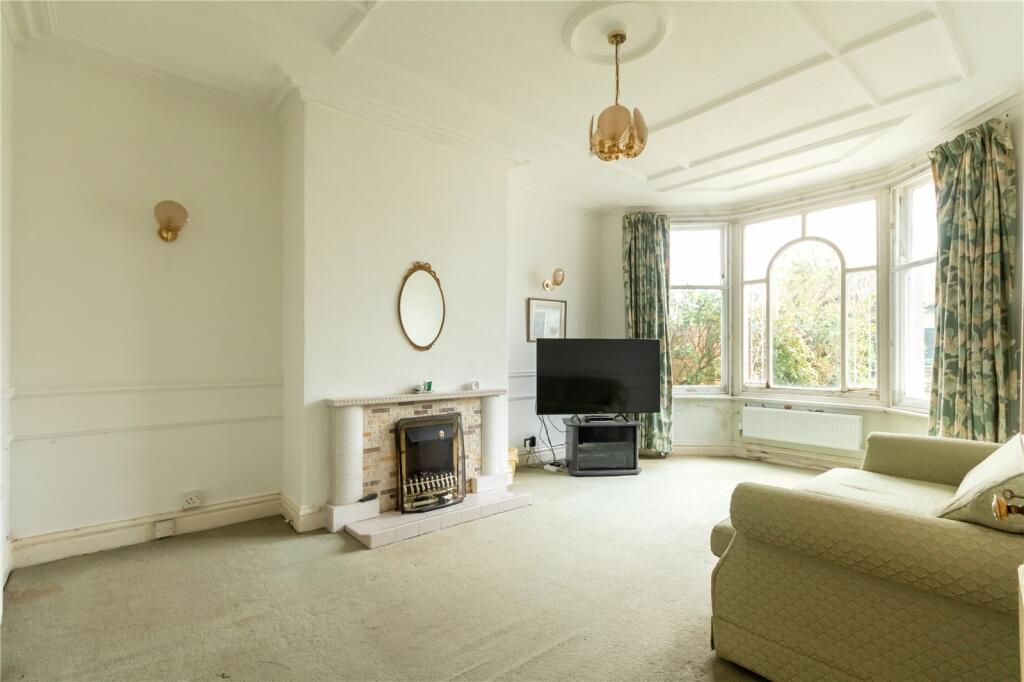
• 15 ft. Lounge
• 18 ft. Sitting Room
• Garage with gated lane access
• Enclosed Rear Garden
• In need of general modernisation
• Close Proximity to many local amenities
• Cardiff High School Catchment
Location:
• Nearest Station: N/A
• Distance to Station: N/A
Agent Information:
• Address: 362 Cyncoed Road,
Cardiff,
CF23 6SA
Full Description:
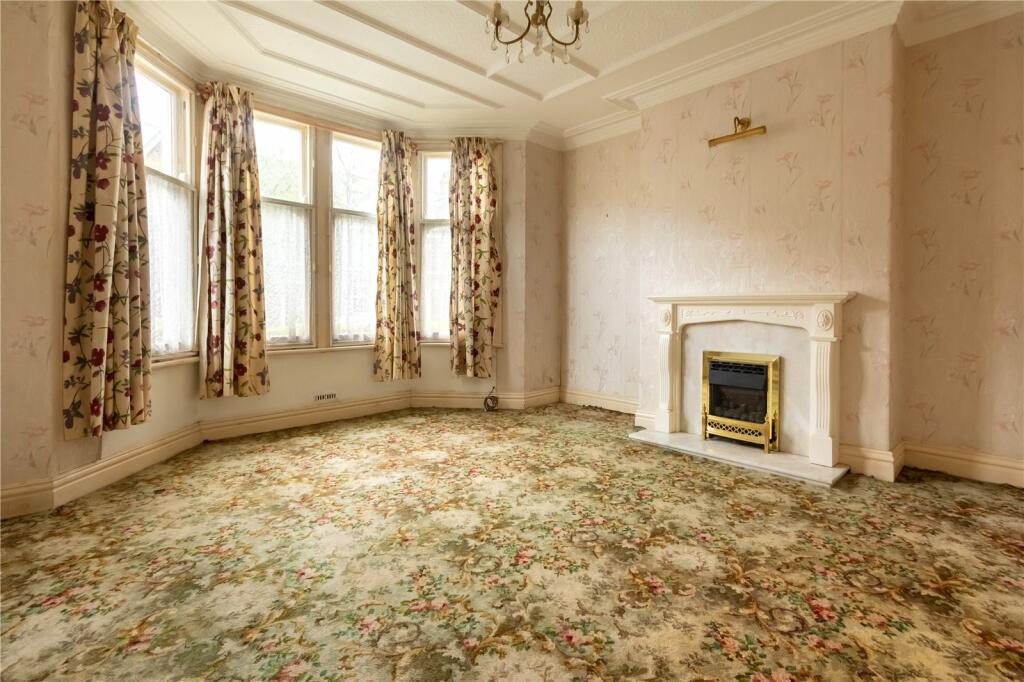
A traditional bay fronted mid terrace dwelling house, favoured and tranquil tree lined avenue, within close proximity to all local amenities, excellent highway links, children’s parks and within the catchment area for Cardiff High School. Large central hall, 15ft bay fronted lounge, 18ft bay fronted sitting room, dining room, 22ft kitchen, 3 bedrooms, spacious family bathroom, shower room, gas central heating, solar panels.Sunny patio garden with secure gated lane access, garage and rear car hard standing. In need of general modernisation offering excellent scope for enhancement. EPC Rating: B
Viewing strictly by prior appointment.
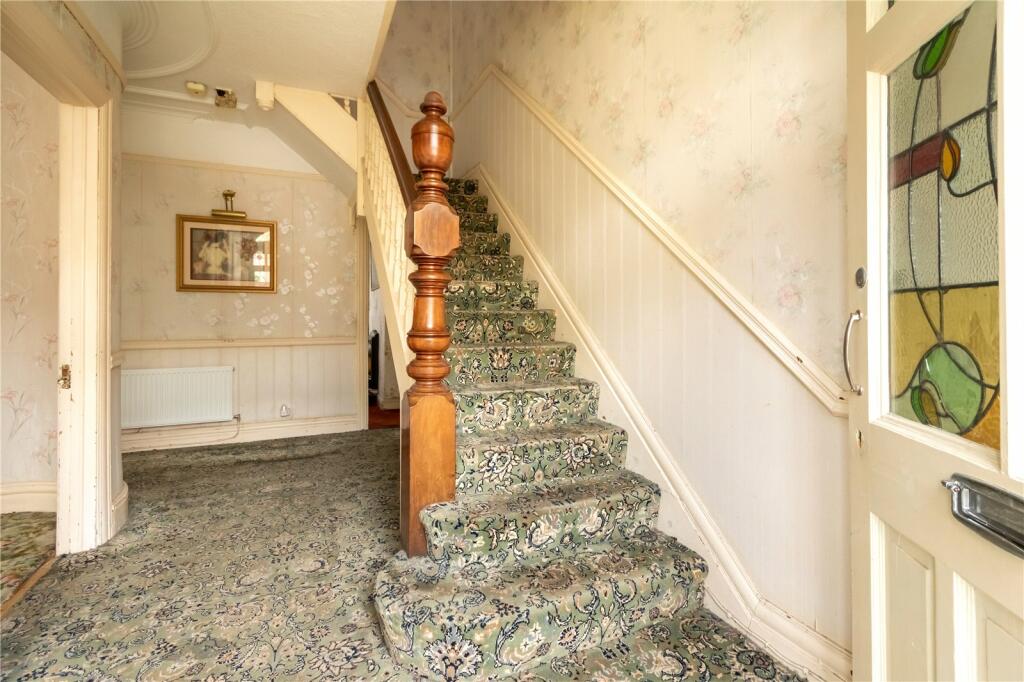
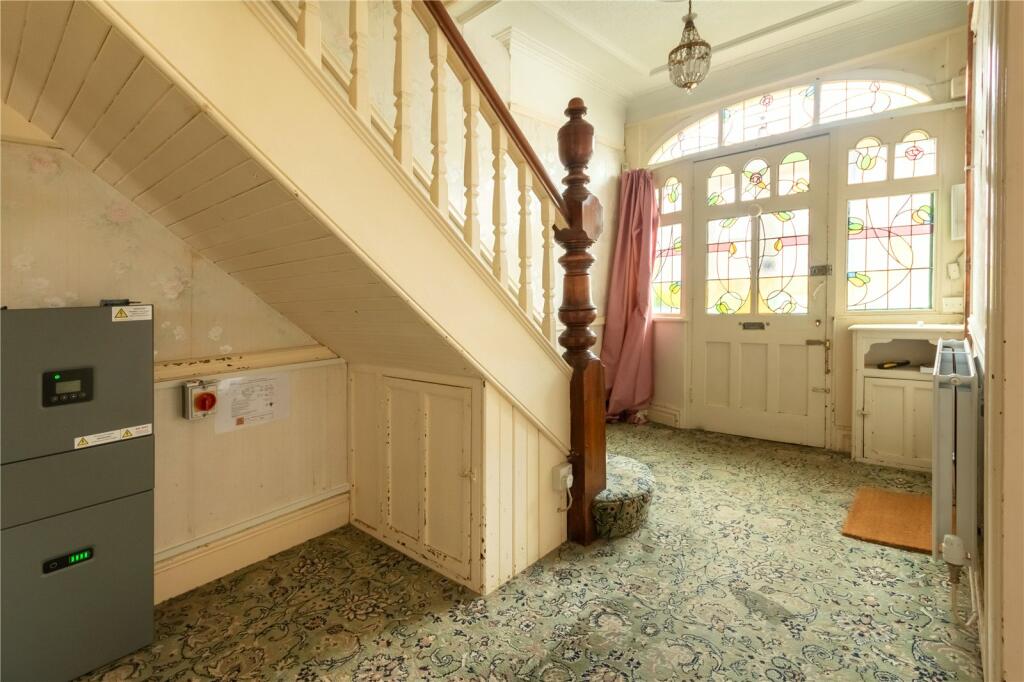
All statements contained in the particulars are not to be relied on as representations of fact. All representations contained in the particulars are based on details supplied by the Vendor.Entrance HallApproached by an attractive panelled front door with coloured leaded light windows to upper part, matching side panels, leading onto a wide and welcoming central hallway with newel post and banister, double panelled radiator, open storage area under stairs recess, storage cupboard under stairs, panelled radiator.Lounge 15'2" (4.62m) x 14'5" (4.39m) into splayed bayOverlooking the tree lined avenue, tall corniced ceiling with decorative ceiling borders, feature marble hearth and back with ornate surround, double radiator.Sitting Room 18'1" (5.51m) x 11'10" (3.61m) into splayed bayOverlooking the rear garden, tiled fireplace and hearth, two double panelled radiators, tall corniced ceiling with ceiling borders.Dining Room 13'9" (4.19m) x 9'9" (2.97m)Of good proportions with sashcord window to rear, panelled radiator.Kitchen 22'10" (6.96m) x 6'5" (1.96m)Fitted along three sides beneath round nosed worktop surfaces, inset stainless steel sink and drainer with mixer tap, windows to side with matching windows leading to the rear garden, double radiator. It should be noted that the kitchen is of single brick construction. Plumbed for automatic washing machine, panelled radiator, tiled flooring.First Floor LandingApproached by an easy rising staircase with newel post and banister, leading onto a wide central landing area.Bedroom 1 15'3" (4.65m) x 11'7" (3.53m) into splayed bayOverlooking the entrance approach, double panelled radiator, built-in storage cupboards.Bedroom 2 11'11" (3.63m) x 15'5" (4.7m)Overlooking the rear garden, two radiators, wall mounted Worcester gas central heating boiler.Bedroom 3 9'3" (2.82m) x 7'10" (2.39m)Aspect to front, panelled radiator.Family Bathroom 9'10" (3m) x 7'5" (2.26m)Spacious suite comprising pedestal wash hand basin, large corner panelled bath, low level WC, double panelled radiator.Shower RoomComprising shower, pedestal wash hand basin, double radiator.Front GardenForecourt area with shaped hedgerow to pavement line, paved pathway to entrance hall.Rear GardenPaved patio area, lawn with wide paved pathway leading to the rear secure gated lane. Timber panel doors opening to the lane. Outside WC.GarageDetached garage, up-and-over access door, personal side door access.DirectionsTravelling away from the village along Cyncoed Road towards Penylan, on reaching the traffic lights with Llanedeyrn Road, bear left. Thereon, take the second turning right into Llwyn-y-Grant Terrace and the property will be found towards the far end of the tree lined road on the right hand side.Viewers Material Information:1)Prospective viewers should view the Cardiff Adopted Local Development Plan 2006-2026 (LDP) and employ their own Professionals to make enquiries with Cardiff County Council Planning Department ( before making any transactional decision.2)Transparency of Fees Regulations: We do not receive any referral fees/commissions from any of the Providers we recommend, apart from The Mortgage Advice Bureau, where we may receive a referral fee (amount dependent on the loan advance and product) from this Provider for recommending a borrower to them. This has no detrimental effect on the terms on any mortgage offered.3)Please note that if the property is currently within Cardiff High School catchment area, there is no guarantee that your child or children will be enrolled at Cardiff High School, if requests for places become over-subscribed. Any interested parties should make their own enquiries with Cardiff County Council Education Department before making a transactional decision.Other Information:Tenure: Freehold (Vendors Solicitor to confirm)
Ref: TF/CYS240105/SEP
Council Tax Band: G (2024)
Viewing strictly by prior appointment.
All statements contained in the particulars are not to be relied on as representations of fact. All representations contained in the particulars are based on details supplied by the Vendor.BrochuresParticulars