For Sale
£220,000
Walters Road, Llanelli
3 bd
1 ba
Semi-detached house
Llanelli
Listed by Dawsons - Llanelli


Property Details: - Type: Semi-detached house - Bedrooms: 3 - Bathrooms: 1
Agent: Dawsons - Llanelli Phone: 01554 550968
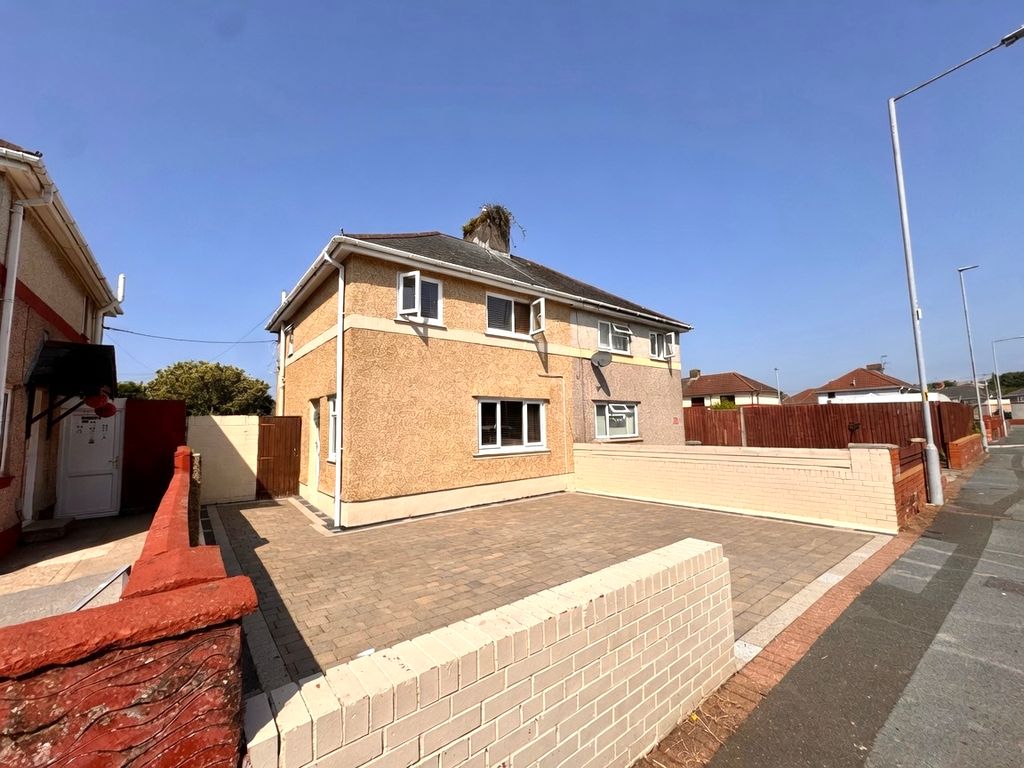
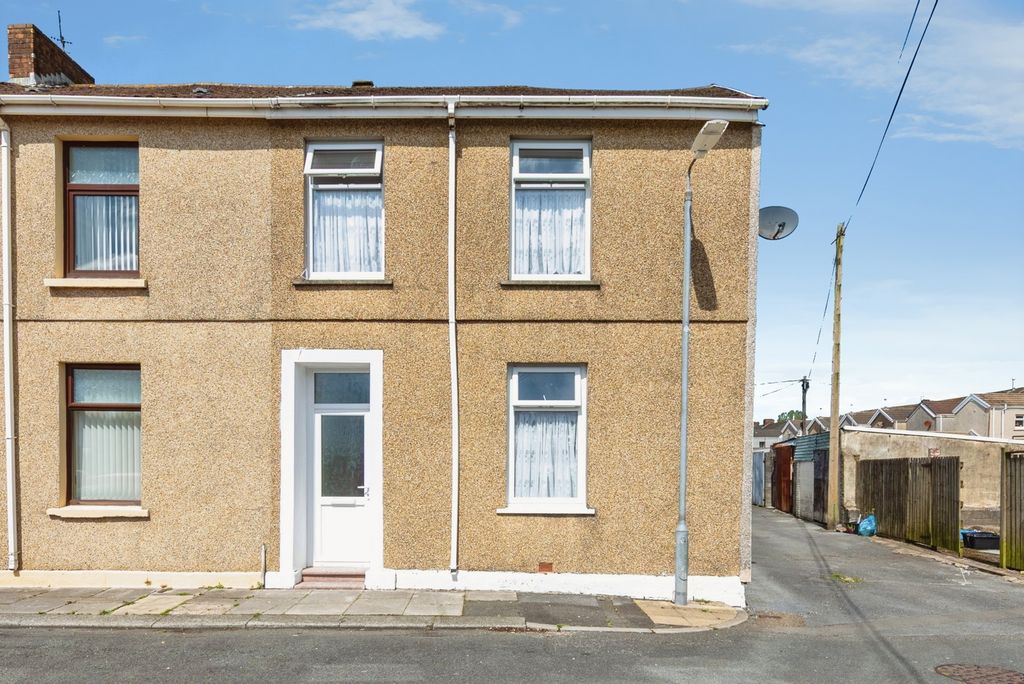
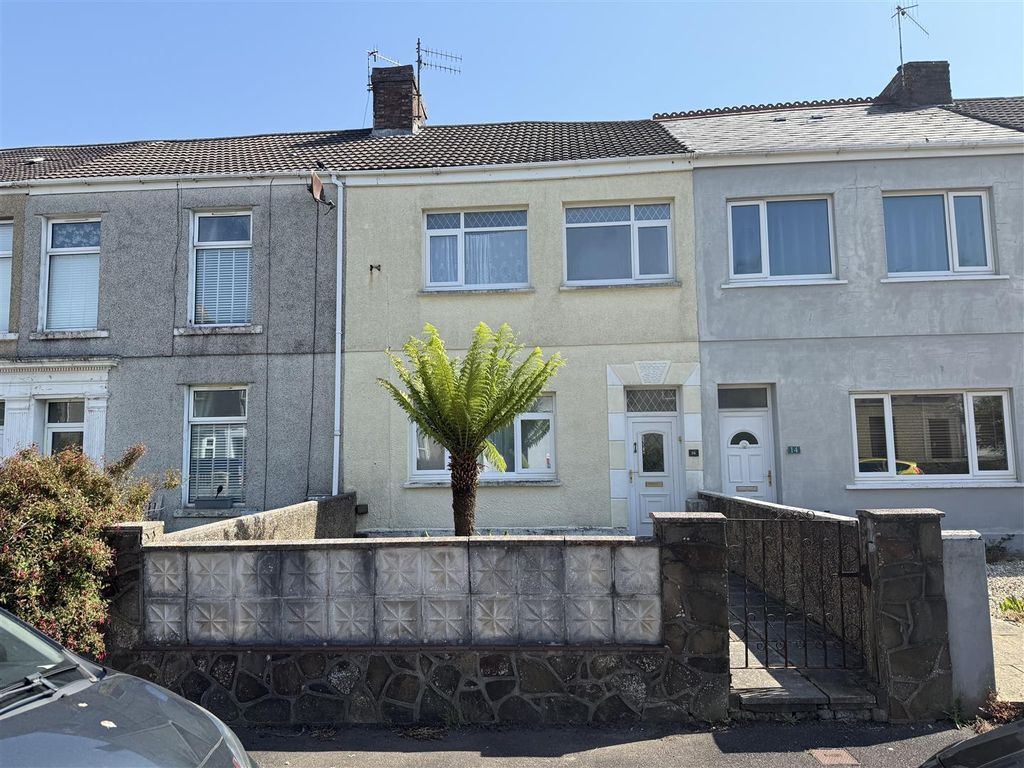
CASH BUYERS ONLY<br/>Situated in Llwynhendy, Llanelli, this traditional semi-detached property has been a much-loved family home for many years and is now offered to the market, providing an opportunity for a new owner to bring their own ideas and vision to the property.<br/>The house would benefit from a programme of updating and modernisation throughout and is likely to appeal to cash buyers, investors, developers or experienced renovators looking for a property they can thoughtfully transform into a comfortable and modern home.<br/>The accommodation currently comprises an entrance hall, two reception rooms, kitchen/dining area and ground floor shower room. To the first floor are three bedrooms, offering well-proportioned accommodation and plenty of scope for improvement.<br/>Externally, the property benefits from a front forecourt, driveway providing off-road parking and a level rear garden.<br/>With its traditional character, established layout and generous outdoor space, the property offers considerable potential for a purchaser to modernise and personalise it while creating a home suited to their own needs. Any alterations or improvements would, of course, be subject to any necessary consents and approvals.<br/>This is a property with a great deal of history and family connection, and it is hoped that its next owner will see the same potential and give it the care and attention needed to create a lovely home for the future.<br/><br/><b>Entrance Hallway</b> - <br/><br/><b>Sitting Room</b> - 3.930 x 3.053 (12'10" x 10'0") - <br/><br/><b>Rear Lounge</b> - 3.585 x 3.137 (11'9" x 10'3") - <br/><br/><b>Kitchen/Dining Room</b> - 5.308 x 2.958 (17'4" x 9'8") - <br/><br/><b>Lobby</b> - <br/><br/><b>Shower Room</b> - <br/><br/><b>First Floor</b> - <br/><br/><b>Landing</b> - <br/><br/><b>Bedroom 1</b> - 6.067 (max) x 4.59 (min) x 3.075 (19'10" (max) x 1 - <br/><br/><b>Bedroom 2</b> - 3.681 x 3.331 (12'0" x 10'11") - <br/><br/><b>Bedroom 3</b> - 2.639 x 2.590 (8'7" x 8'5") - <br/><br/><b>Front Forecourt And Driveway</b> - <br/><br/><b>Rear Garden</b> - <br/><br/><b>Council Tax Band = B</b> - <br/><br/><b>Epc = D</b> - <br/><br/><b>Tenure - Freehold</b> - <br/><br/><b>Services</b> - Heating System - Gas<br/>Mains gas, electricity, sewerage and water <br/>Broadband - Not currently at the property.<br/>Mobile - Not currently at the property <br/>You are advised to refer to Ofcom checker for information regarding mobile signal and broadband coverage.<br/><br/>