Property Details:
• Type: Semi-Detached
• Tenure: N/A
• Floor Area: N/A
Key Features:
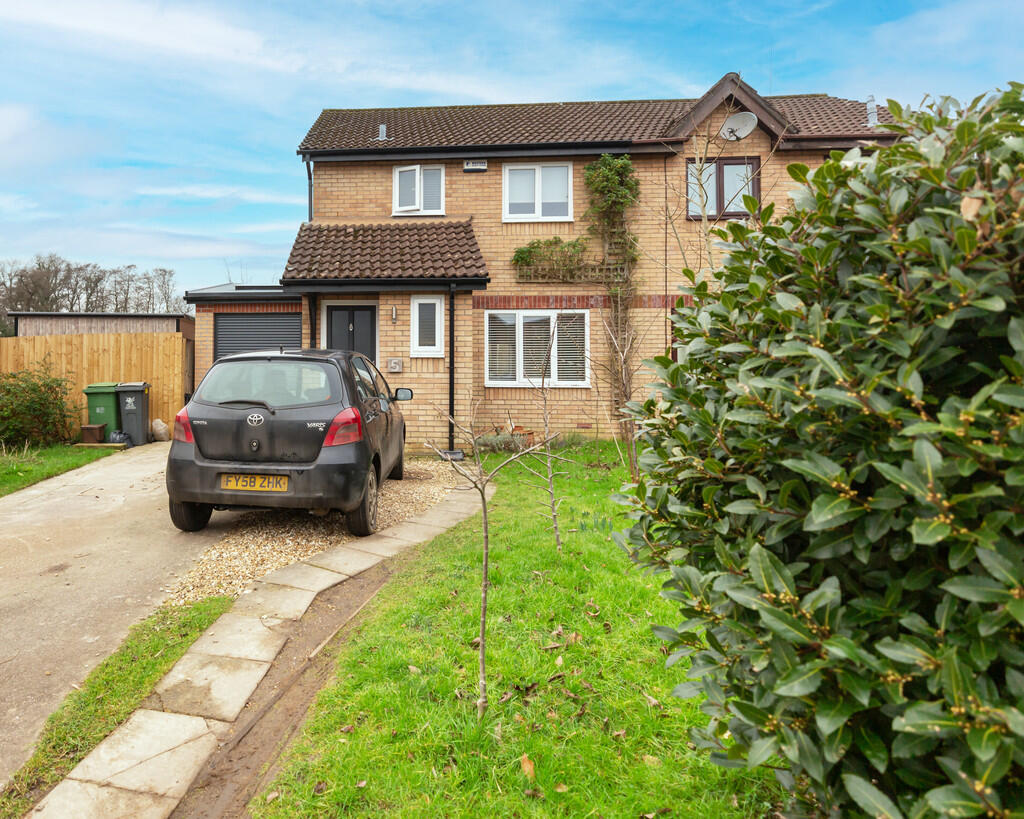
• Semi-Detached Property
• Three Bedrooms
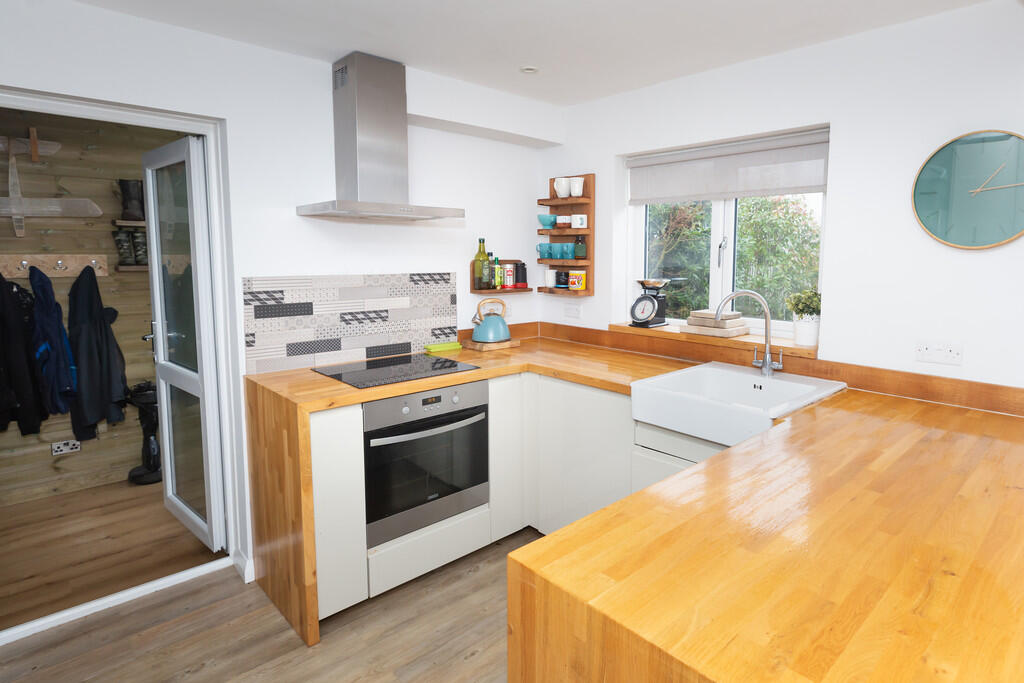
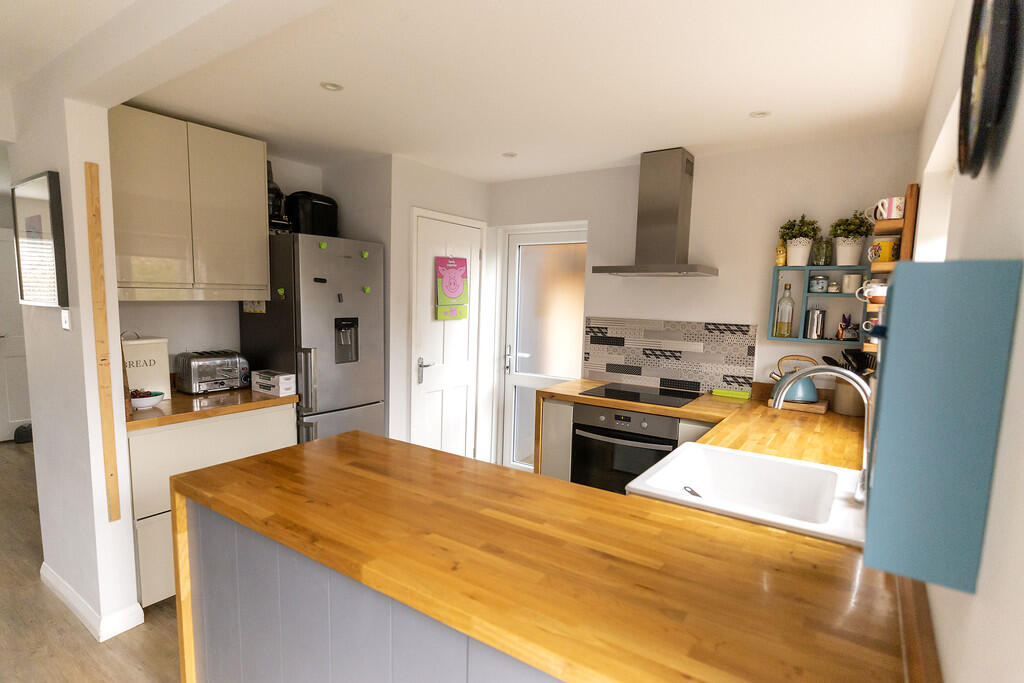
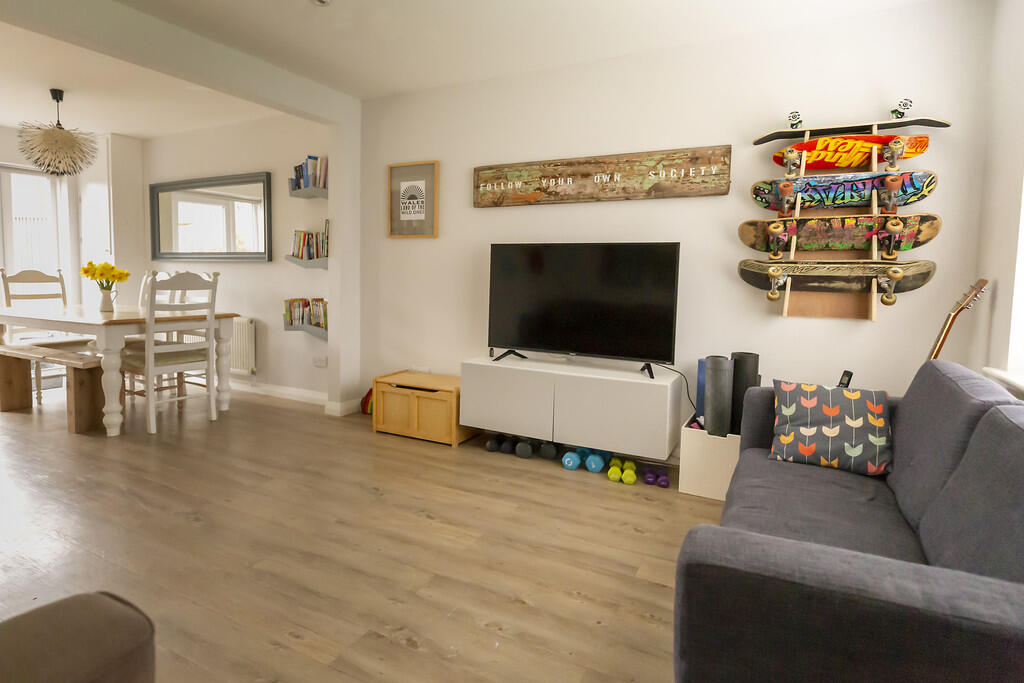
• Open Plan Lounge/Kitchen/Dining Area, Office/Storage Space
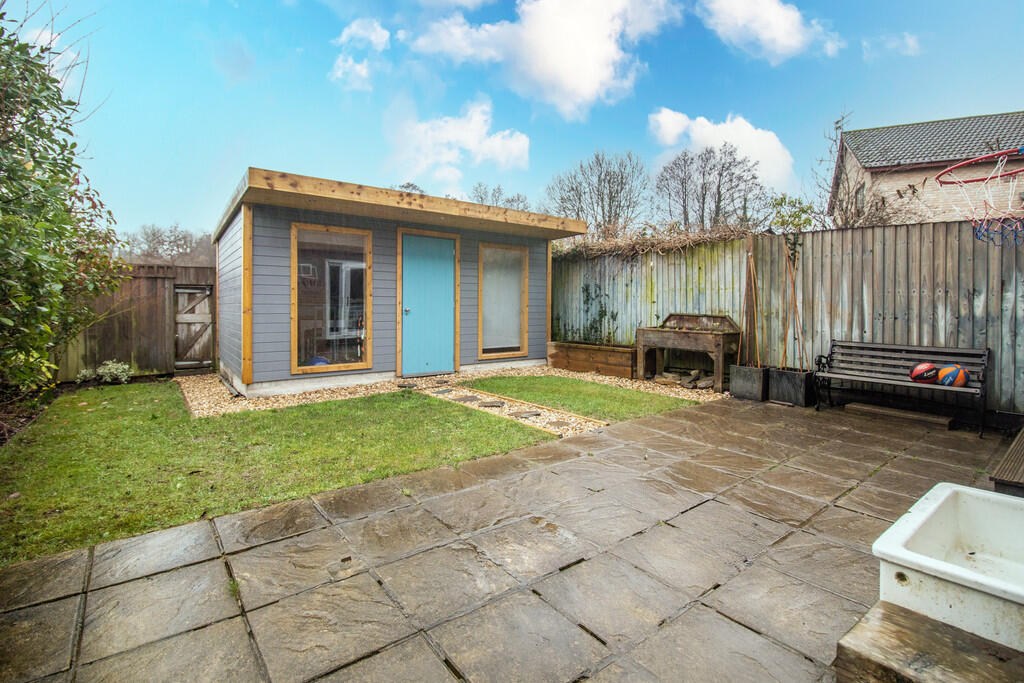
• Landscaped Rear Garden With Garden Office, And Double Driveway
• EPC Rating: TBC
Location:
• Nearest Station: N/A
• Distance to Station: N/A
Agent Information:
• Address: 6 Station Road,
Radyr,
Cardiff,
CF15 8AA
Full Description:
DESCRIPTIONS **SEMI DETACHED PROPERTY**THREE BEDROOMS**SOUGHT AFTER AREA CREGIAU**EXTENDED**GARDEN OFFICE** A beautifully presented three bedroom semi detached property in the sought after area Creigiau. Entrance hallway, leading to an open plan lounge, kitchen and dining area. Extended to the side is another versatile room with office and storage space. To the first floor; principal bedroom, a second double bedroom, family bathroom and a third bedroom. Landscaped rear garden with the addition of a garden office. Double driveway to front. EPC Rating: TBC LOCATION The property is situated in the popular location of Creigiau which is set in semi-rural surroundings. Creigiau is well served by its amenities which include Tesco Express and post office, public house, golf club and an excellent primary school. Regular bus service to Cardiff City centre and Talbot Green. It is also within the desired Radyr comprehensive school catchment area. ENTRANCE Entered via driveway and path to front door. Gated side access. Laid to lawn with hedge border. HALLWAY Entered via uPVC double glazed door into hallway. Doors to lounge and WC. Stairs to first floor. Radiator. uPVC double glazed window to side. Luxury vinyl tile flooring (LVT). LOUNGE 12' 11" x 11' 7" (3.95m x 3.55m) Open plan to the kitchen/diner. LVT flooring. uPVC double glazed window to front. Spotlights. Fitted storage cupboard. KITCHEN/DINER 16' 3" x 10' 8" (4.97m x 3.26m) A beautifully designed family space with kitchen comprising base and eye level units incorporating ceramic sink with complementary oak worktops. Fitted electric oven and hob with extractor hood over. Space for fridge/freezer, washing machine and dishwasher. Spotlights. LVT flooring. Door to under stair storage cupboard/pantry. uPVC double glazed window and French doors to rear garden plus door to side passage. Fitted storage cupboard to dining area. Radiator. OFFICE/UTILITY/STORAGE ROOM 20' 5" x 6' 4" (6.23m x 1.94m) Currently being used as an office/utility/storage room; a versatile, light room. Wooden wall panelling with LVT flooring. Roller shutter garage style door to front. uPVC French door and window to rear. Skylight window. CLOAKROOM A modern low level WC and vanity wash hand basin. LVT flooring. Half tiled walls. uPVC double glazed window to front. Radiator. Spotlights. FIRST FLOOR LANDING Doors to three bedrooms and bathroom. uPVC double glazed window to side. Airing cupboard. Loft access with pull down ladder which houses the BAXI' gas combo boiler. BEDROOM ONE 10' 8" x 9' 2" (3.26m x 2.81m) Fitted wardrobes to one wall. Radiator. uPVC double glazed window to rear overlooking the local duck pond. BEDROOM TWO 9' 3" x 8' 10" (2.82m x 2.70m) Fitted wardrobes to one wall. Radiator. uPVC double glazed window to front. BEDROOM THREE 8' 4" x 6' 9" (2.55m x 2.07m) uPVC double glazed window to rear with superb views. Radiator. BATHROOM 6' 8" x 6' 3" (2.05m x 1.93m) A tastefully designed bathroom suite to include vanity enclosed wash hand basin and WC. Panelled bath with glass screen, mixer shower over and separate attachment. Radiator. LVT flooring. Tiled splashbacks. Spotlights and extractor fan. uPVC double glazed window to front. OUTSIDE REAR GARDEN Double driveway to front of property. Landscaped rear garden mainly laid to lawn with paved patio area and raised shrub and hedge borders. Stone chip pathway to garden office and gate to the duck pond behind. Additional storage shed to side. Outside tap with Belfast sink. GARDEN OFFICE 15' 1" x 10' 5" (4.60m x 3.18m) A spacious, fully insulated home office/studio which includes light, power and electric heating. Two windows and door to front. Spotlights. Brochures4 Page Portrait 2...