For Rent
Price on request
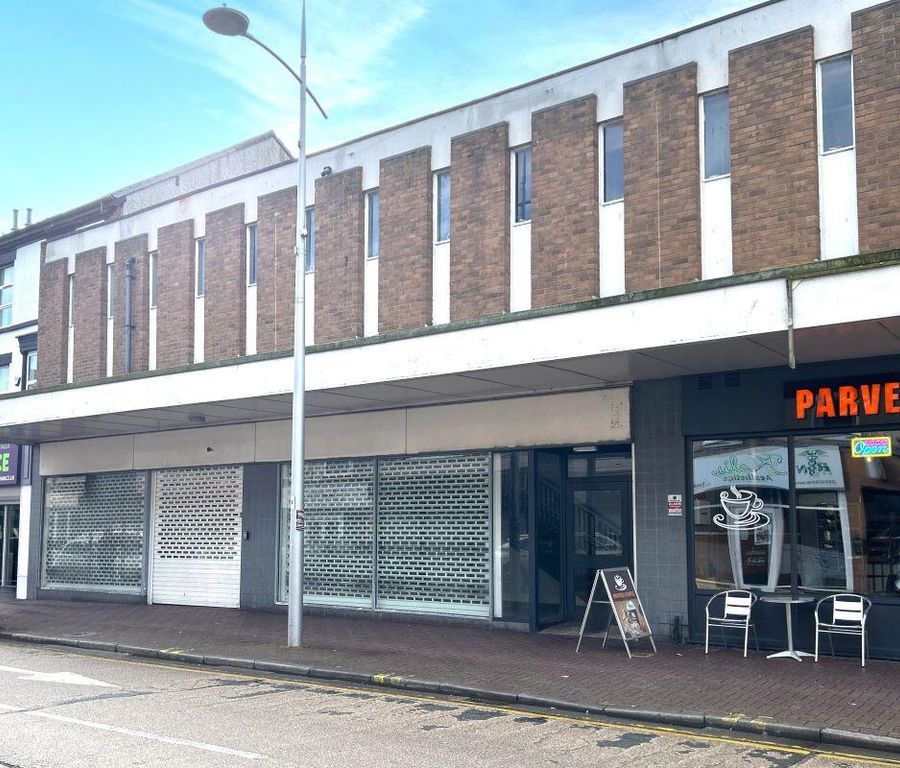
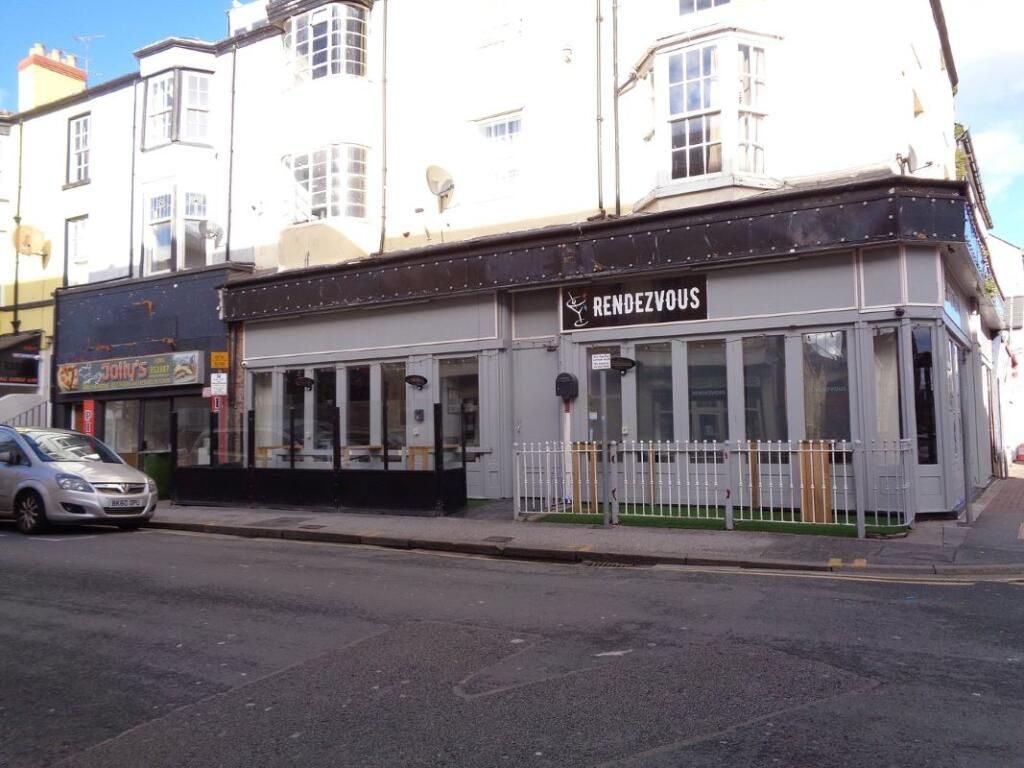
Land to rentWater Street, Rhyl LL18
Studio
Rhyl


Property Details: - Type: Detached house - Bedrooms: 4 - Bathrooms: 2
Agent: Jones and Redfearn - Rhyl Phone: 01745 400938
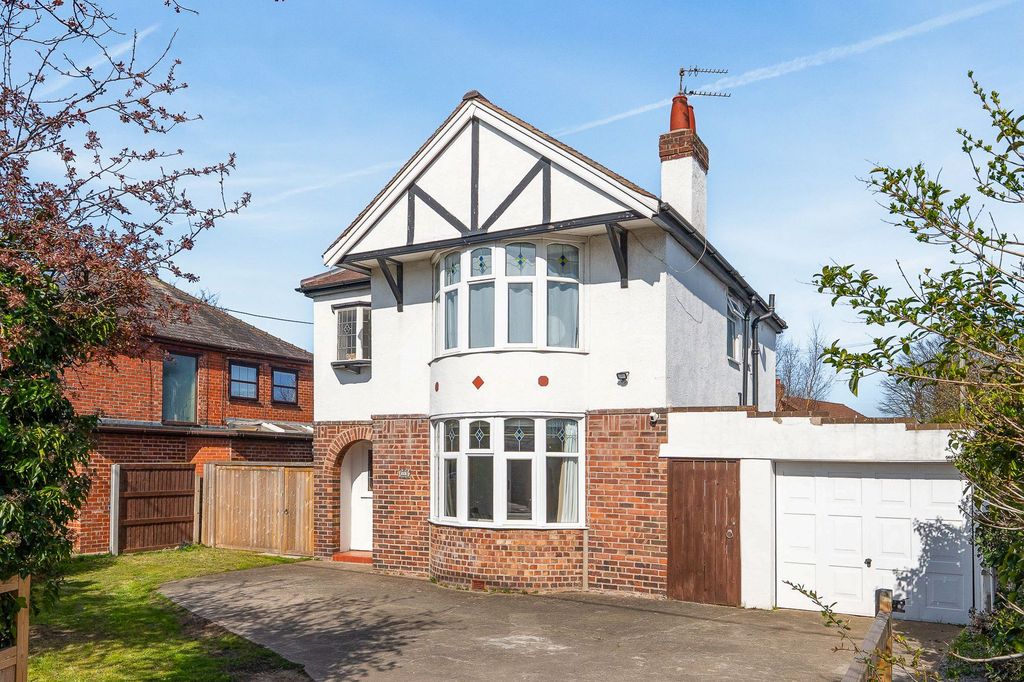
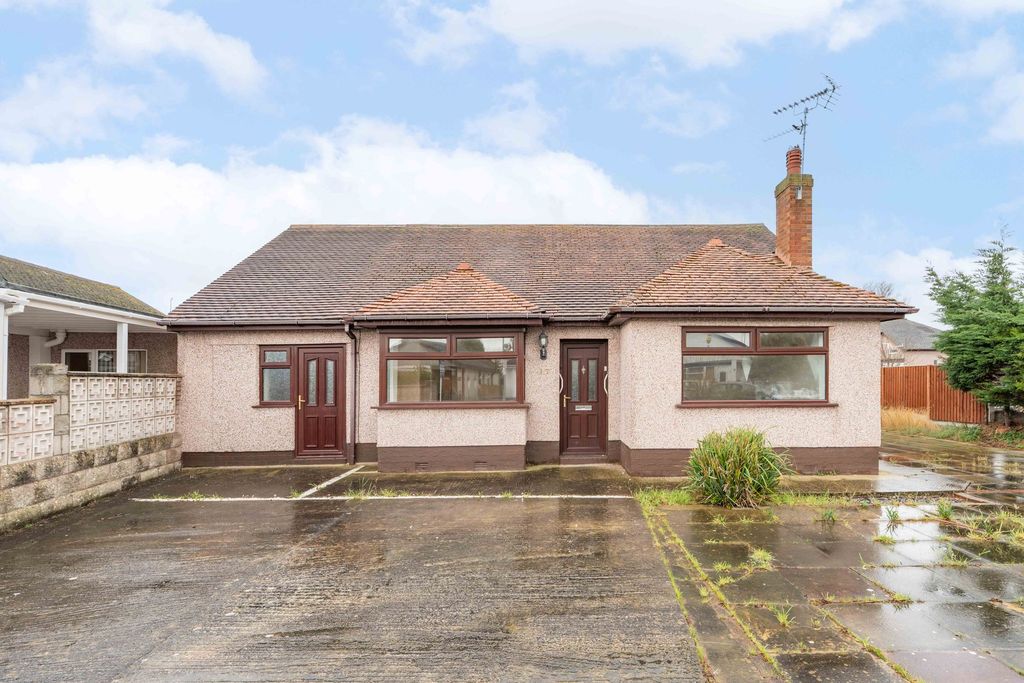
No Onward Chain<br/>Nestled in the charming cul de sac of Llys Hendre, off Princes Road, Rhuddlan, this delightful detached home offers a perfect blend of comfort, space and practicality. The property enjoys a peaceful residential setting while remaining conveniently located for local amenities and the beautiful coastline of nearby Rhyl.<br/><br/>The accommodation briefly comprises a spacious entrance hall leading to the lounge, dining room, kitchen, study and WC. To the first floor, there is a landing providing access to four well-proportioned double bedrooms and a family bathroom.<br/><br/>Externally, the property benefits from gardens to both the front and rear, along with a driveway providing off-road parking and a large detached garage.<br/><br/>This wonderful home presents an excellent opportunity for those seeking a spacious family residence in a welcoming community. Whether you're looking for a comfortable family home or a peaceful retreat, this property is sure to impress a wide range of buyers.<br/><br/>Viewing is highly recommended.<br/><br/><b>Hallway</b> - <br/><br/><b>Lounge</b> - 4.78m x 3.86m (15'8 x 12'8) - <br/><br/><b>Dining Room</b> - 3.86m x 3.15m (12'8 x 10'4) - <br/><br/><b>Kitchen</b> - 4.24m x 2.82m (13'11 x 9'3) - <br/><br/><b>Study</b> - 2.36m x 1.78m (7'9 x 5'10) - <br/><br/><b>Wc</b> - 2.36m x 0.89m (7'9 x 2'11) - <br/><br/><b>Landing</b> - <br/><br/><b>Bedroom 1</b> - 4.24m x 3.86m (13'11 x 12'8) - <br/><br/><b>Ensuite</b> - 2.69m x 0.89m (8'10 x 2'11) - <br/><br/><b>Bedroom 2</b> - 4.24m x 3.33m (13'11 x 10'11) - <br/><br/><b>Bedroom 3</b> - 3.71m x 2.69m (12'2 x 8'10) - <br/><br/><b>Bedroom 4</b> - 3.10m x 2.67m (10'2 x 8'9) - <br/><br/><b>Bathroom</b> - 2.29m x 1.68m (7'6 x 5'6) - <br/><br/><b>Garage</b> - <br/><br/><b>Exterior</b> - The property is approached via a private driveway providing ample parking for multiple vehicles and leading to a large detached garage, while the front garden is predominantly laid to lawn, offering an attractive open aspect and plenty of space for landscaping if desired.<br/><br/>The rear of the property benefits from a low-maintenance, garden featuring a large paved patio, ideal for outdoor dining and entertaining. Two timber storage sheds provides useful external storage, while mature hedging to the boundaries creates a good level of privacy. Sliding patio doors from the house offer a seamless connection between the indoor living space and the garden, making it perfect for family life and summer gatherings.<br/><br/><b>Agents Notes</b> - Please Read Carefully <br/>1. All dimensions are approximate and no SERVICES or APPLIANCES have been tested. <br/>2. These details are prepared in the firms capacity as Estate Agents and express our opinion as the property existed on the day of inspection. <br/>3. Any interested party is advised to obtain independent advice on the property prior to a legal commitment to purchase. <br/>4. All viewings and negotiations are to be carried out through The Agents. <br/>5. This sales detail is protected by the Laws of Copyright. <br/>6. Any prospective purchaser of this property will be required to provide formal confirmation of identity and finance to comply with legal regulations. <br/>7. Details prepared 20th July 2026<br/>8. We can confirm that Jones & Redfearn Estate Agents are members of The Property Ombudsman Scheme with Reference Number - N00766-0<br/>9. ANY OFFERS SUBMITTED ON THIS PROPERTY NEED TO BE ACCOMPANIED BY WRITTEN PROOF OF FINANCE.<br/>10. COUNCIL TAX BAND F - FREEHOLD<br/><br/>