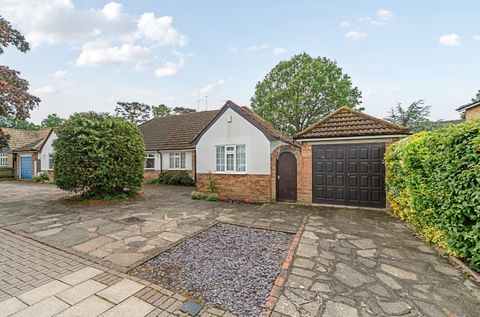
Property Details:
- Type: Semi-detached house
- Bedrooms: 4
- Bathrooms: 2
Agent: Thomas Brown Estates - Orpington
Phone: 01689 251842
<strong></strong> <strong></strong> Thomas Brown Estates are delighted to offer this very well presented and extended four bedroom, two bathroom semi-detached home, located in the popular Poverest area of Orpington. The property is ideally situated within easy reach of Poverest Park, the Nugent Shopping Centre and mainline transport links at St. Mary Cray & Petts Wood railway stations.<br/><br/>The accommodation includes an entrance hallway, a bright lounge that flows into an open plan dining area, kitchen and a covered side passage currently used as a utility area on the ground floor.<br/><br/>The first floor offers two spacious double bedrooms, a study area and a modern family bathroom. On the second floor there are two further bedrooms along with a shower room, providing flexible space for a growing family.<br/><br/>Outside the property benefits from a generous 80' rear garden, ideal for outdoor entertaining and alfresco dining, while the front of the property provides a block paved driveway with parking for two to three vehicles.<br/><br/>Subject to planning permission, there is potential to further extend across the rear, as several neighbouring homes have already done. Lockesley Drive is also conveniently located for local schools, shops, and bus routes, as well as access to St Mary Cray railway station.<br/><br/>Early viewing through Thomas Brown Estates is highly recommended to fully appreciate the size and quality of accommodation on offer. <br/><br/><strong>ENTRANCE</strong> <strong>HALL</strong> <strong></strong> Door to front, double glazed opaque panel to side, laminate flooring. <br/><br/><strong>LOUNGE</strong> <strong>14' 10" x 12' 07" (4.52m x 3.84m) (open plan to dining room)</strong> Feature fireplace, double glazed window to front, laminate flooring, radiator. <br/><br/><strong>DINING</strong> <strong>ROOM</strong> <strong>10' 11" x 9' 04" (3.33m x 2.84m)</strong> Double glazed window to rear, laminate flooring, radiator.<br/> <br/><br/><strong>KITCHEN</strong> <strong>10' 11" x 9' 08" (3.33m x 2.95m)</strong> Range of matching wall and base units with worktops over, stainless steel sink and drainer, integrated oven, integrated gas hob, space for fridge, tiled splashback, double glazed window to rear, door to side, tiled effect flooring. <br/><br/><strong>COVERED</strong> <strong>SIDE</strong> <strong>ACCESS/UTILITY</strong> <strong>AREA</strong> <strong></strong> Door to front, space for freezer, space for washing machine, space for dishwasher. <br/><br/><strong>STAIRS</strong> <strong>TO</strong> <strong>FIRST</strong> <strong>FLOOR</strong> <strong>LANDING</strong> <strong></strong> Wood effect flooring, laminate to landing. <br/><br/><strong>BEDROOM</strong> <strong></strong> <strong>15' 06" x 10' 01" (4.72m x 3.07m)</strong> Fitted wardrobes, double glazed window to front, carpet, radiator. <br/><br/><strong>BEDROOM</strong> <strong>12' 02" x 10' 11" (3.71m x 3.33m)</strong> Built in wardrobe, double glazed window to rear, laminate, radiator. <br/><br/><strong>STUDY</strong> <strong>AREA</strong> <strong>8' 03" x 6' 06" (2.51m x 1.98m)</strong> Double glazed window to front, laminate flooring, radiator. <br/><br/><strong>BATHROOM</strong> <strong></strong> Low level WC, wash hand basin in vanity unit, bath with shower over, double glazed window to rear, tiled walls, tile effect flooring, heated towel rail. <br/><br/><strong>STAIRS</strong> <strong>TO</strong> <strong>SECOND</strong> <strong>FLOOR</strong> <strong>LANDING</strong> <strong></strong> Wood effect flooring, laminate to landing. <br/><br/><strong>BEDROOM</strong> <strong>15' 04" x 7' 10" (4.67m x 2.39m)</strong> Three Velux windows to front, laminate flooring, radiator. <br/><br/><strong>BEDROOM</strong> <strong>10' 11" x 9' 02" (3.33m x 2.79m)</strong> Double glazed window to rear, carpet, radiator. <br/><br/><strong>SHOWER</strong> <strong>ROOM</strong> <strong></strong> Low level WC, wash hand basin, shower cubicle, double glazed opaque window to rear, vinyl flooring, heated towel rail.<br/> <br/><br/><strong>OTHER</strong> <strong>BENEFITS</strong> <strong>INCLUDE:</strong> <strong></strong> <br/><br/><strong>GARDEN</strong> <strong>80' 0" (24.38m)</strong> Patio area, part laid to lawn, part shingles, numerous seating areas, brick built sheds. <br/><br/><strong>OFF</strong> <strong>STREET</strong> <strong>PARKING</strong> <strong></strong> Block paved drive for 2/3 vehicles. <br/><br/><strong>DOUBLE</strong> <strong>GLAZING</strong> <strong></strong> <br/><br/><strong>CENTRAL</strong> <strong>HEATING</strong> <strong>SYSTEM</strong> <strong></strong> <br/><br/><strong>FREEHOLD</strong> <strong></strong> <br/><br/><strong>COUNCIL</strong> <strong>TAX</strong> <strong>BAND:</strong> <strong>D</strong> <strong></strong> <br/><br/><strong></strong> <strong></strong> This property is believed to be of a type of concrete construction that is mortgageable. We recommend that you check with your mortgage broker/lender that this is suitable for their lending criteria.