Property Details:
- Type: Detached house
- Bedrooms: 4
- Bathrooms: 4
Agent: Living Local - Winlaton
Phone: 0191 499 9771
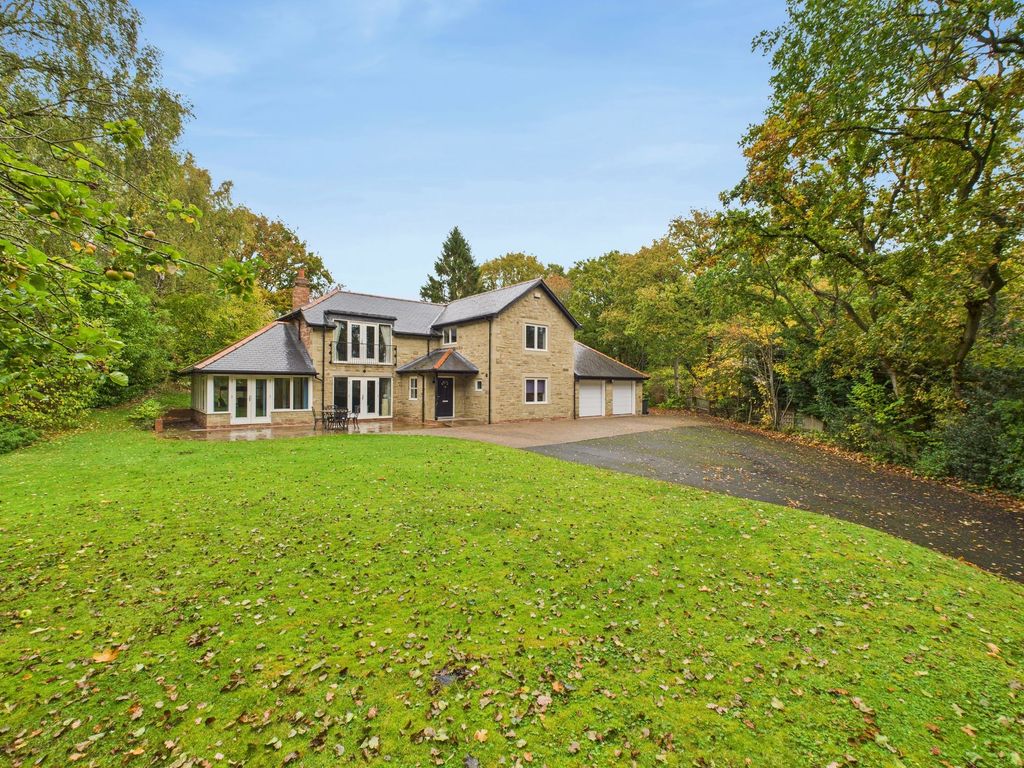
*SIMPLY STUNNING! OVER 275 SQ METERS OF LIVING SPACE!* This spacious detached property has been renovated by the current owner to an exceptional standard and a viewing is simply essential to appreciate all this amazing family home has to offer. The property briefly comprises of entrance porch, lounge with feature wood burner, media wall and oak staircase, lovely modern style kitchen/dining room, utility room and W/C to the ground floor. To the first floor are four spacious double bedrooms, the master having a dressing area and an en-suite, as well as a stunning family bathroom with freestanding bath and separate shower. The rear section of the property has the potential to be a self contained annex comprising of kitchen/living area with W/C downstairs and a bedroom with en-suite upstairs. Externally there is a detached double garage, parking for multiple vehicles to the front and rear, and an enclosed rear garden with low maintenance artificial lawn and decked seating area. EPC Rating D. <br/><br/>Porch - 7' 10'' x 3' 11'' (2.38m x 1.19m)<br/><br/>Lounge - 25' 9'' x 25' 9'' (7.84m x 7.85m) max<br/>Dual aspect windows, feature wood burner, bespoke oak and glass staircase. Media wall with feature lights. <br/><br/>Kitchen/Diner - 25' 10'' x 14' 10'' (7.87m x 4.52m)<br/>Dual aspect windows, modern style fitted kitchen with integrated oven, 5 ring hob, fridge, freezer, and dishwasher. Space for large dining table and chairs. <br/><br/>Utility Room - 18' 0'' x 14' 4'' (5.49m x 4.38m) max<br/>Fitted with a range of wall and base units for storage, storage cupboard, space for freestanding American style fridge/freezer, space for washing machine and tumble dryer. This room could become part of a self contained annex and turned into a kitchen/living room with stairs to bedroom 3 with en-suite. <br/><br/>Ground floor W/C - 5' 5'' x 5' 0'' (1.65m x 1.53m) max<br/>Wash basin, W/C.<br/><br/>Master bedroom - 15' 6'' x 11' 8'' (4.72m x 3.55m) max<br/>Dual aspect windows. Open to dressing area. <br/><br/>Dressing area - 10' 4'' x 10' 4'' (3.16m x 3.14m) max<br/>Fitted with a range of open wardrobes and cupboards for storage. <br/><br/>En-suite - 10' 3'' x 3' 10'' (3.13m x 1.18m)<br/>Shower cubicle, wash basin, W/C. <br/><br/>Bedroom 2 - 18' 8'' x 10' 9'' (5.69m x 3.28m)<br/><br/>Bedroom 3 - 14' 0'' x 14' 2'' (4.27m x 4.31m) max<br/>This bedroom could be separated from the main house and used as a separate annex. It has an en-suite and it's own staircase down to what is currently the utility room which could be a kitchen/living room. <br/><br/>En-suite - 6' 0'' x 4' 10'' (1.84m x 1.47m) max<br/>Shower cubicle, wash basin, W/C.<br/><br/>Bedroom 4 - 18' 1'' x 10' 3'' (5.51m x 3.13m)<br/>Dual aspect windows.<br/><br/>Family Bathroom - 10' 11'' x 10' 3'' (3.33m x 3.13m)<br/>Stand alone oval bath with freestanding waterfall tap, separate shower cubicle, wash basin, W/C. <br/><br/>Double Garage - 18' 9'' x 17' 5'' (5.72m x 5.30m) max<br/>Electric garage door with remote access (with additional height to fit a taller vehicle), light and power. <br/><br/>Externally<br/>Parking to front, access road to side leading to garage and further parking. Enclosed private low maintenance garden to rear. Artifical lawn, decked seating area with large hot tub (which could be negotiated in the sale). <br/><br/>Total size<br/>This fantastic spacious property offers in excess of 275 square meters (3,000 square feet) of versatile accommodation. <br/><br/>Additional information<br/>Council tax band D. We understand this property is freehold. <br/><br/>Important Note To Purchasers<br/>We have prepared these sales particulars as a general guide to give a broad description of the property. They are not intended to constitute part of an offer or contract. The measurements are a guide to prospective buyers only and are not precise. We have not carried out a structural survey and the services, appliances and fittings have not been tested by us. If you require any further information, please contact us.<br/><br/>Council Tax Band: D<br/>Tenure: Freehold