Property Details:
• Type: Semi-Detached
• Tenure: N/A
• Floor Area: N/A
Key Features:
• Sought after location
• Three bedrooms
• Two reception rooms plus conservatory
• Gas central heating and double glazing
• Double length carport, large garage & parking
• Good size garden
• No ongoing chain
• Council tax band: D
• EPC Rating: E
Location:
• Nearest Station: N/A
• Distance to Station: N/A
Agent Information:
• Address: 107 Bristol Road,
Whitchurch,
Bristol,
BS14 0PU
Full Description:
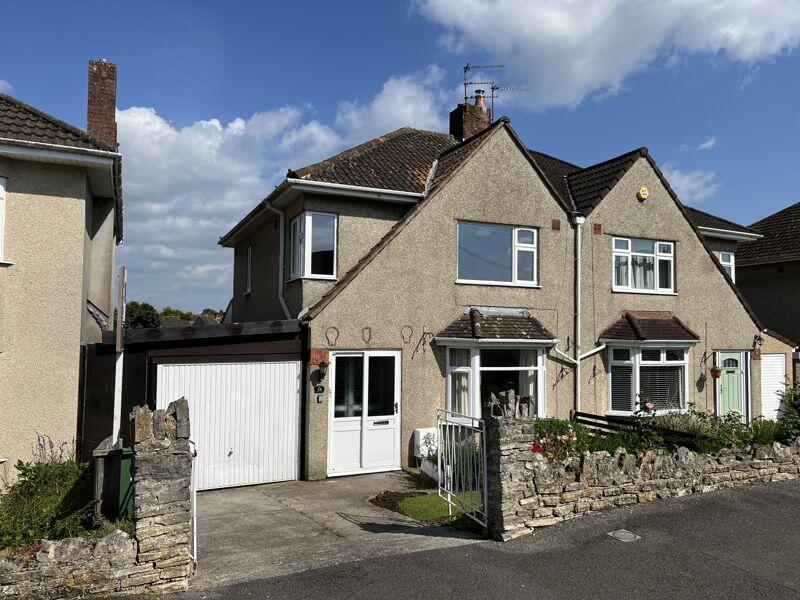
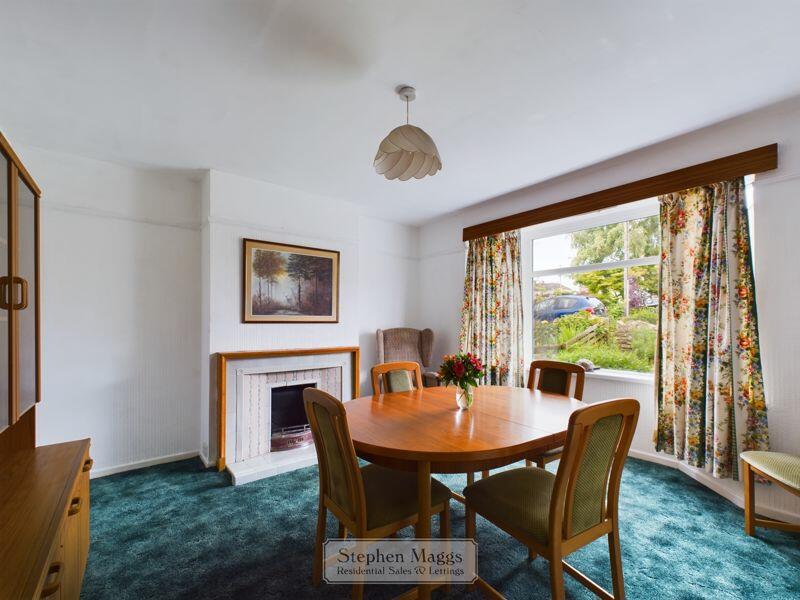
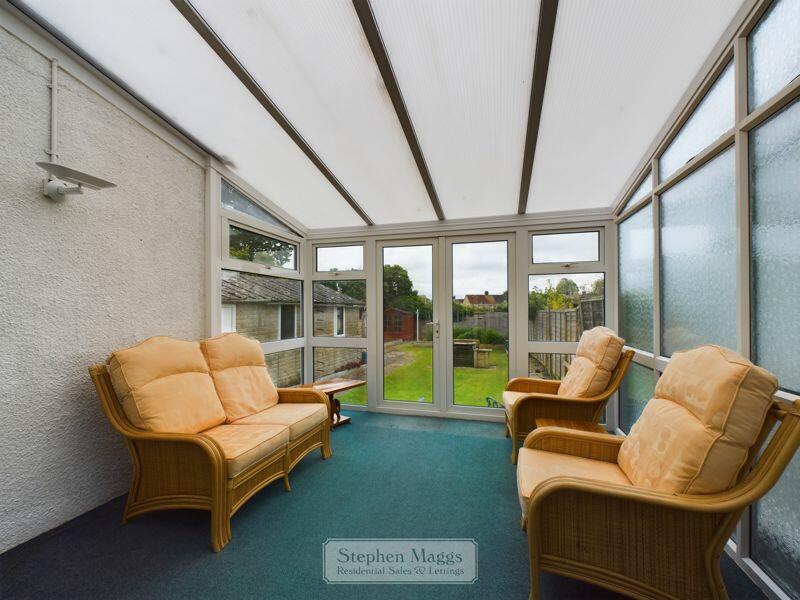
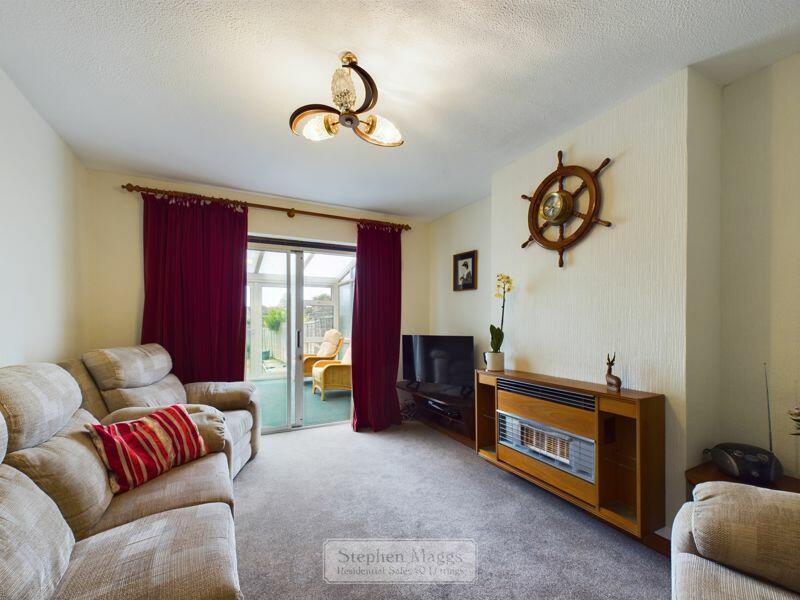
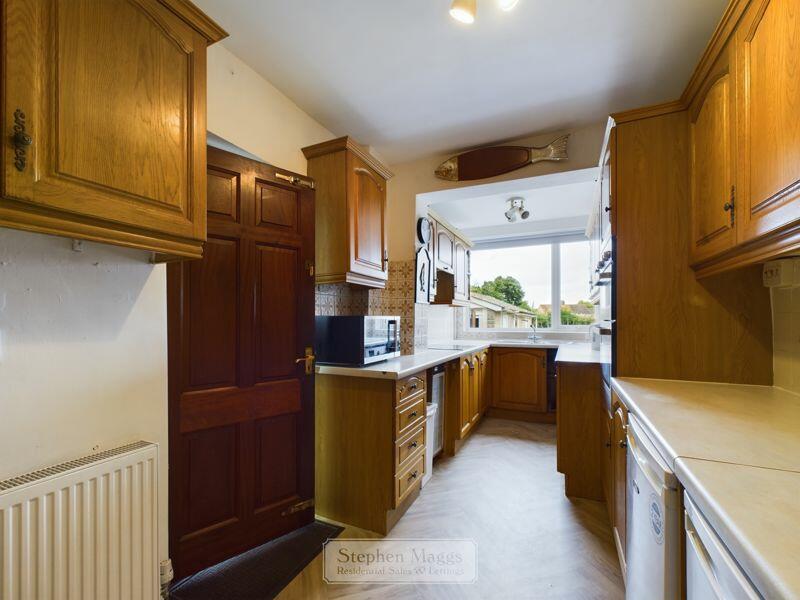
Ra-available 9th December 2024! Situated in a popular road, and available WITH NO ONWARD CHAIN, this traditional three bedroom family home is enhanced by a GOOD SIZE GARDEN, and has been priced to allow for updating.DESCRIPTION:This traditional three bedroom semi detached family home is situated in a sought after location, and comes without the complication of an ongoing chain. The accommodation on offer is very clean and tidy, and has been priced to reflect the need for updating. Call the sole selling agent to arrange your appointment to view.SITUATION:KEYNSHAM is a small town on the south eastern fringe of Bristol, adjoining countryside and situated within easy road and rail access to both Bristol and Bath and boasts good shopping facilities within the town, swimming pool, library and is renowned for its good selection of reputable schools.ENTRANCE PORCH:Sliding double glazed entrance doors, further double glazed door and sidescreen to:HALLWAY:Double glazed window to the side, double panelled radiator, good size understair storage cupboard, staircase rising to the first floor.LIVING ROOM:14' 0'' x 10' 11'' (4.26m x 3.32m)Double glazed patio doors overlooking and giving access onto the rear conservatory, fitted gas fire having a back boiler supplying central heating and domestic hot water, central heating control unit, single panel radiator, television point.CONSERVATORY:12' 6'' x 11' 5'' (3.81m x 3.48m)Double glazed conservatory having a polycarbonate roof, power points, wall lighting, French doors overlooking and giving rear access onto the rear garden.DINING ROOM:13' 6'' x 12' 10'' (4.11m x 3.91m)Double glazed bay window to the front, tiled open fireplace, single panel radiator, picture rail.KITCHEN:16' 10'' x 7' 4'' (5.13m x 2.23m)This incorporates a single storey extension. Double glazed window overlooking the rear garden. The kitchen is fitted with a range of medium Oak fronted wall units with fitted cornice and light pelmets, base fitted units with contrasting roll edge worktop surfaces, inset stainless steel 1.5 bowl single drainer sink unit, plumbing for automatic washing machine, built-in double oven, four ring glass hob with cooker hood over, undercounter space for fridge and freezer, double panelled radiator, larder style cupboard, door to the side.FIRST FLOOR LANDING:Opaque double glazed window to the side, access to the loft space with retractable ladder, doors to all first floor accommodation.BEDROOM ONE:14' 6'' x 8' 11'' to wardrobes (4.42m x 2.72m)Double glazed window to the front, range of bedroom furniture comprising of wardrobes with overhead storage cupboards, single panelled radiator, telephone point.BEDROOM TWO:12' 0'' x 9' 0'' to wardrobe (3.65m x 2.74m)Double glazed window to the rear, range of fitted wardrobes with overhead storage cupboards incorporating a lagged hot water cylinder with fitted immersion heater, single panelled radiator.BEDROOM THREE:8' 8'' x 7' 6'' (2.64m x 2.28m)Double glazed corner window, single panelled radiator, built-in shelved storage cupboard.BATHROOM:Opaque double glazed window to the rear with fitted roller blind. The bathroom is fitted with a corner shower cubicle with a Mira electric shower, pedestal wash hand basin with a close coupled WC, tiled walls and floor, double panelled radiator.FRONT GARDEN:At the front is garden enclosed by a low boundary wall, being laid to lawn with surrounding flowerbed, beside which is a concrete driveway with outside light, metal up and over door giving access to the carport.CARPORT:There is a double length carport approached via the up and over door from the front garden, having lighting and giving access to the:GARAGE:22' 4'' x 10' 3'' (6.80m x 3.12m)A larger than average garage having an electric roll over door, power and light connected, double glazed windows to the rear and side, personal door giving access to the garden.REAR GARDEN:The rear garden is enclosed with fencing, having an area of block paved patio area immediately to the rear of the house, beyond which is a garden laid mainly to lawn with a side border, concrete area to the rear of the garage, a vegetable garden, and a timber summerhouse.BrochuresProperty BrochureFull Details