For Sale
USD400,000
Windleaves Road, Castle Bromwich B36
4 bd
Metropolitan Borough of Solihull
Listed by Zoopla Agent
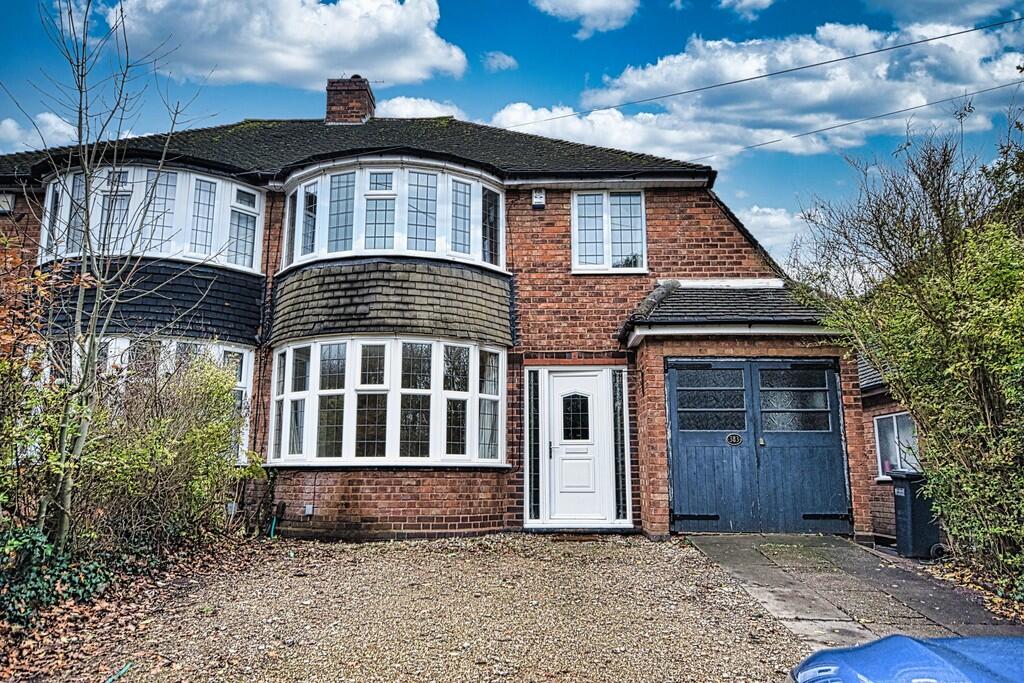
Property Details: • Type: Semi-Detached • Tenure: Freehold • Floor Area: N/A
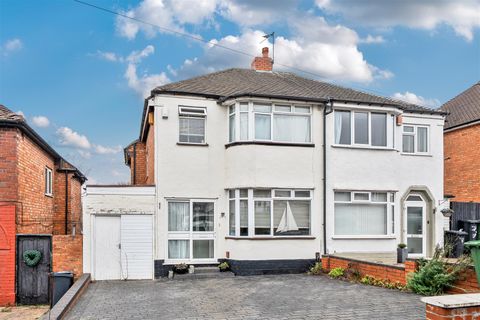
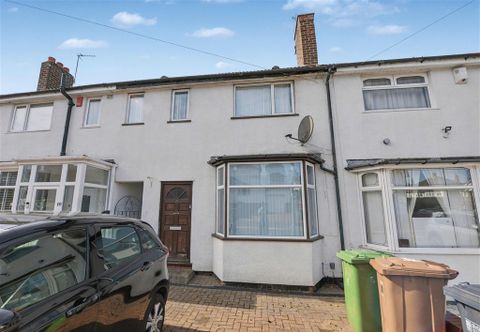
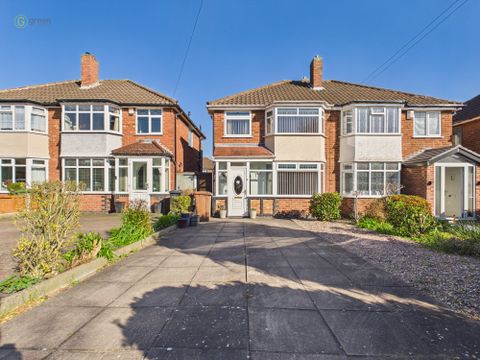
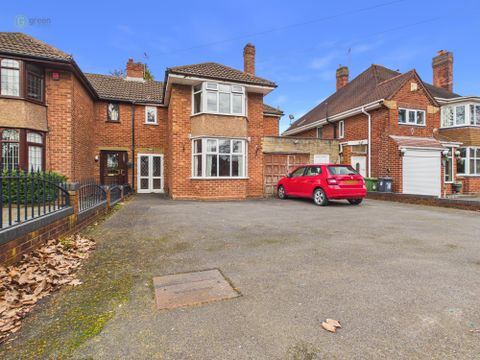
Key Features: • LARGER STYLE SEMI DETACHED • THREE BEDROOMS PLUS LOFT AREA PREVIOUSLY USED AS A FOURTH BEDROOM • OPEN PLAN LIVING ROOM/KITCHEN • GARAGE AND LARGE GARDEN • NO UPWARD CHAIN • COUNCIL TAX BAND D • EPC RATING E
Location: • Nearest Station: N/A • Distance to Station: N/A
Agent Information: • Address: 107 Hobs Moat Road, Solihull, B92 8JN
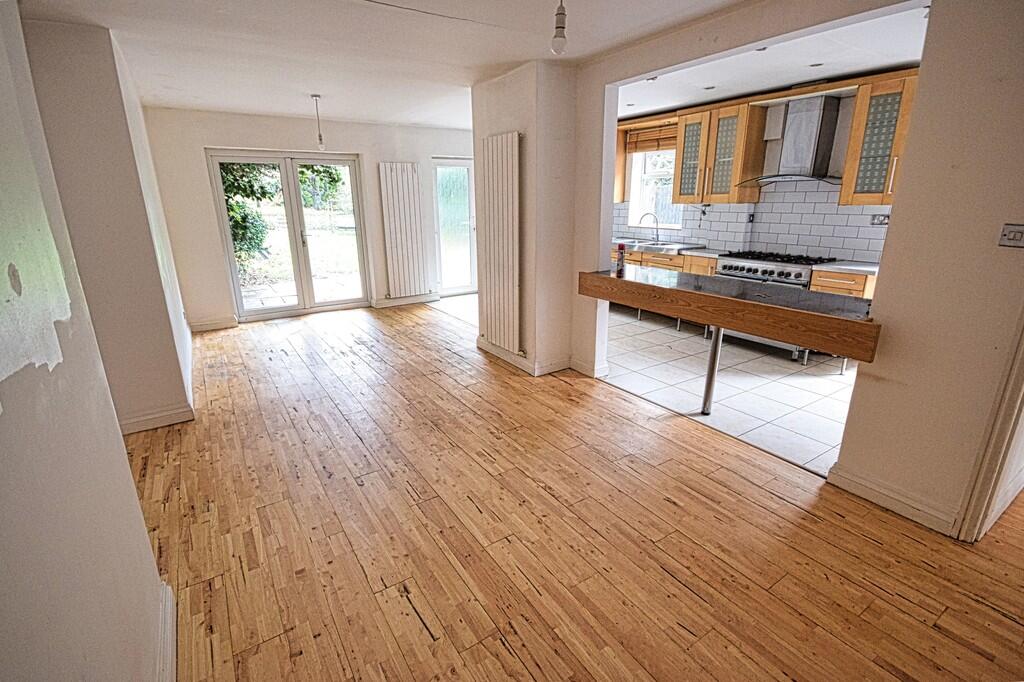
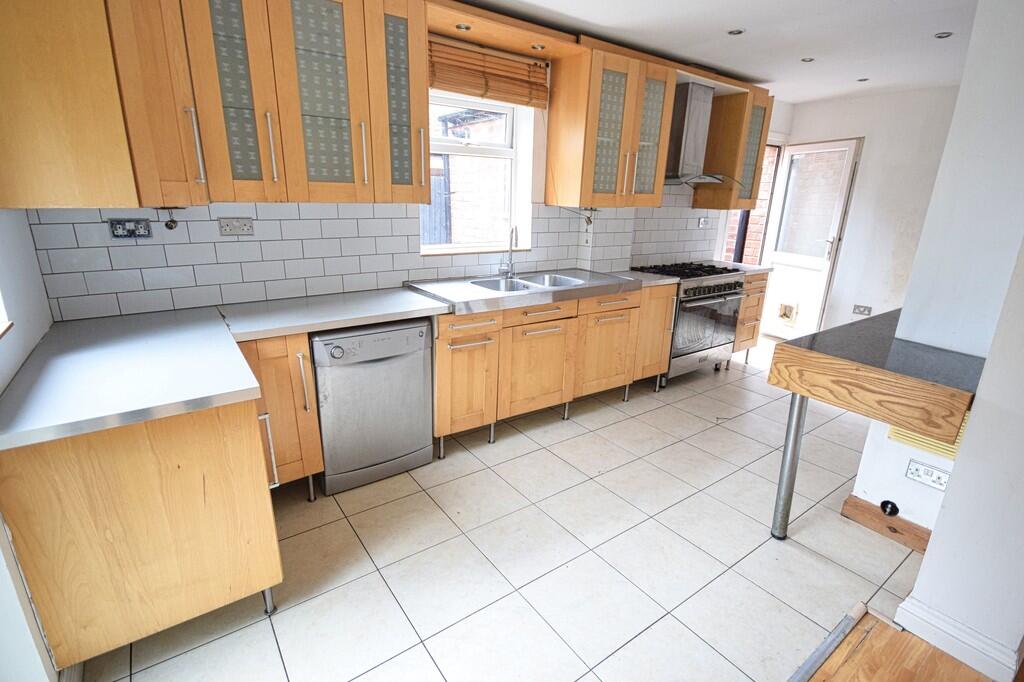
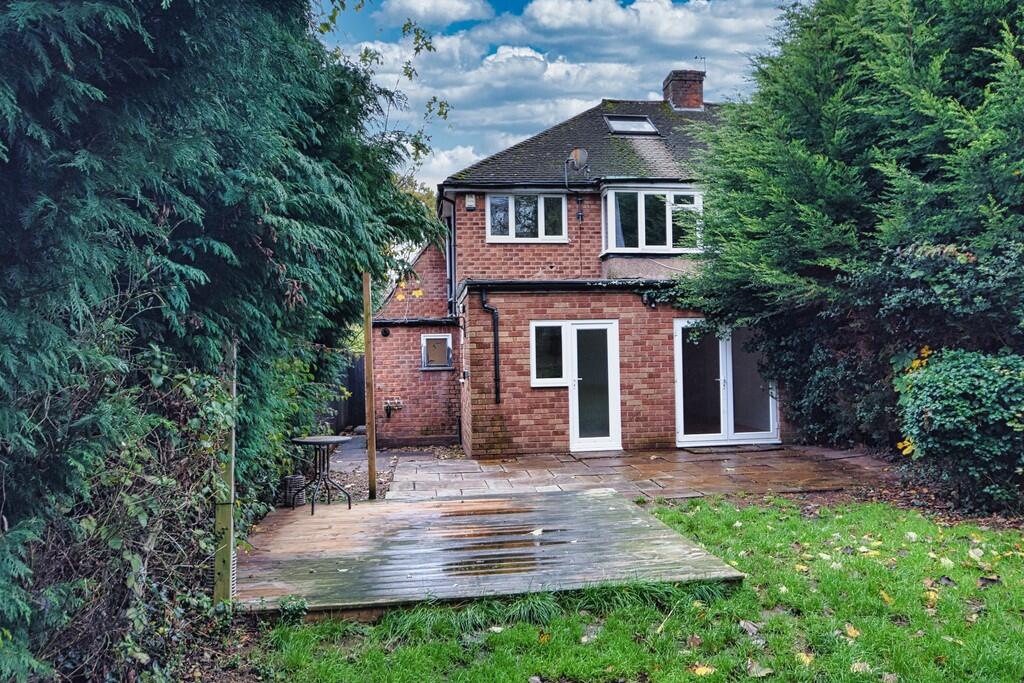
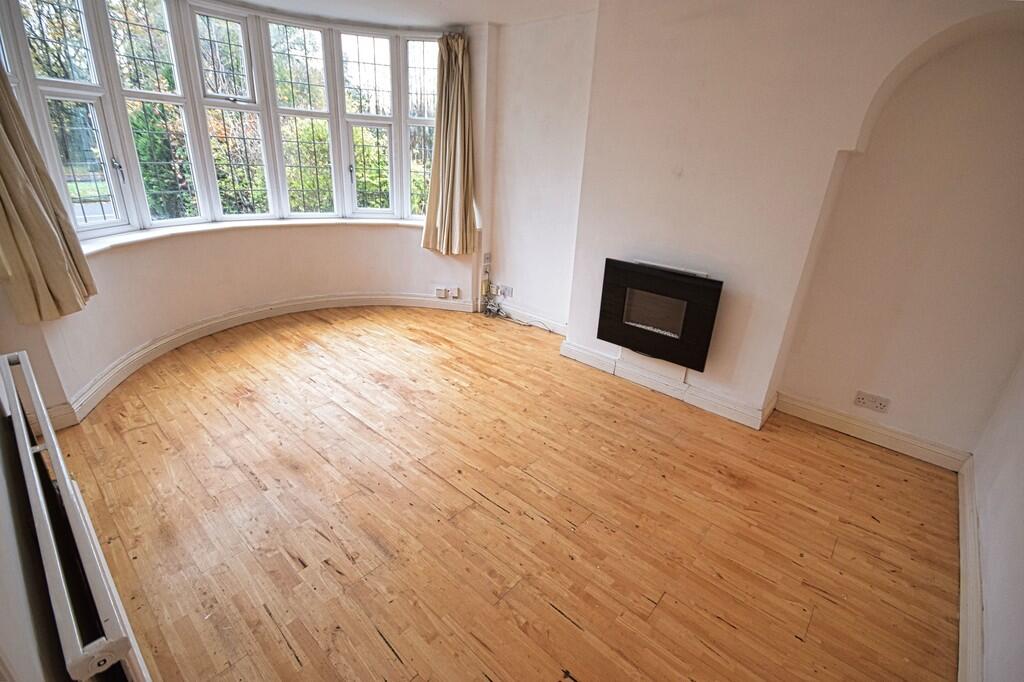
Full Description: BRIEFLY ACCOMMODATION COMPRISES: GROUND FLOOR ENTRANCE HALL with upvc entrance door to the front, radiator and stairs to the first floor. GUEST CLOAKROOM having low level w.c., vanity wash hand basin and extractor fan. LOUNGE 15' 1" x 10' 11" (4.62m x 3.33m) with double glazed bay window to the front and radiator. OPEN PLAN LIVING ROOM/KITCHEN 23' 0" x 17' 3" (7.03m x 5.28m) a bright spacious room having matching base and wall units to the kitchen area with inset twin bowl sink unit, double glazed windows to side and rear, double glazed French doors to the garden with further door to the side. FIRST FLOOR LANDING with obscure double glazed window to the side and stairs to the second floor. BEDROOM ONE 16' 0" x 10' 11" (4.89m x 3.33m) with radiator and double glazed bay window. BEDROOM TWO 14' 6" x 10' 9" (4.44m x 3.29m) with built in wardrobe, double glazed bay window and radiator. BEDROOM THREE 10' 11" x 6' 7" (3.35m x 2.02m) with radiator and double glazed window. EN SUITE SHOWER ROOM with fitted shower cubicle having electric shower, wash hand basin and low level w.c., HOUSE BATHROOM 8' 4" x 7' 4" (2.56m x 2.26m) fitted with panelled bath having electric shower unit over, vanity wash hand basin, bidet and low level w.c. There is heated towel rail and obscure double glazed window to the rear. SECOND FLOOR LOFT AREA 10' 10" x 10' 5" (3.31m x 3.20m) used by the previous occupiers as a bedroom having velux style window to the rear. OUTSIDE GARAGE 14' 10" x 7' 4" (4.54m x 2.25m) with double timber doors to the front, door at rear and both power and light points. TWO BRICK OUTHOUSES LARGE REAR GARDEN A gated side entrance leads to the large rear garden laid mainly to lawn with timber decked area and paved patio. TENURE We are advised by the vendors that the property is FREEHOLD (subject to verification by your solicitor). BrochuresKey Facts for buy...