Property Details:
• Type: Detached Bungalow
• Tenure: FREEHOLD
• Floor Area: 1920 sqft
Key Features:
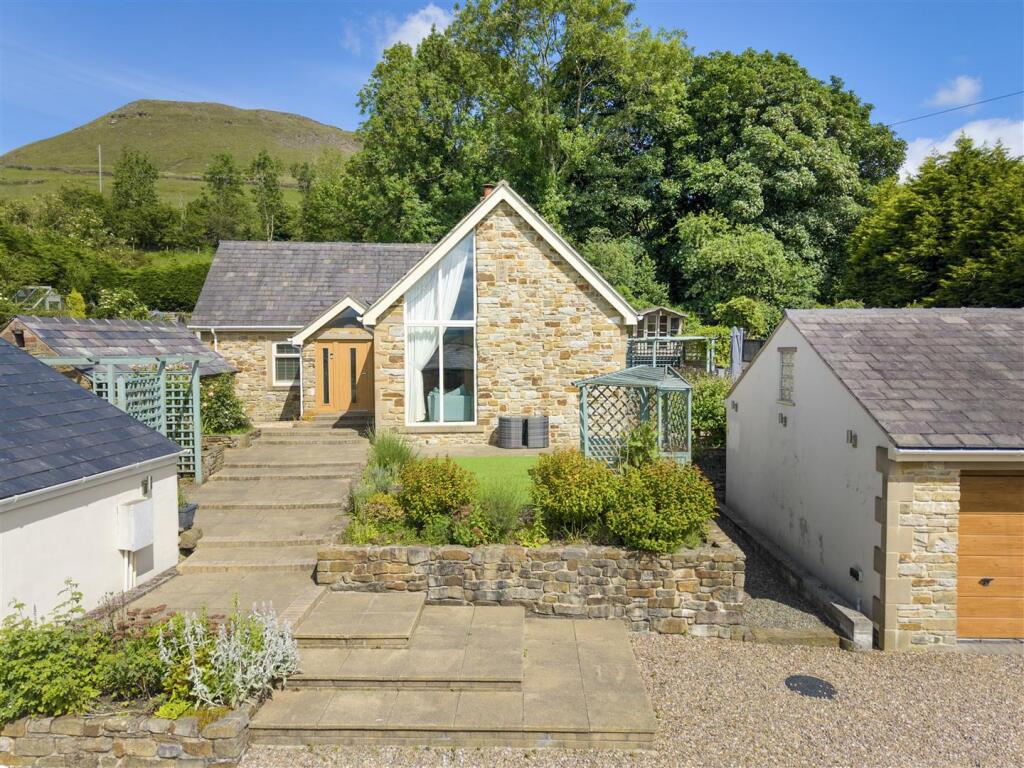
• Detached stone-built family home in a sought-after semi-rural location
• Approximately 1,920 sq ft of beautifully presented accommodation
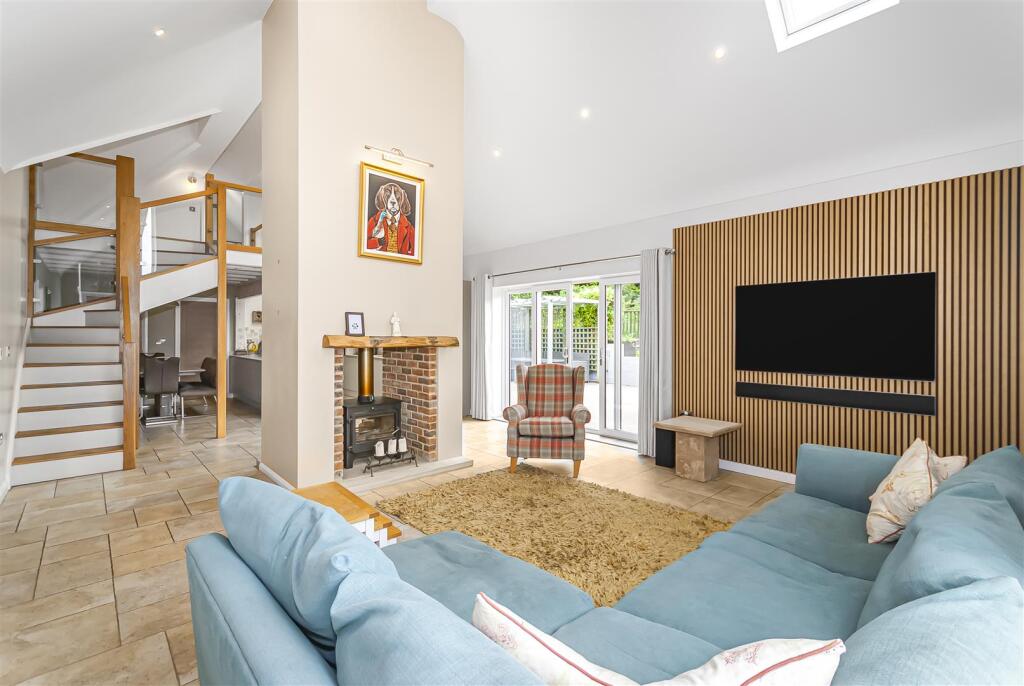
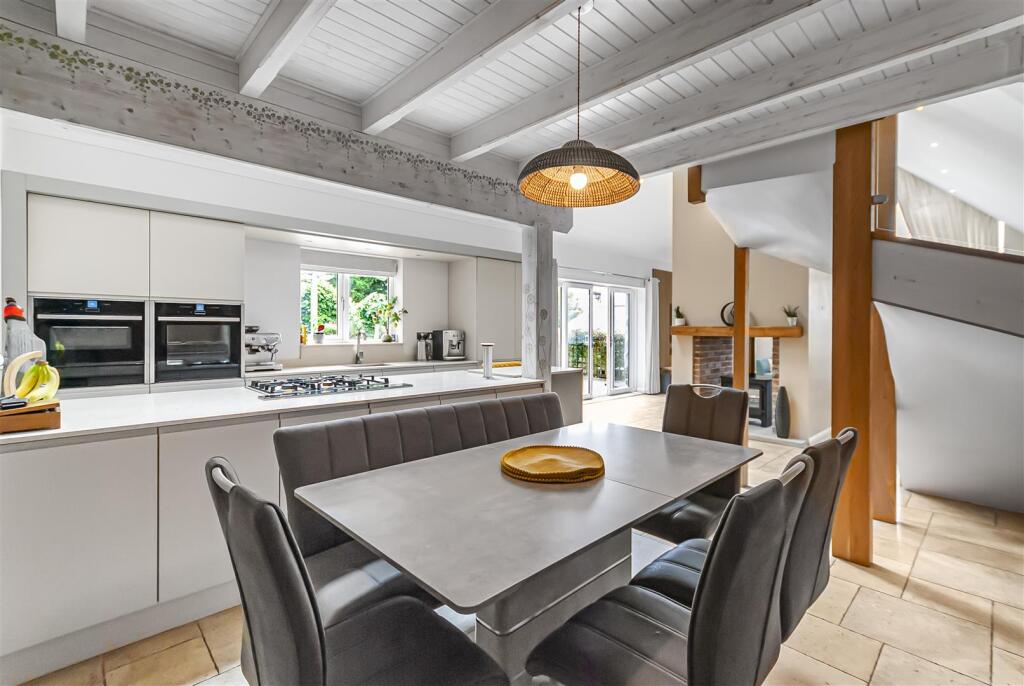
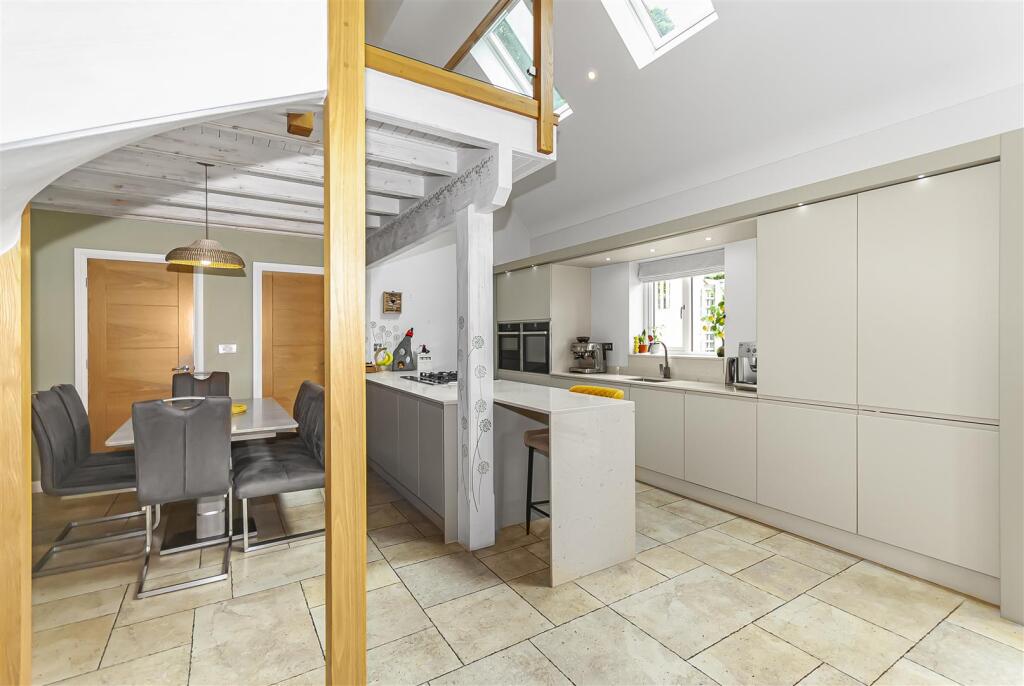
• Stunning open-plan living, dining and kitchen space with vaulted ceilings
• Four bedrooms including a generous principal suite with en-suite bathroom
• Contemporary bathrooms and high-quality kitchen with central island
• Landscaped gardens with multiple seating areas and countryside views
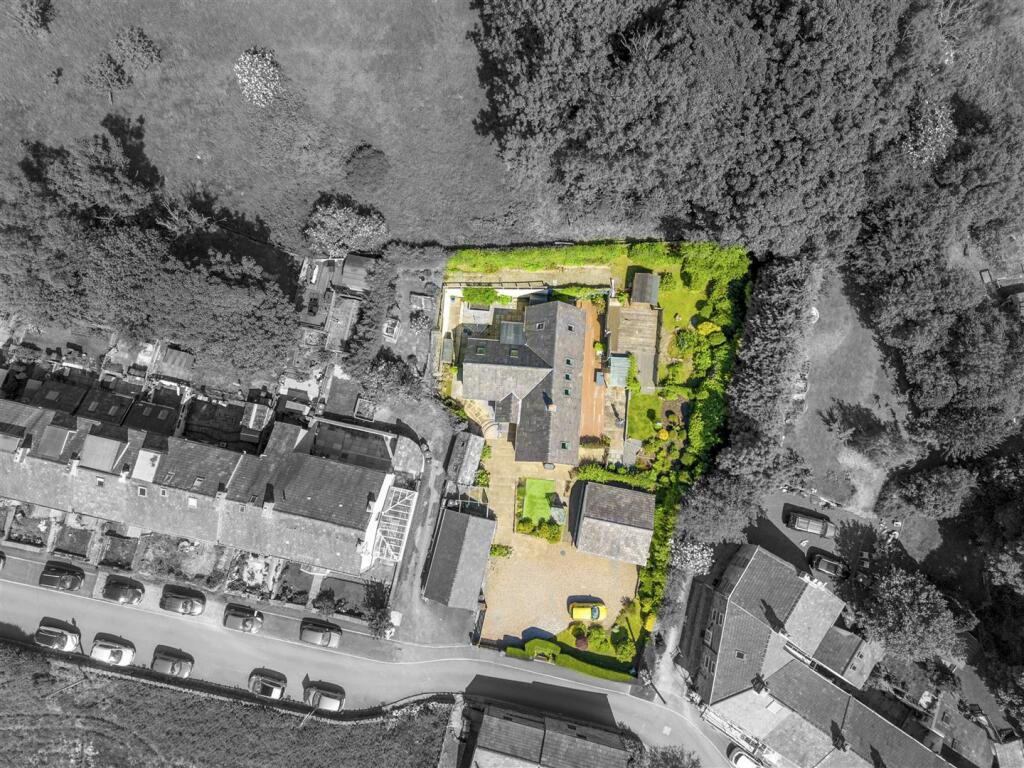
• Detached double garage, additional workshop garage and stone-built potting shed
• Tenure - Freehold, Council Tax - Rossendale band D, EPC rated B
Location:
• Nearest Station: Bury Interchange Tram Stop
• Distance to Station: 4.6362535241892555 miles
Agent Information:
• Address: 4 Bolton Street,
Ramsbottom,
BL0 9HX
Full Description:
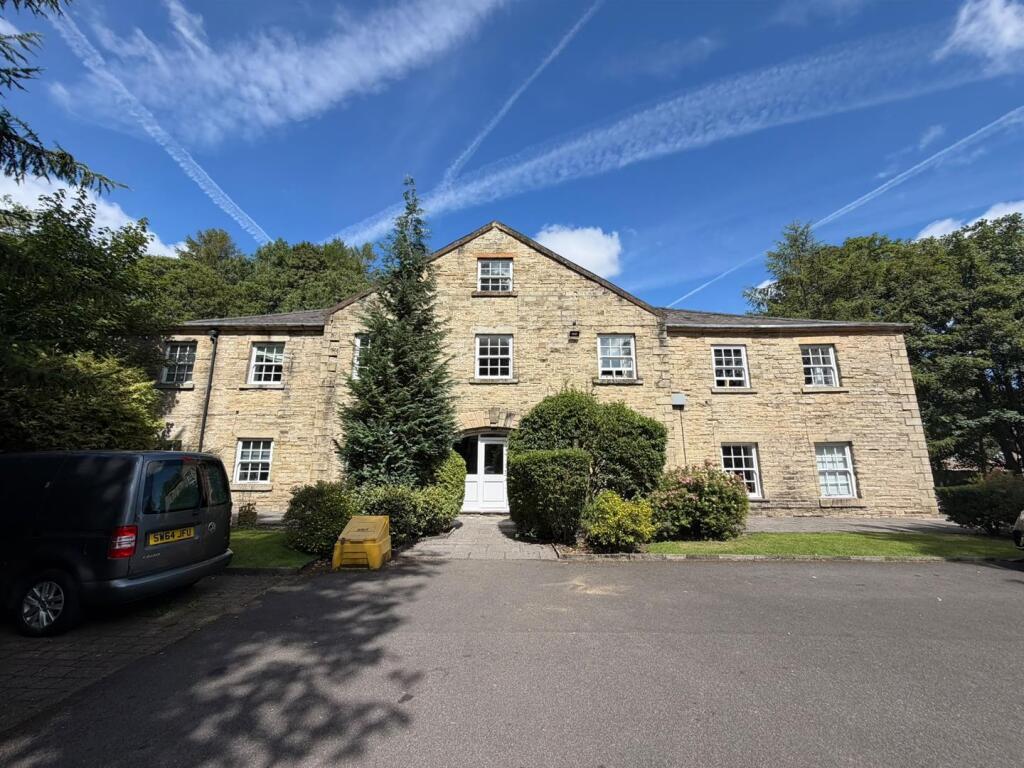
Nestled within a picturesque semi-rural setting and enjoying far-reaching views across the surrounding countryside, 30A Lodge Mill Lane is a truly exceptional detached stone-built residence offering over 1,900 sq ft of beautifully presented accommodation. Designed to maximise natural light and space, this unique home combines contemporary finishes with character features, creating a property that is both stylish and practical.<br /><br />The heart of the home is the impressive open-plan living, dining and kitchen area, featuring vaulted ceilings, exposed beams, a stunning floor-to-ceiling picture window and a feature multi-fuel stove. The bespoke kitchen is fitted with a range of high-quality units, integrated appliances and a central island, seamlessly connecting to the dining and living spaces, making it ideal for both family life and entertaining.<br /><br />The accommodation is arranged over two floors and comprises a spacious principal suite with a luxurious en-suite bathroom, a further generous ground floor double bedroom and a stylish family bathroom. To the first floor are two additional bedrooms, one currently utilised as a home office, together with a contemporary shower room and gallery landing overlooking the main living space below.<br /><br />Externally, the property is equally impressive. Landscaped gardens wrap around the home, providing a variety of seating areas, mature planting and elevated views towards the surrounding hills. For those requiring extensive parking, storage or workshop space, the property benefits from a substantial detached double garage, additional garage/workshop and stone-built potting shed.<br /><br />A rare opportunity to acquire a distinctive family home in a sought-after location, offering countryside living without compromising on modern comforts.<br /><br /><b>Entrance Hallway</b> - 2.26m x 2.03m (7'5 x 6'8) - Welcoming entrance hall with tiled flooring, providing access to the principal accommodation and creating an excellent first impression.<br /><br /><b>Open Plan Living/ Dining Kitchen</b> - 5.18m x 11.46m (17 x 37'7) - A spectacular open-plan living space featuring vaulted ceilings, exposed beams, floor-to-ceiling glazing and a feature multi-fuel stove. The contemporary kitchen is fitted with a range of sleek units, integrated appliances, quartz worktops and a central island with breakfast seating. Ample space for dining and entertaining, with doors opening onto the garden.<br /><br /><b>Utility Room</b> - 2.72m x 4.17m (8'11 x 13'8) - Practical utility room fitted with additional storage, work surfaces and space for laundry appliances.<br /><br /><b>Principal Suite</b> - 5.79m x 3.12m (19 x 10'3) - A spacious double bedroom benefiting from extensive fitted wardrobes and a private en-suite bathroom.<br /><br /><b>Ensuite Bathroom</b> - 2.95m x 1.98m (9'8 x 6'6) - Stylishly appointed with bath, separate shower enclosure, wash basin and WC.<br /><br /><b>Bedroom Four</b> - 3.45m x 3.63m (11'4 x 11'11) - A generous ground floor double bedroom overlooking the gardens.<br /><br /><b>Bathroom</b> - 1.57m x 3.66m (5'2 x 12) - Modern family bathroom fitted with a contemporary suite comprising bath with shower, wash basin and WC.<br /><br /><b>First Floor Landing</b> - 2.92m x 3.58m (9'7 x 11'9) - Gallery-style landing overlooking the impressive living space below, providing a bright and versatile area.<br /><br /><b>Bedroom Two</b> - 5.82m x 4.45m (19'1 x 14'7) - A spacious double bedroom with attractive outlooks and easy access to the first-floor shower room.<br /><br /><b>Bedroom Three</b> - 4.11m x 3.66m (13'6 x 12) - A versatile room currently utilised as a home office, ideal for remote working, hobbies or guest accommodation.<br /><br /><b>Bathroom</b> - 2.72m x 2.54m (8'11 x 8'4) - Contemporary shower room fitted with shower enclosure, wash basin and WC.<br /><br /><b>Garage/ Workshop</b> - 5.00m x 8.36m (16'5 x 27'5) - Additional detached garage/workshop offering flexibility for hobbies, storage or business use.<br /><br /><b>Double Garage</b> - 6.78m x 6.30m (22'3 x 20'8) - Substantial detached double garage providing secure parking and excellent storage.<br /><br /><b>Potting Shed</b> - 2.03m x 4.47m (6'8 x 14'8) - Useful detached outbuilding ideal for gardening equipment and additional storage.<br /><br /><b>Externally</b> - The property sits within beautifully maintained gardens featuring lawned areas, mature planting, stone pathways and elevated seating areas. Enjoying delightful countryside views, the outdoor space provides an ideal setting for relaxing, entertaining and making the most of the surrounding landscape. Extensive driveway parking complements the detached garages and outbuildings.<br /><br />