Loirston Road, Aberdeen
Property facts
- Property type
- End of Terrace
- Bedrooms
- 3
- Bathrooms
- 2
Only details supplied with this listing are shown. Ask the listing contact to confirm measurements, taxes and costs.
About this home
Property Details: • Type: End of Terrace • Tenure: N/A • Floor Area: N/A
Key Features: • Unfurnished • Modern Throughout • Excellent transportation links • Gas Central Heating • Fully enclosed rear garden • LARN: 1905074
Location: • Nearest Station: Aberdeen Station • Distance to Station: 2.9227833931191802 miles
Agent Information: • Address: 123 Rosemount Place, Aberdeen, AB25 2YH
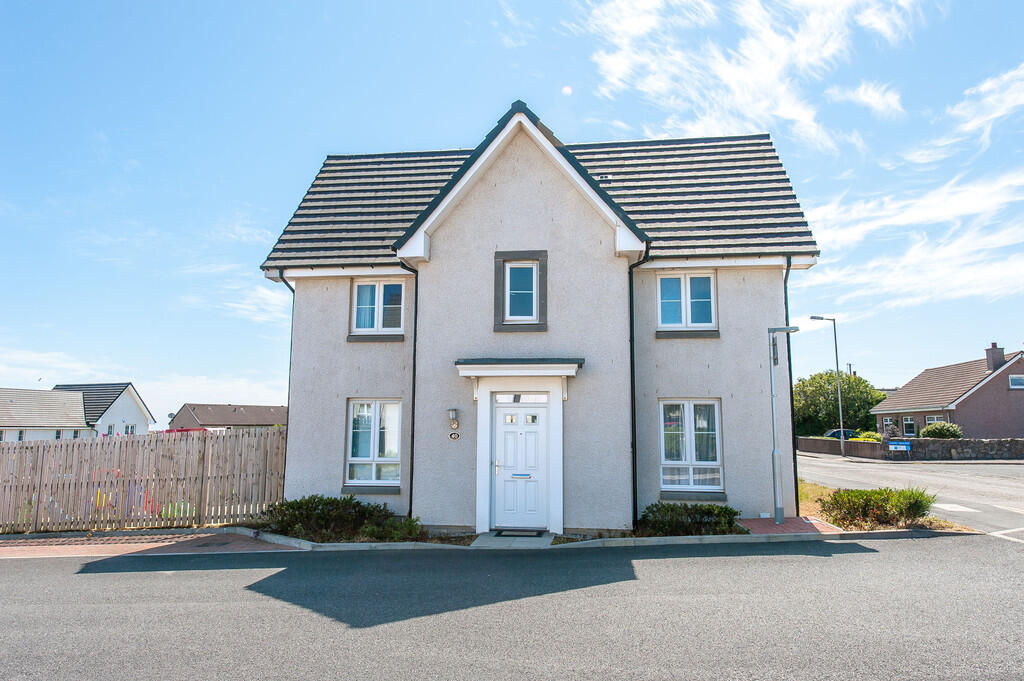
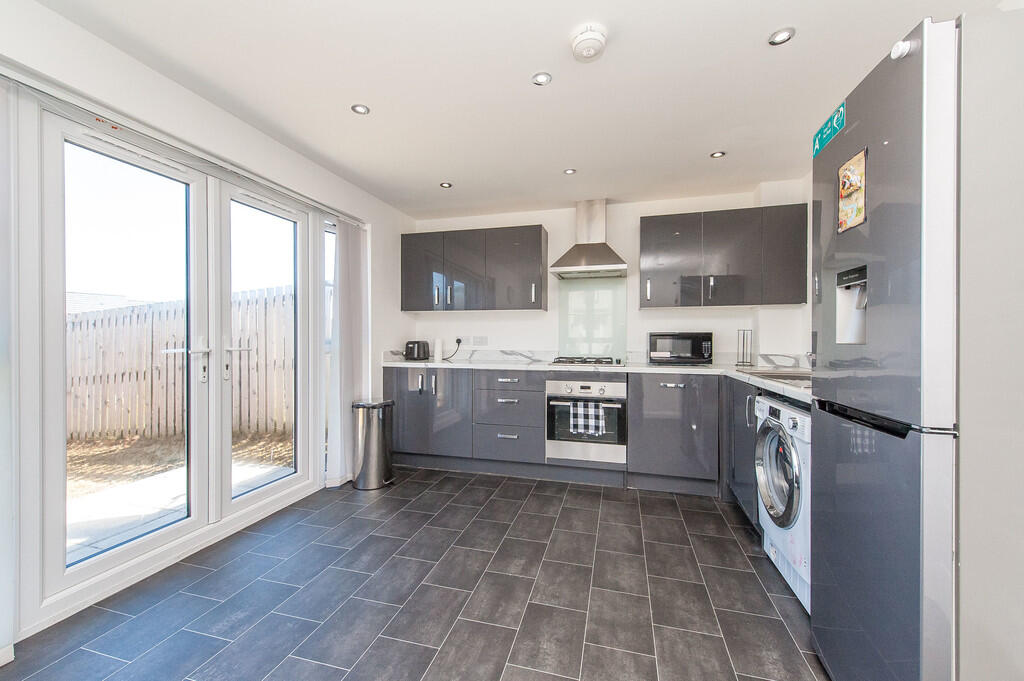
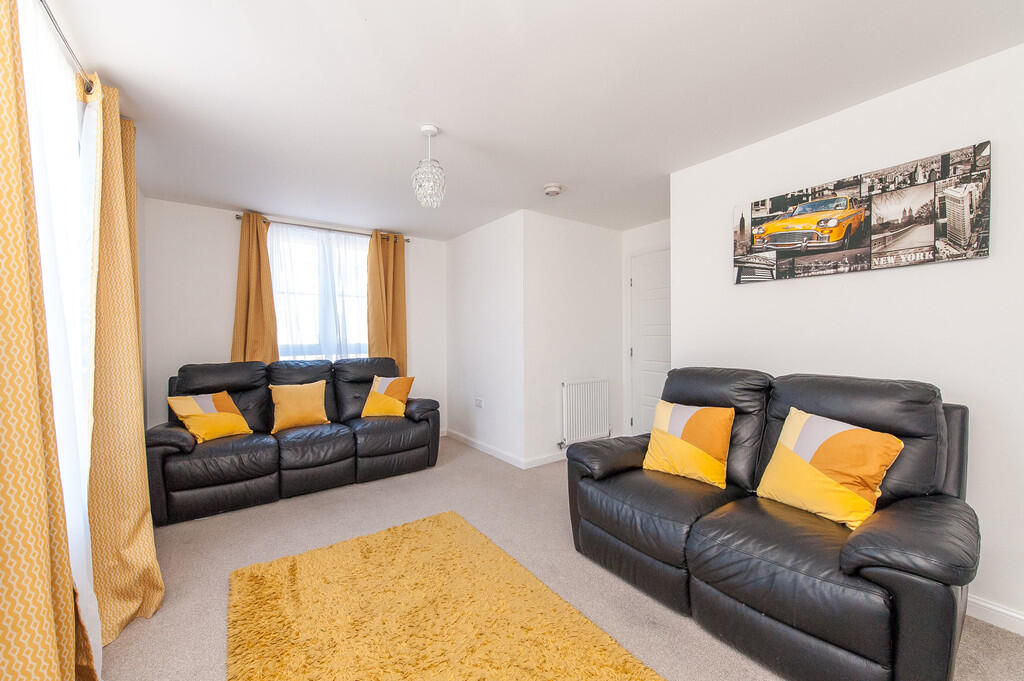
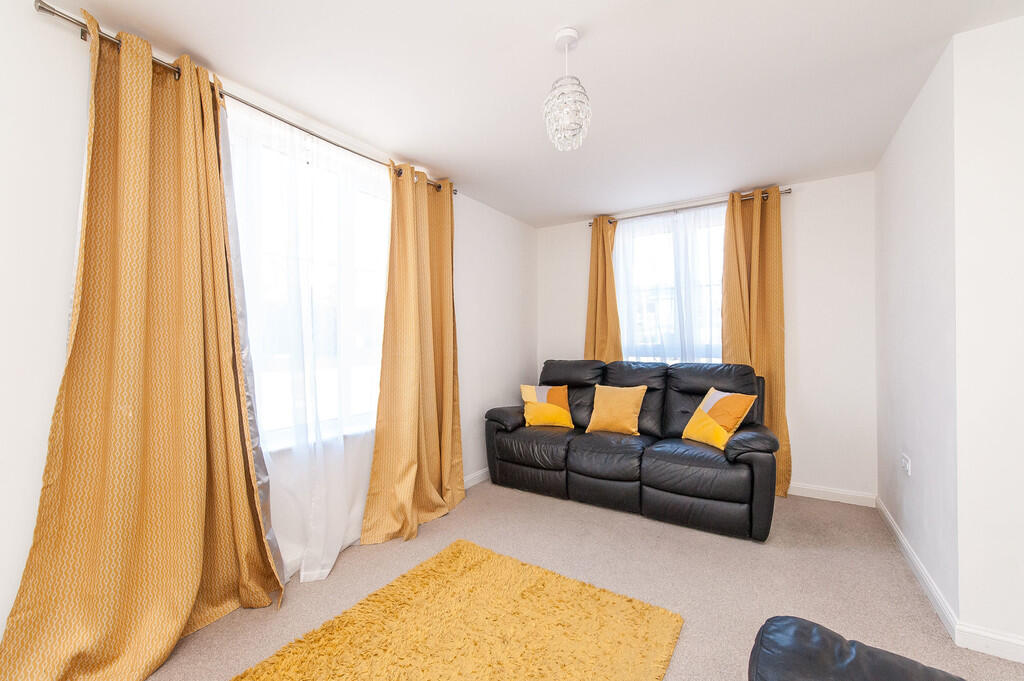
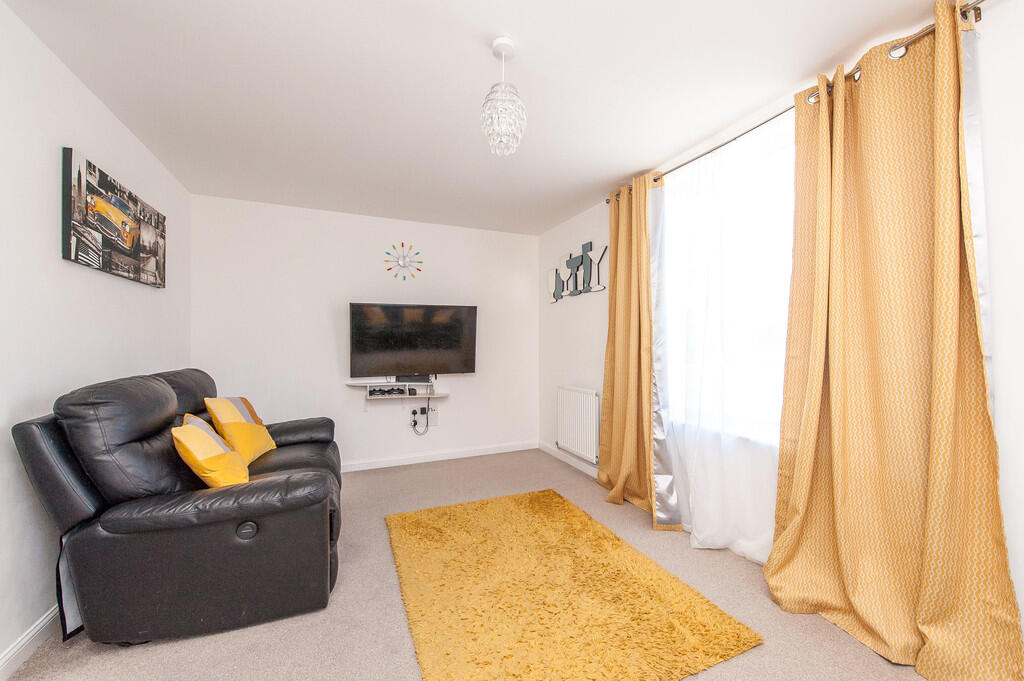
Full Description: <strong></strong> <strong></strong> LIVELY LOIRSTON! CLICK ON VIRTUAL TOUR! Brand new fantastic modern UNFURNISHED end-terraced house to lease in the popular coastal village of Cove. Featuring a secluded quiet off development of luxury residential family homes this area is peaceful and boasts an excellent community. The property enjoys the comforts of gas central heating and double-glazed windows throughout. Presented very stylishly, this property would provide an excellent family home. Importantly, the property consists of three excellent sized rooms throughout, one with en-suite. There is a beautiful large family room and a modern dining/kitchen with access to the rear garden which is fully enclosed. Parking is available to the front of the premises along with the rear. Viewing is highly recommended to avoid disappointment. <br /><br /><strong></strong> <strong></strong> Cove is a suburb on the south-east edge of Aberdeen. It is a popular residential area given its village like status and its proximity to the Altens and Tullos Industrial Estates, as well as the A90. The area also has easy access to shops and other amenities.<br /><br />Area features include:<br /><br />- Pure Gym<br />- Various Cafe's<br />- Local IKEA<br />- Cove Bay Football Club<br />- Makro<br />- Coastal views<br />- Industrial Estates in Altens and Tullos<br />- Community events<br /> <br /><br /><strong>LOUNGE</strong> <strong></strong> The lounge area is decorated to an extremely high standard. Boasting from luxury carpeted flooring and neutral décor. This room is excellent for hosting. The living area overlooks the front of the premises allowing plenty of natural light by the large window. <br /><br /><strong>KITCHEN/DINER</strong> <strong></strong> Modern sleek fully fitted kitchen with high quality integrated appliances such as a dishwasher and full-size fridge/freezer The stylish grey gloss units are complimented by the white marbled effect counter tops. The kitchen includes an integrated gas hob with extraction fan, sink and oven. Double patio doors lead to the well-maintained garden and allows an abundance of natural light. This room also benefits from a large dining area for entertaining. <br /><br /><strong>WC</strong> <strong></strong> Leading off the hallway there is a WC which consists of modern white sink and toilet. Decorated in neutral décor and vinyl flooring. <br /><br /><strong>1ST</strong> <strong>FLOOR</strong> <strong></strong> <br /><br /><strong>MASTER</strong> <strong>BEDROOM</strong> <strong></strong> Beautiful master bedroom with large windows enjoying views to the front of the premises. The fully fitted mirrored wardrobe provide an excellent range of storage facilities. This room can easily store a super king. Decorating in neutral tones and beige carpeted flooring. The master suit benefits from a large en-suit with walk in shower cubicle. Decorated in neutral tones and speckled vinyl flooring. <br /><br /><strong>BEDROOM</strong> <strong>2</strong> <strong></strong> A great sized double bedroom located to the rear of the premises which has a large window, neutral décor, and a large, mirrored sliding wardrobe. <br /><br /><strong>BEDROOM</strong> <strong>3</strong> <strong></strong> Beautifully presented spacious bedroom that is located to the rear of the property. It is perfectly formed with neutral décor and beige carpeted flooring. <br /><br /><strong>FAMILY</strong> <strong>BATHROOM</strong> <strong></strong> Great sized family bathroom with a large bath tub and separate walk-in shower cubicle. This bathroom is perfectly formed and benefits from neutral décor and vinyl flooring. <br /><br /><strong>GARDEN</strong> <strong></strong> large private enclosed rear garden which has laid grass. This garden is ideal for hosting and entertaining.
Features & amenities
Location
If the interactive map is unavailable, open the supplied location in maps.
Open location in mapsThe pin uses coordinates supplied with this listing. Confirm the exact location with the listing contact.
Listing information
- Original source
- www.rightmove.co.uk
- Added to Mirror
Added and updated dates describe the Mirror record. Source publication and verification dates are shown separately when known; none establishes time on market. Confirm current price and availability with the listing contact.
View original listing