Property Details:
• Type: Detached
• Tenure: N/A
• Floor Area: N/A
Key Features:
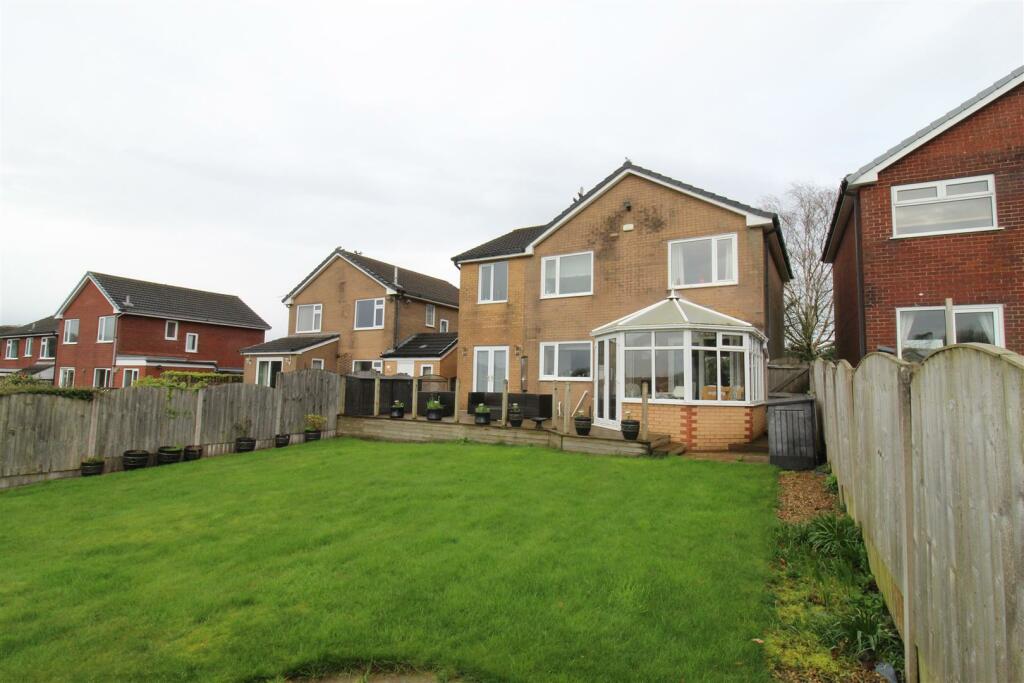
• Extended Detached
• 5 Bedroom
• Off road Parking
• Garage
• Garden With Decked Patio Area
• Two Bathroom
• Consevatory
• Popular Location
• Council Tax Band D
• EPC Rating C
Location:
• Nearest Station: N/A
• Distance to Station: N/A
Agent Information:
• Address: 69 Winter Hey Lane,
Horwich,
Bolton,
BL6 7NT
Full Description:
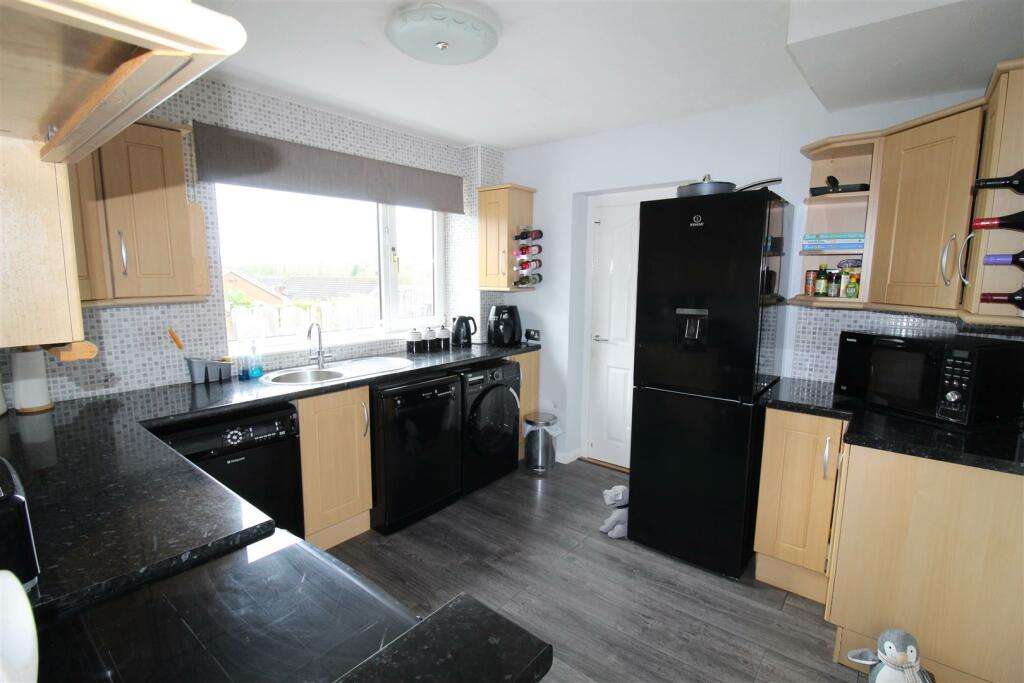
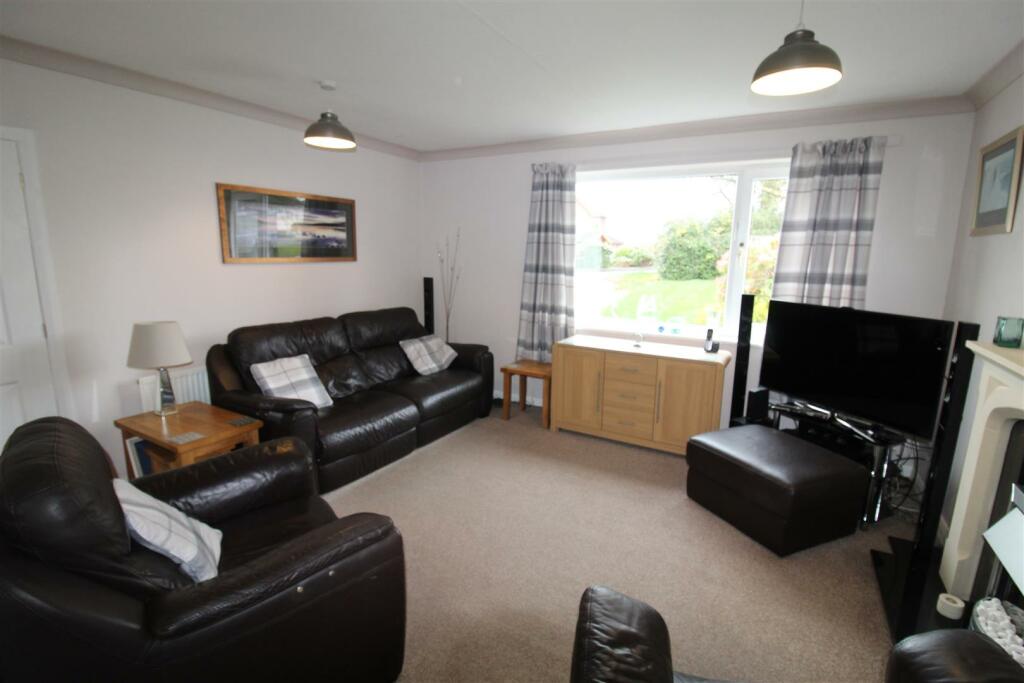
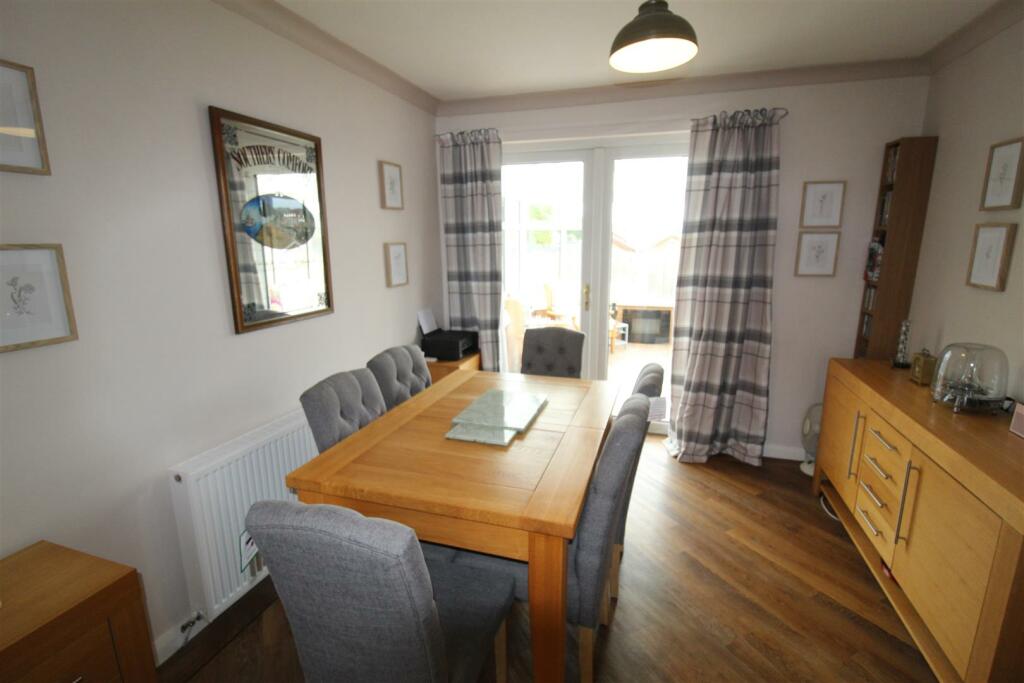
Five bedroom extended detached property in the popular residential location of Ladybridge, close to local shops, schools, local amenities Deane Golf Club and access to many country walks for the more adventurous. The property comprises:- Outer porch, hallway, lounge, dining room, kitchen, breakfast room, W.C. garage, conservatory. To the first floor there are five bedrooms, two bathrooms, and a large landing area. The outside has a large front garden and fully enclosed rear garden with decked patio seating area. The property also benefits from being fully double glazed, and gas central heating. Its position in a quiet Cull-De-Sac make it an ideal family home viewing is essential to appreciate the position, size and location of the well presented detached home.Porch - Entrance Hall - UPVC obscure double glazed window to front, double radiator, stairs :Lounge - 3.75m x 4.26m (12'4" x 14'0") - UPVC double glazed window to front, electric fire set in feature Adam style surround, radiator, open plan to:Dining Room - 3.28m x 3.01m (10'9" x 9'11") - Double radiator, uPVC double glazed entrance double door to conservatory.Conservatory - UPVC double glazed construction with polycarbonate roof, ceiling fan and power and lights, two uPVC double glazed windows to side, uPVC double glazed windows to rear, wall mounted electric fire, uPVC double glazed entrance double door to rear, :Kitchen - 3.28m x 3.21m (10'9" x 10'6") - Fitted with a matching range of base and eye level units with worktop space over with underlighting, drawers, cornice trims and round edged worktops, stainless steel sink unit with mixer tap, plumbing for automatic washing machine and dishwasher, space for fridge/freezer, gas cooker, uPVC double glazed window to rear, double radiator, door to:Breakfast Room - 1.98m x 2.33m (6'6" x 7'8") - Radiator, uPVC double glazed entrance double door to garden:Wc - Radiator wash hand basin, low level W.C.Landing - Door to:Bedroom 1 - 3.84m x 3.39m (12'7" x 11'1") - UPVC double glazed window to front, fitted with a range of wardrobes built-in wardrobe(s) with part mirrored door, hanging rails, shelving and overhead storage,, radiator:Bedroom 2 - 3.28m x 3.71m (10'9" x 12'2") - UPVC double glazed window to rear, radiator, Storage cupboard.Bathroom - Fitted with four piece suite comprising panelled bath, pedestal wash hand basin, tiled shower enclosure with glass screen and low-level WC, half height ceramic tiling to all walls, mirrored cabinet, uPVC frosted double glazed window to rear, heated towel rail, ceramic tiled flooring.Bedroom 3 - 3.10m x 2.33m (10'2" x 7'8") - UPVC double glazed window to front, radiator.Bedroom 4 - 2.61m x 2.87m (8'7" x 9'5") - UPVC double glazed window to front, Storage cupboard, radiator:Bedroom 5 - 2.44m x 2.33m (8'0" x 7'8") - UPVC double glazed window to rear, radiator.Bathroom - Three piece suite comprising wash hand basin, tiled shower cubicle with glass screen and low-level WC, tiled surround, uPVC frosted double glazed window to side, radiator.Garage - Attached garage, metal up and over door.Outside Front - Garden laid to lawn with mature planting and driveway leading to garage.Outside Rear - Enclosed garden laid to lawn, with decked patio seating area.BrochuresLomond Place, Ladybridge, BoltonBrochure