Property Details:
• Type: Semi-Detached Bungalow
• Tenure: N/A
• Floor Area: N/A
Key Features:
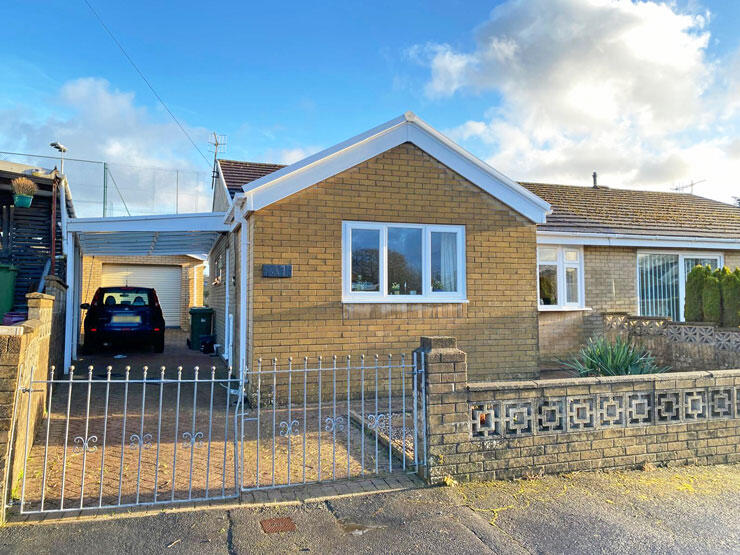
• EXTENDED 2 BED SEMI DETACHED BUNGALOW
• WITH DRIVEWAY, CAR PORT & GARAGE
• NO UPWARD CHAIN INVOLVED
• LOW MAINTENANCE GARDENS
• EXCELLENT ACCESS TO VILLAGE CENTRE
• IDEAL FOR COMMUTERS TO CARDIFF ETC...
Location:
• Nearest Station: N/A
• Distance to Station: N/A
Agent Information:
• Address: 26 Bedwlwyn Road,
Ystrad Mynach,
CF82 7AD
Full Description:
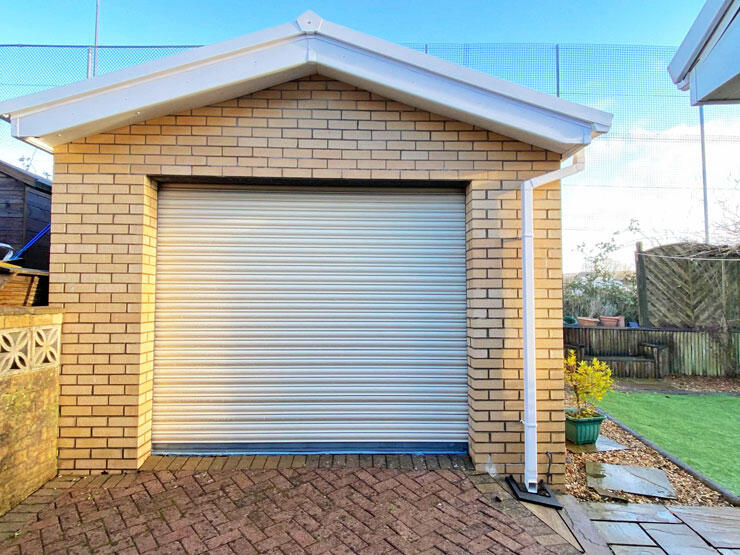
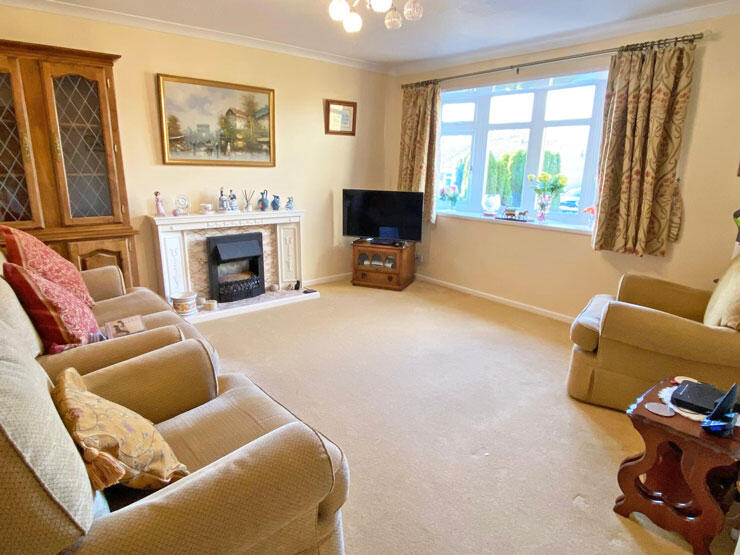
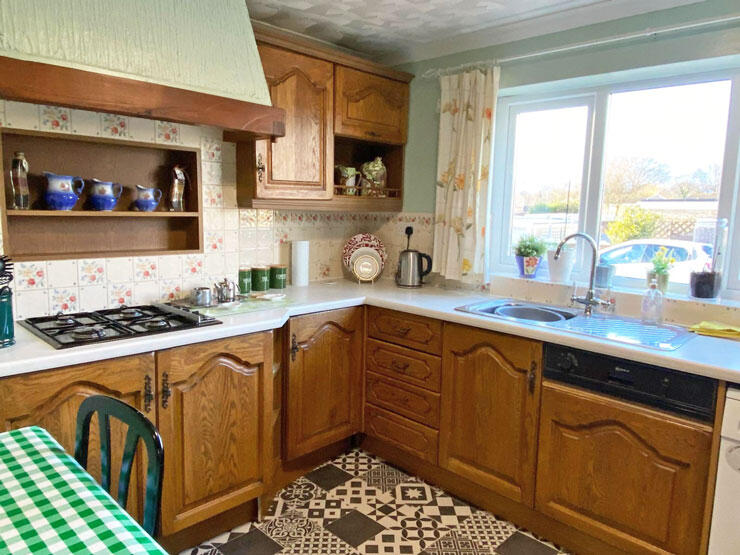
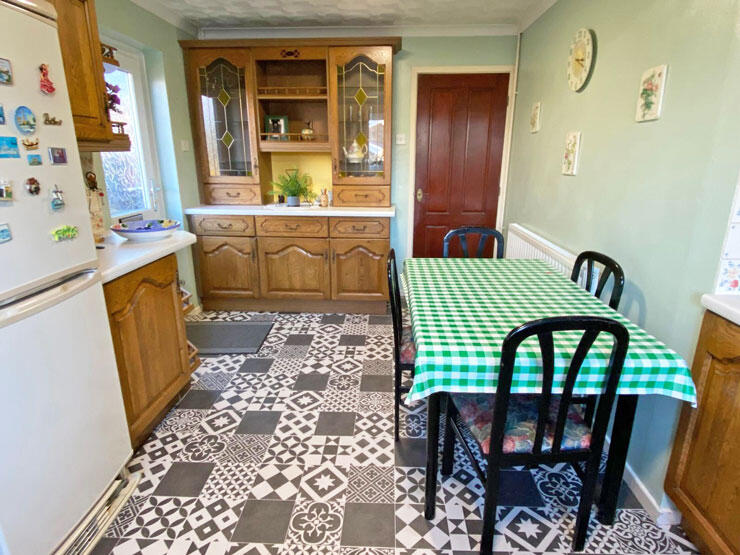
Situated on a small established development of mainly bungalows, this EXTENDED TWO BEDROOM property with driveway, carport and garage.There is no upward chain, double glazing and gas combination central heating.The accommodation comprises of a lounge, inner hall, extended kitchen/diner, two double bedrooms, bathroom & separate WC. and low maintenance gardens.Situated on an established estate which has excellent access into the village centre, there are bus services, schools to junior levels and a good selection of shops & pubs. A few minutes drive from the property is the A470 so would prove ideal for commuters to Cardiff, Merthyr Tydfil, Pontypridd and the surrounding areas.ACCOMMODATION: (Approximate dimensions)EXTENDED KITCHEN/DINER:16' x 11' 3" (Narrowing to 9'). Double glazed external door leads to this extended kitchen/ diner where there is a range of wood style wall and floor units with work surfaces, a fitted dresser with display cabinets and shelves, integrated dishwasher, plumbed for automatic washing machine, extractor fan, gas hob and electric oven, tiled splashbacks, single drainer sink unit with mixer taps. Window to front and panelled door to inner hall.INNER HALL:The inner hall is carpeted and has access to a loft, built in storage cupboard which also houses the combination boiler, coved ceiling, access to loft.LOUNGE:13' 3" x 13'. Has coved ceiling, neutral colour fitted carpet, fireplace and hearth housing ornamental electric fire, bay window to front.MASTER/BEDROOM 1:14' 2" x 10' 3". Double bedroom with coved ceiling, fitted carpet, fitted wardrobes running the length of one wall, fitted dressing table with wall cabinets and built in shelved storage cupboard, window to rear.BEDROOM 2:12' x 8' 9". Another double bedroom with coved ceiling and fitted carpet. This room has French doors leading onto the rear garden.BATHROOM:Suite comprising of panelled bath with electric shower over, wash hand basin and bidet, tiled walls, mirrored wall cabinet, display shelf and wall mirror, tiled floor.SEPARATE WC.:Low level WC. and wash hand basin, coved ceiling, half tiled walls and tiled floor.HEATING:Gas central heating fired by the combination boiler situated in a cupboard in the inner hall.GARDENS:FRONT: Low maintenance garden with low raised walls, Cotswold Stone and paved garden with shrubs, double wrought iron gates lead to the interlocking paved driveway, the carport and rear garden.REAR: Another low maintenance garden which is paved and Cotswold Stone, artificial grass and a host of mature shrubs.GARAGE:Well built brick garage with an apex tiled roof, UPVC guttering and soffits, service door to side.COUNCIL TAX: BAND C.PRICE: £225,000 - FREEHOLDJJ6346These particulars have been prepared as a general guide. We have been informed by the Vendor/s or their Representative/s regarding the Tenure. We have not tested the services, appliances or fittings. Measurements are approximate and given as a guide only.