Property Details:
• Type: Detached
• Tenure: N/A
• Floor Area: N/A
Key Features:
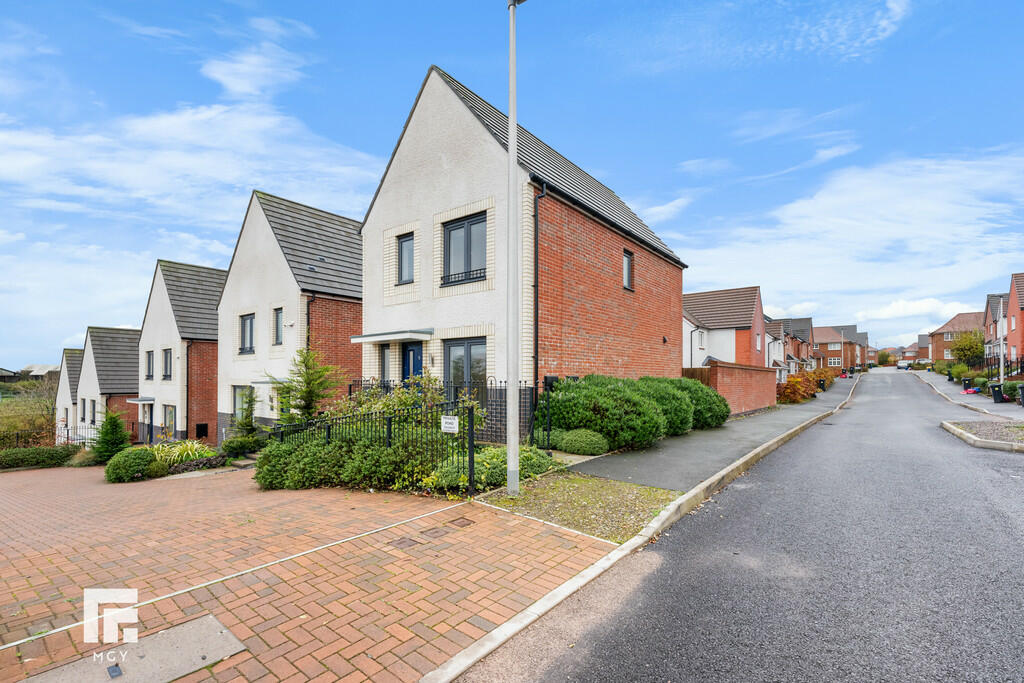
• Detached Property
• Three Bedrooms
• Lounge, Kitchen And Dining Room
• Rear Garden. Driveway And Garage
• EPC Rating: B
Location:
• Nearest Station: N/A
• Distance to Station: N/A
Agent Information:
• Address: 6 Station Road,
Radyr,
Cardiff,
CF15 8AA
Full Description:
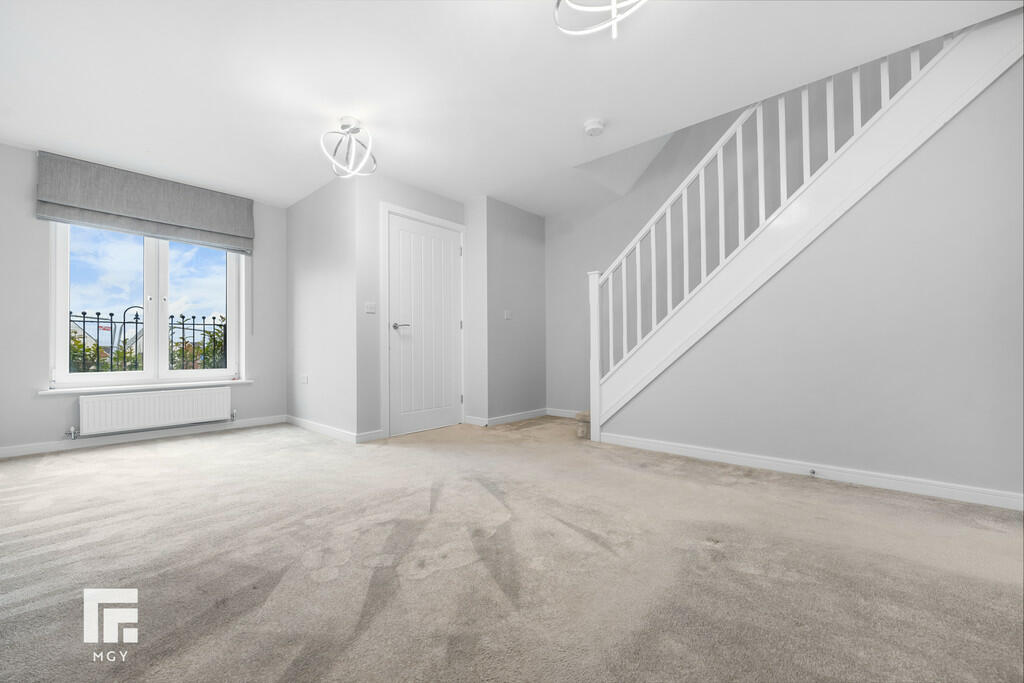
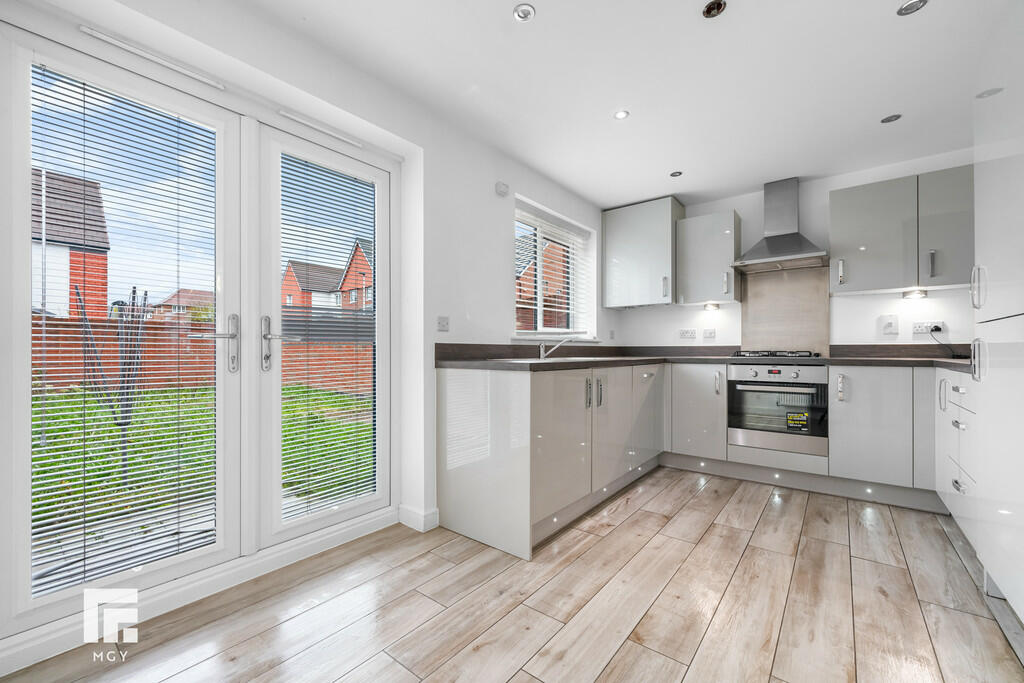
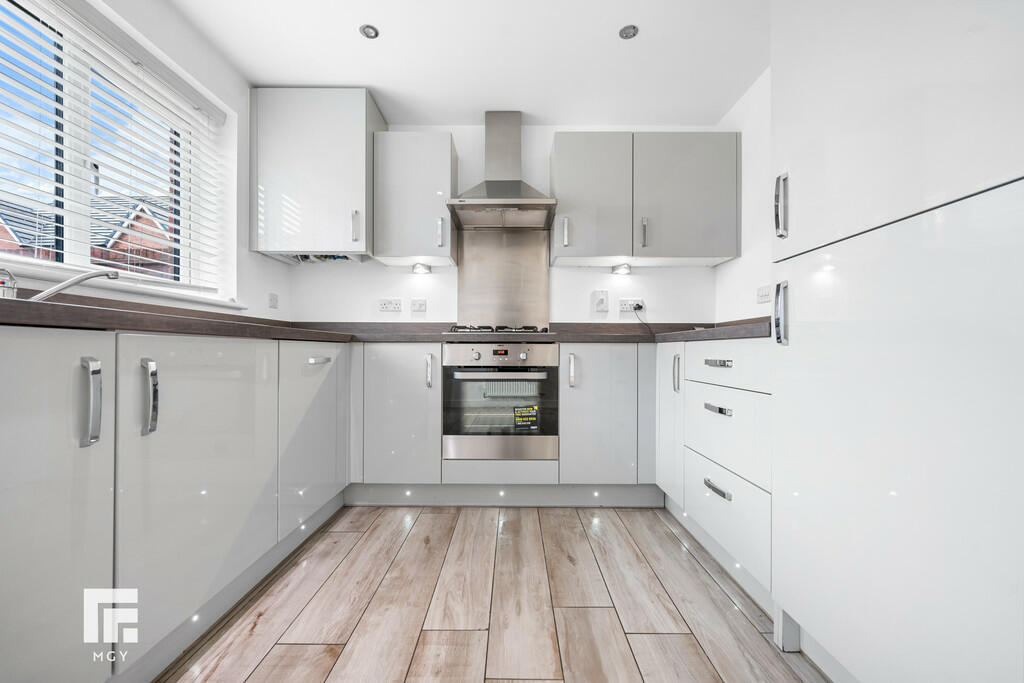
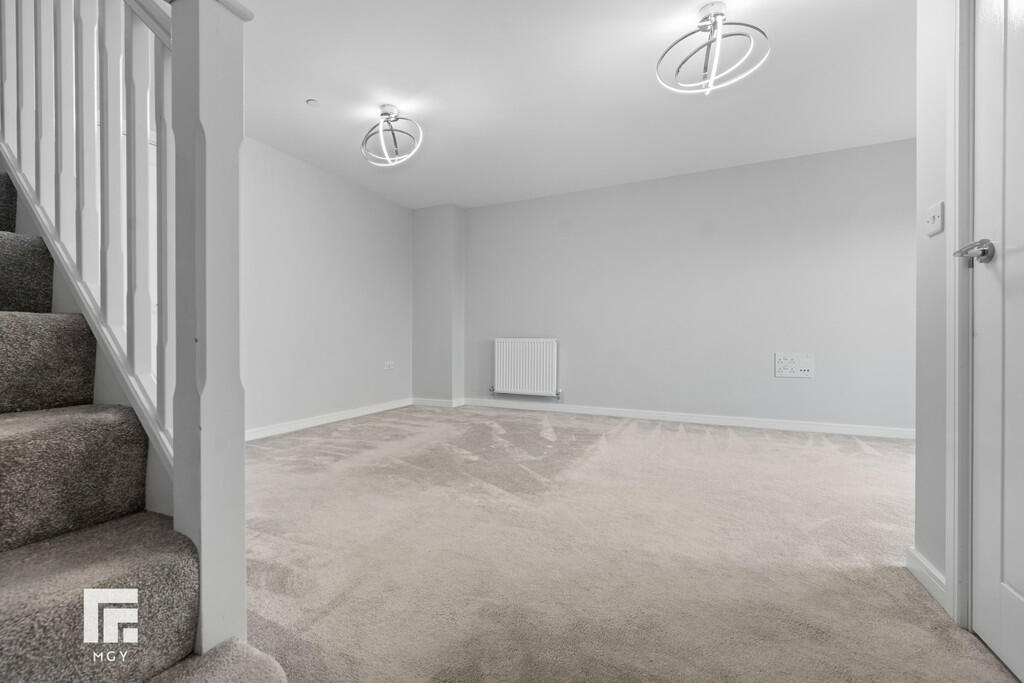
DESCRIPTION ** THREE BEDROOM DETACHED ** GARAGE AND DRIVEWAY ** NO CHAIN ** A modern, three bedroom detached family home, built by Bellway Homes. Located in the popular area of Radyr being a short distance from local amenities and transport links. Entrance hall, cloakroom, spacious lounge, modern fitted kitchen and dining room with integrated appliances. To the first floor are three bedrooms, primary bedroom with ensuite shower room and there is a separate family bathroom with shower over bath. Gas central heating, double glazing. Enclosed, lawned rear garden. Driveway leading to garage. No chain. EPC Rating: B LOCATION The property is situated in the sought after Radyr area of Cardiff which is well served by amenities. These include a parade of shops, golf and tennis clubs, doctors and dentist surgeries, optician, restaurant, catchment to two highly regarded primary schools in Radyr Primary, Bryn Deri, and Radyr Comprehensive School. There is also a train station and regular bus service to and from the city centre. ENTRANCE HALL Approached via a composite entrance door. Door to cloakroom and lounge. Tiled flooring. Radiator. CLOAKROOM Modern white suite comprising low level wc, wash hand basin. Tiled flooring. Wall tiling to splash back areas. Obscured glass window to front. Radiator. LOUNGE 17' 3" x 14' 10" (5.28m x 4.54m) Overlooking the entrance approach, an excellent sized primary reception. Staircase to first floor. Two radiators. Door to kitchen. KITCHEN AND DINING ROOM 14' 9" x 9' 1" (4.52m x 2.78m) Appointed along three sides in light grey high gloss fronts with chrome handles beneath laminate worktop surfaces. Inset 1.5 bowl stainless steel sink with side drainer. Inset four ring gas hob with cooker hood above and oven below. Integrated fridge and freezer. Integrated dishwasher. Integrated washing machine. Matching range of eye level wall cupboards. Concealed 'Ideal Logic' combi gas central heating boiler. Recessed spotlights. Under stairs storage cupboard. Window to rear and french doors to the garden. Ample space for family dining table. Tiled flooring. Radiator. FIRST FLOOR LANDING Approached via an easy rising staircase leading to the first floor landing. Line storage cupboard over stairs. Access to roof space. BEDROOM ONE 12' 2" x 8' 0" (3.73m x 2.46m) Overlooking the entrance approach. Radiator. Door to ensuite. ENSUITE SHOWER ROOM 8' 0" x 3' 10" (2.45m x 1.18m) Quality white suite comprising low level wc, wash hand basin, double width shower cubicle with chrome 'Mira' shower above. Tiled splash back. Obscured glass window to side. Radiator. BEDROOM TWO 10' 0" x 8' 1" (3.07m x 2.48m) Overlooking the rear garden. Radiator. BEDROOM THREE 8' 7" x 6' 4" (2.62m x 1.95m) Overlooking the front, currently utilised as a dressing room. Quality 'Amtico' flooring. Fitted wardrobe. Radiator. FAMILY BATHROOM Modern white suite comprisng low level wc, wash hand basin, panelled bath with shower above and svivel shower screen. Wall tiling to splash back areas. Obscured glass window to rear. Extractor fan. Radiator. OUTSIDE REAR GARDEN Small area of paved patio and lawn. Majority enclosed by timber fencing. Timber gate giving access to side. FRONT Paved pathway to front. DRIVEWAY Driveway to the rear with parking for two cars. Leading to garage. GARAGE 20' 0" x 10' 7" (6.12m x 3.23m) Single garage with up and over access door. Power and lighting. BrochuresA4 6pp Portrait N...