For Rent
£900/mo
Wolverhampton Road
2 bd
1 ba
Flat
United Kingdom
Listed by Dixons Lettings, Quinton


Property Details: - Type: Flat - Bedrooms: 1 - Bathrooms: 1
Agent: Esale - Harrogate Phone: 01423 789902
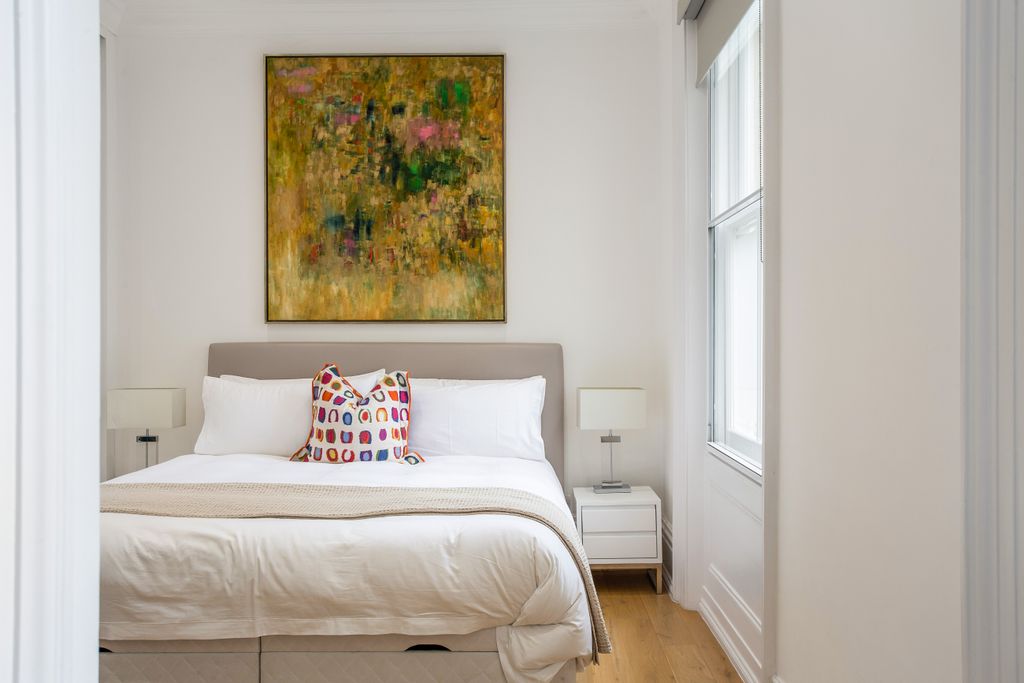
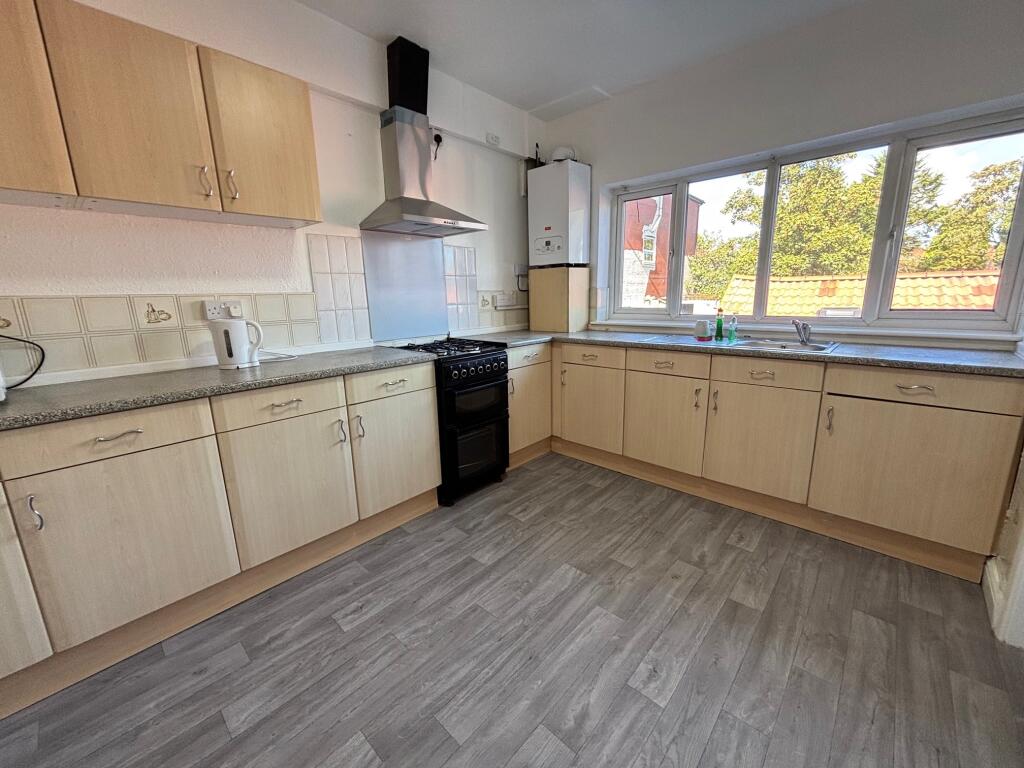
<p>Situated in one of Hackney’s most sought-after locations, moments from a vibrant selection of independent cafés, restaurants and local amenities, this immaculately presented and exceptionally stylish one-bedroom first-floor apartment occupies a beautifully renovated Grade II listed Georgian building and is rich in period character throughout, and benefits from a share of the freehold.</p><p><br/></p><p>Ideally positioned between Broadway Market and Columbia Road Flower Market, the property is also just a short stroll from Haggerston Park, with its tennis courts, woodland walk and Hackney City Farm. Hoxton Overground Station is approximately a 7-minute walk away, while Shoreditch, Brick Lane and the City can all be reached on foot in under 20 minutes.</p><p><br/></p><p>The apartment comprises a bright and welcoming reception hallway, a beautifully appointed separate kitchen, a spacious south-facing reception room, a generous double bedroom with fitted wardrobes, and a luxurious contemporary shower room.</p><p><br/></p><p>Interior</p><p><br/></p><p>Accessed via an external entrance to the side of the building, stairs rise to the first floor where an internal door opens into a light and airy reception hallway providing access to all principal rooms. A cleverly designed false ceiling offers valuable additional storage space.</p><p><br/></p><p>Kitchen – 3.30m x 2.90m (10’10” x 9’6”)</p><p><br/></p><p>Finished to an exceptional standard while remaining sympathetic to the property’s Georgian heritage, the kitchen features terracotta tiled flooring and attractive views through a traditional sash window. Integrated appliances include a Miele electric oven with four-ring gas hob and extractor hood, Belfast sink with chrome swan-neck mixer tap, Samsung washing machine, and a large Liebherr fridge/freezer. Open shelving and recessed LED lighting complete the space.</p><p><br/></p><p>Reception Room – 4.80m x 3.10m (15’9” x 10’2”)</p><p><br/></p><p>The spacious and beautifully presented south-facing reception room is flooded with natural light from a striking floor-to-ceiling sash window. Featuring original wooden floorboards, the room comfortably accommodates both living and dining areas, creating an elegant yet highly functional entertaining space.</p><p><br/></p><p>Bedroom – 4.80m x 2.50m (15’9” x 8’2”)</p><p><br/></p><p>Bright and generously proportioned, the bedroom enjoys side-facing views through another impressive floor-to-ceiling sash window. Original floorboards, fitted wardrobes, a column radiator and an exposed brick feature recess with integrated LED lighting add warmth and character to the room.</p><p><br/></p><p>Shower Room – 2.20m x 1.60m (7’3” x 5’3”)</p><p><br/></p><p>The stylish fully tiled shower room features a substantial walk-in rainfall shower, heated towel rail, concealed-cistern WC, countertop basin with storage beneath, chrome wall-mounted mixer tap, mirrored storage cabinet, recessed shelving and LED spotlights.</p><p><br/></p><p>Exterior & Additional Information</p><p><br/></p><p>The property is accessed via a shared front entrance at ground-floor level also serving the two apartments above, while the apartment below has its own entrance. The communal hallway also provides practical storage space for bicycles and buggies.</p><p><br/></p><p>None of the above appliances/services have been tested by ourselves. We recommend purchasers arrange for a qualified person to check all appliances/services before making any legal commitment.</p>