Property Details:
• Type: Semi-Detached
• Tenure: FREEHOLD
• Floor Area: 2285 sqft
Key Features:
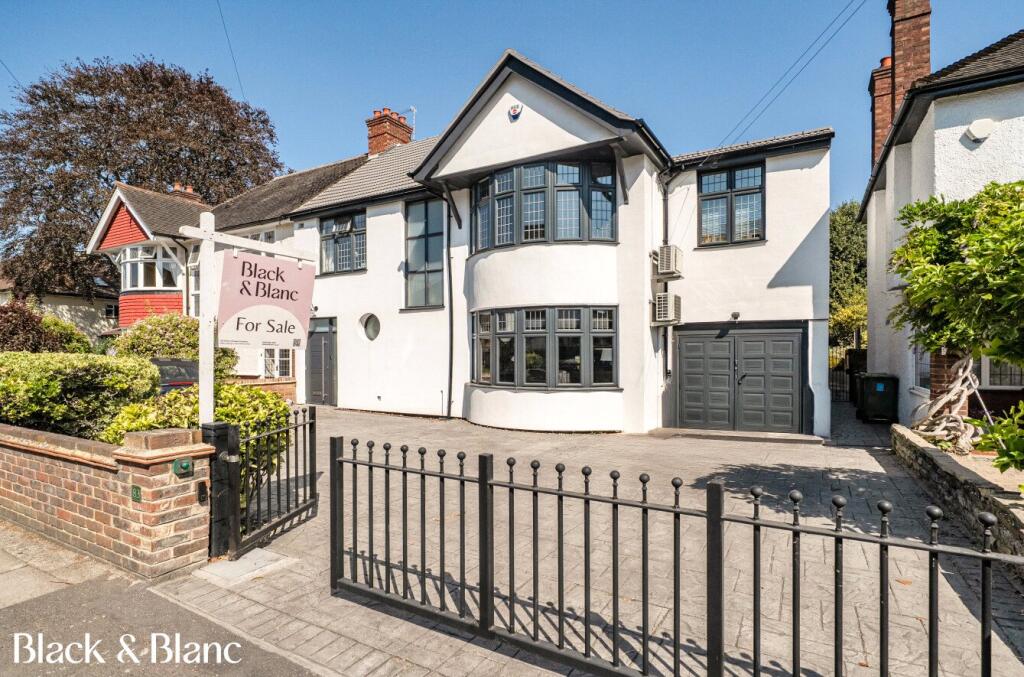
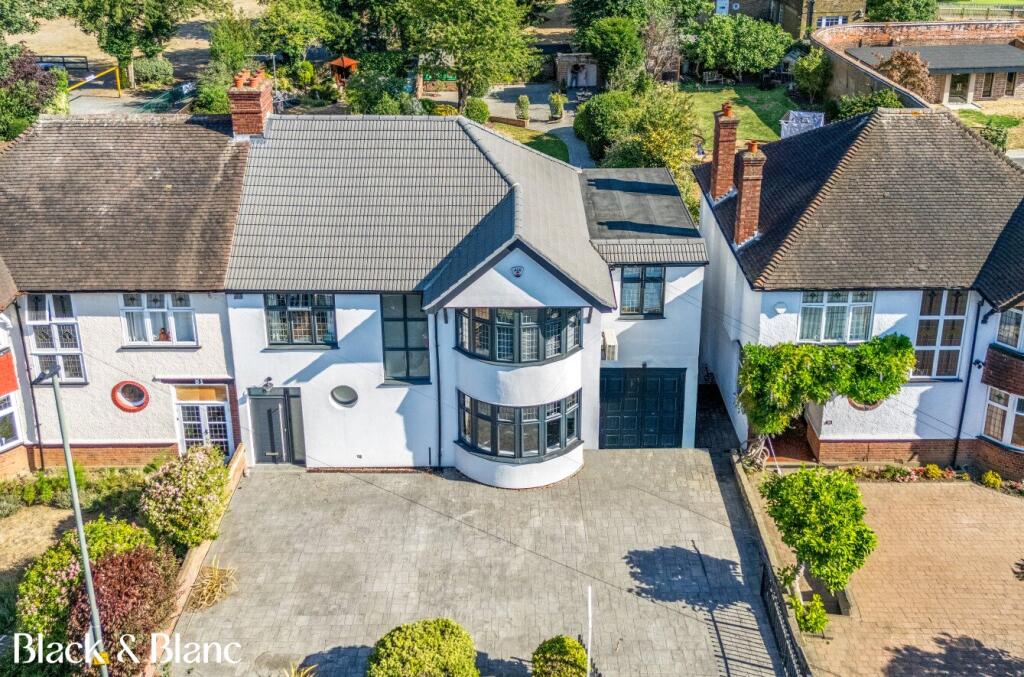
• Offered Chain Free, This Four-bedroom semi-detached family home, spanning approximately 2,285 sq ft
• Comprehensively refurbished throughout, including a new roof, upgraded insulation, modern interiors and air conditioning in four rooms
• Secure electric gates, driveway parking for four to five vehicles and an integrated garage
• Enclosed walled garden, together with a lift connecting the garage to the study/fourth bedroom
• Moments from Sundridge Park station and village, with convenient connections into central London
• Parish Primary School on the doorstep, with Bromley town centre also within easy reach
• EPC Rating: C
Location:
• Nearest Station: Sundridge Park Station
• Distance to Station: 0.356311309128785 miles
Agent Information:
• Address: 240 High Street,
Beckenham,
BR3 1EN
Full Description:
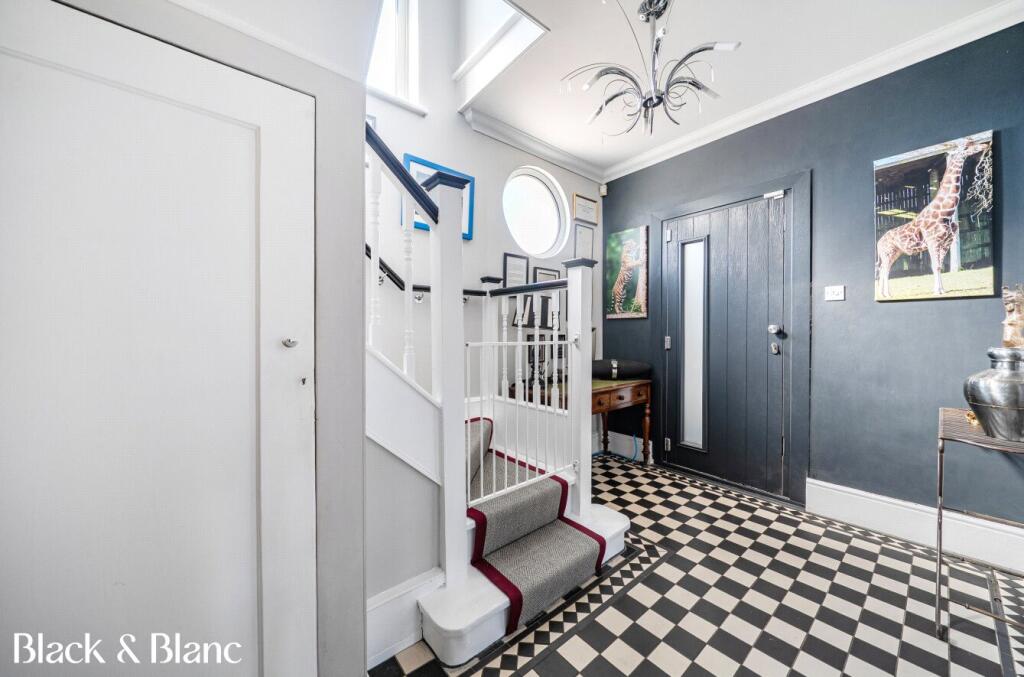
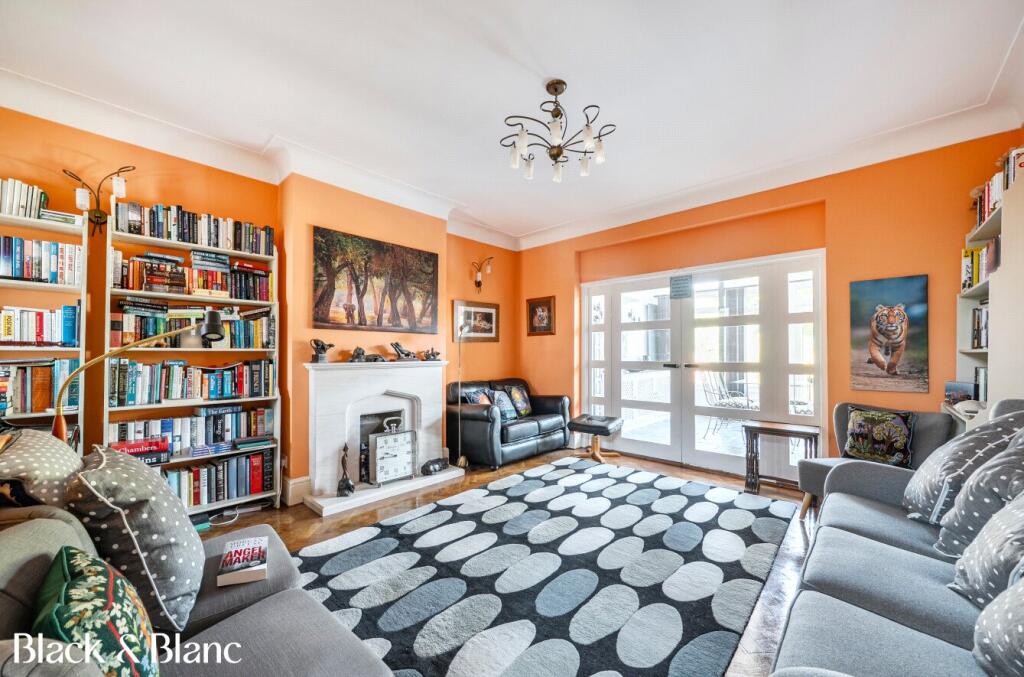
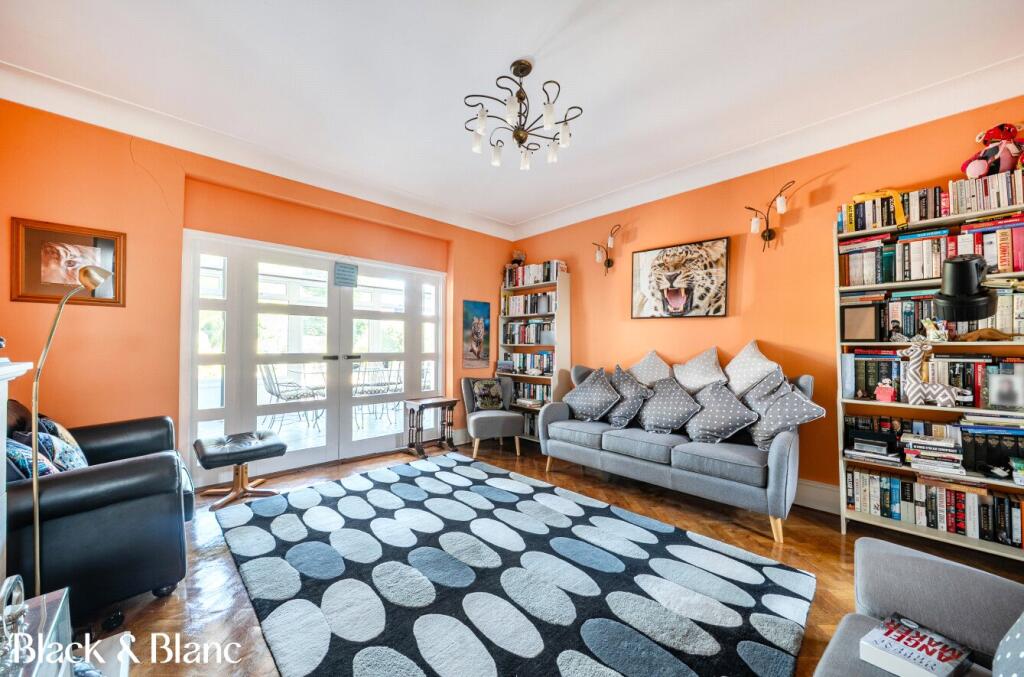
Guide Price £1,100,000 - £1,200,000 for this substantial four-bedroom, three-reception-room semi-detached house on London Lane, backing directly onto Parish Church of England Primary School and set well back from the road for a green, quiet outlook. Approximately 2,079 sq ft (193.1 sq m) internally, with a total of 2,285 sq ft (212.3 sq m) including the garage and outbuilding. The house has been comprehensively refurbished throughout in a considered, contemporary palette of whites and greys.<br /><br />Two front doors open through an enclosed porch into an entrance hall, leading to three separate reception rooms — a sitting room (19'6 x 11'8), a second reception room (16'4 max x 13'7), and a third with a bay window (15'9 into bay x 11'11 max), where the original wooden flooring has been retained and a period fireplace, though currently blocked off, remains as a feature. The dining room (12'9 x 9'7) flows into a conservatory generous enough to seat twelve at table. At the same time, the galley kitchen (11'6 x 8'6), fitted by Howdens with handleless units, sits alongside a utility room (8'6 x 5'11). A recently replaced ground-floor shower room completes this level.<br /><br />Upstairs, the principal bedroom (16'4 into bay x 12'4 max) is joined by a second double (17'6 x 8'8) and two further bedrooms (11'1 x 11' and 10'10 x 9'10), one currently used as a study. A family bathroom (9'6 x 6') and separate shower room with double basin (8'8 x 6'1) serve the floor. Every bedroom comfortably takes a double bed. New carpets and hardwood flooring run throughout.<br /><br />The house has been substantially upgraded from the ground up: a brand-new roof and re-insulated loft, 100mm external insulation fitted around the property, a new boiler and hot water tank (both around a year old), a new fuse box, and a Hive-controlled heating system with external temperature control, allowing room temperatures to be set in advance. Air conditioning has been fitted in four rooms — the ground floor study, the fourth bedroom/study, the dining room, and the main bedroom — for year-round comfort. With an EPC C rating well above the national average, this house has been run and maintained with genuine attention to energy efficiency, not just presentation.<br /><br />Outside, the garden is a substantial 98'5 x 42'3, fully enclosed by walls, with paving completed around five years ago, a garden shed, and secure side access via its own gate. The house alarm is included in the sale.<br /><br />The property also offers further potential to extend, subject to obtaining the relevant planning—worth exploring for a buyer looking to add more add further space in the years ahead.<br /><br />Tenure. Freehold.<br /><br />Getting around. Sundridge Park station is around 0.3 miles away, with Bromley North a similar distance at roughly half a mile — both giving direct routes into central London, and firmly among the reasons the current owners chose this location.<br /><br />On your doorstep. A Tesco Express and Co-op are both within a few minutes' walk, with Bromley town centre and its wider shops, restaurants, and transport links close by.<br /><br />Schools. Parish Church of England Primary School sits directly behind the property.<br /><br />Take a closer look with our full virtual 3D tour, available on the Rightmove and Zoopla listings for this property. Visit blackandblanc.co.uk and register as a buyer or seller to stay ahead of new listings as they come to market. Prefer to talk it through? Call our Beckenham office on , or drop in and see us at 240 High Street, Beckenham, BR3 1EN.<br /><br />Black & Blanc gives notice that these particulars are set out as a general outline for guidance only, and do not constitute any part of an offer or contract. All measurements, floor plans, and descriptions are approximate, and their accuracy is not guaranteed. Services, fittings, and appliances referred to have not been tested and no warranty is given as to their working order. The vendor provides tenure and lease details, which your solicitor should verify before exchange of contracts.<br /><br />