For Rent
Price on request
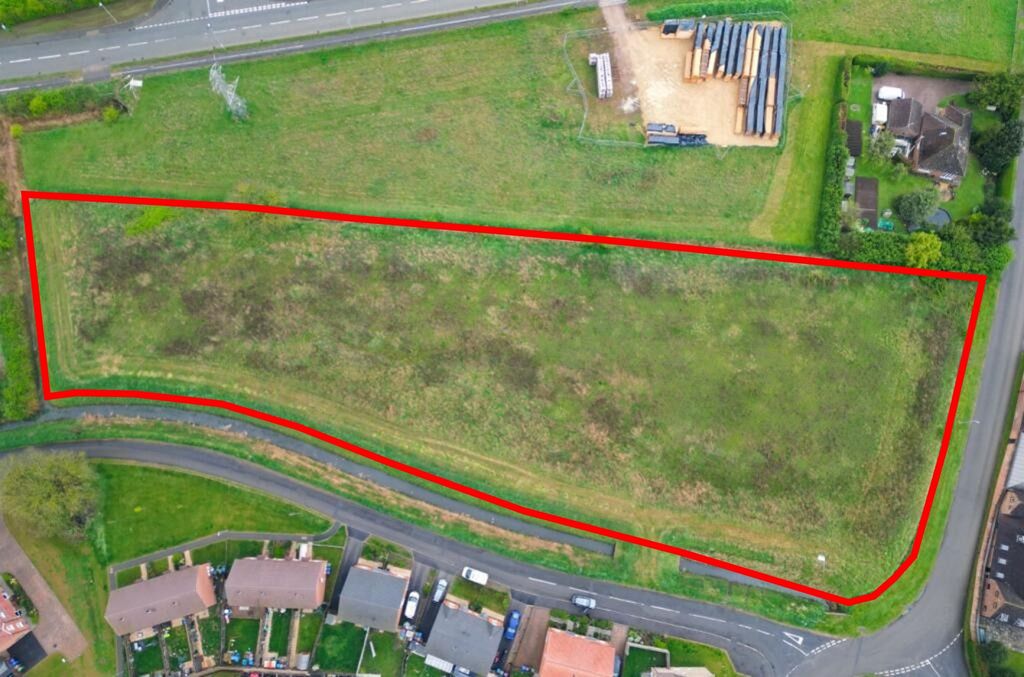
Land for saleHeron Way, Wyberton, Boston PE21
Boston PE21


Only details supplied with this listing are shown. Ask the listing contact to confirm measurements, taxes and costs.
Property Details: - Type: Mixed use - Bedrooms: 0 - Bathrooms: 0
Agent: Poyntons Consultancy - Boston Phone: 01205 216907
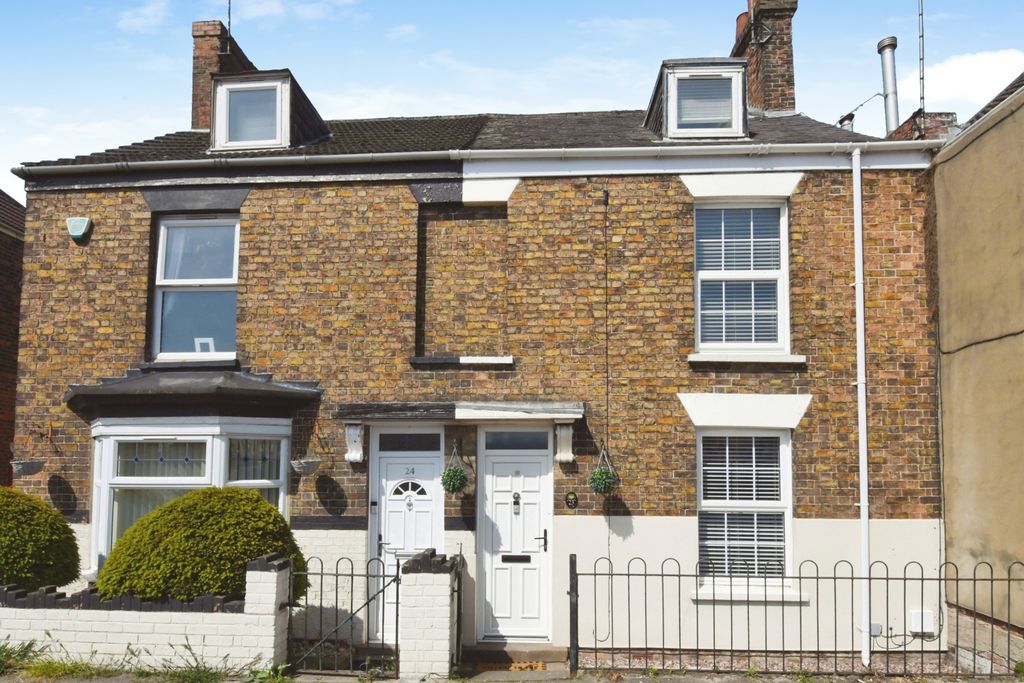
<p>* Comprising a Former Retail Unit Extending to Around 49sqm, 530sqft </p><p>* Ancillary Storage Areas and Outbuildings </p><p>* Total Accommodation Extending to 445sqm, 4,877sqft </p><p>Location... </p><p>The bustling market town of Boston has a population of over 68,000 residents and is located on the South Lincolnshire Fens approximately 115 miles to the north of London. </p><p>Peterborough is approximately 35 miles to the south-west, Nottingham 50 miles to the west and Kings Lynn 35 miles to the east. </p><p>The county town of Lincoln is approximately 35 miles to the north-west. </p><p>The town is served by the A52, A16 and A17 trunk roads and has a railway connection to Grantham, where the main line can be caught to Kings Cross which is 45 minutes to the south. </p><p>The property is located to the south of the town centre, next to the tidal River Haven, in an area of former dockside and commercial activities, known as Doughty Quay. </p><p>Description... </p><p>Retail Unit </p><p>Double fronted with Net Internal Window Frontage 4.4m </p><p>Gross Sales Area…………………………………….49sqm, 530sqft </p><p>Ancillary Storage……………………………………8sqm, 85sqft </p><p>Rear and Ancillary Storage Area………..65sqm, 700sqft </p><p>Kitchenette……………………..2.3m x 1.6m, 3.9sqm, 42sqft </p><p>WC…………………………………………………...14.8sqm, 160sqft </p><p>Having low level WC. </p><p>To the side of the shop is a ground floor area previously used for residential accommodation. </p><p>Front Room………………..…4.6m x 4.8m, 22.2sqm, 240sqft </p><p>Middle Room……………..…4.8m x 3.4m, 16.6sqm, 178sqft </p><p>Kitchen……………………………....3.2m x 2.4m, 8sqm, 85sqft </p><p>Store Room…………………..….1.8m x 1.5m, 2.8sqm, 30sqft </p><p>Stairs lead to the first floor apartment. </p><p>Lounge………………………...5.3m x 3.8m, 28.3sqm, 305sqft </p><p>Shower Room……………………..2.7m x 2m, 5.5sqm, 60sqft </p><p>Bathroom…………………………….2.7m x 1.5m, 4sqft, 43sqft </p><p>Bedroom 1……………………...5m x 4.6m, 23.4sqm, 252sqft </p><p>Bedroom 2…………………….3.4m x 3.1m, 10.6sqm, 114sqft </p><p>Bedroom 3……………………….5m x 2.9m, 14.5sqm, 156sqft </p><p>The first floor has the potential to be divided into 2 apartments. </p><p>Schedule of Accommodation… </p><p> Gross Internal Floor Area </p><p>Front Building345sqm3,715sqft </p><p>Outbuilding 155sqm592sqft </p><p>Outbuilding 253sqm570sqft </p><p>Total Buildings445sqm4,877sqft </p><p>Site Area560sqm6,030sqft </p><p>Outside… </p><p>A gated access leads to the yard to the rear of which are a pair of outbuildings. </p><p>Outbuilding 1………………..8.1m x 6.8m, 55sqm, 592sqft </p><p>Outbuilding 2………………11.1m x 4.7m, 53sqm, 570sqft </p><p>Workshop </p><p>2 Storerooms </p><p>Additional Accommodation </p><p>Outgoings... </p><p>The property has a Rateable Value of £10,000. The apartment is rated at Council Tax Band A. </p><p>Tenure… </p><p>The property is to be sold Freehold with vacant possession. </p><p>EPC... </p><p>The commercial areas have an EPC Rating E118. The residential accommodation has an Energy Performance Asset Rating D58. Full details are available on request. </p><p>Viewing... </p><p>All viewings are to be made by appointment through the agent. </p><p>Poyntons Consultancy.</p><p> </p><p> </p><p> </p><p> </p><p> </p><p> </p><p> </p><p> </p><p> </p><p> </p><p> </p><p> </p><p> </p><p> </p><p> </p><p> </p>
If the interactive map is unavailable, open the supplied location in maps.
Open location in mapsThe pin uses coordinates supplied with this listing. Confirm the exact location with the listing contact.
Added and updated dates describe the Mirror record. Source publication and verification dates are shown separately when known; none establishes time on market. Confirm current price and availability with the listing contact.
View original listing