
For Sale
£450,000
Egremont Place, Brighton
5 bd
1 ba
Maisonette
Brighton
Listed by John Hilton - Brighton
Property Details: • Type: House • Tenure: FREEHOLD • Floor Area: 4579 sqft
Key Features: • Approx. 4579 sq ft detached home • Five double bedrooms • Five versatile reception rooms • Heated outdoor swimming pool • Detached self-contained annexe • Sauna and integral garage • In-and-out driveway with ample parking • Private • mature rear garden • Prestigious residential location
Location: • Nearest Station: Preston Park Station • Distance to Station: 0.5413088784265954 miles
Agent Information: • Address: 54 Church Road, Hove, BN3 2FN
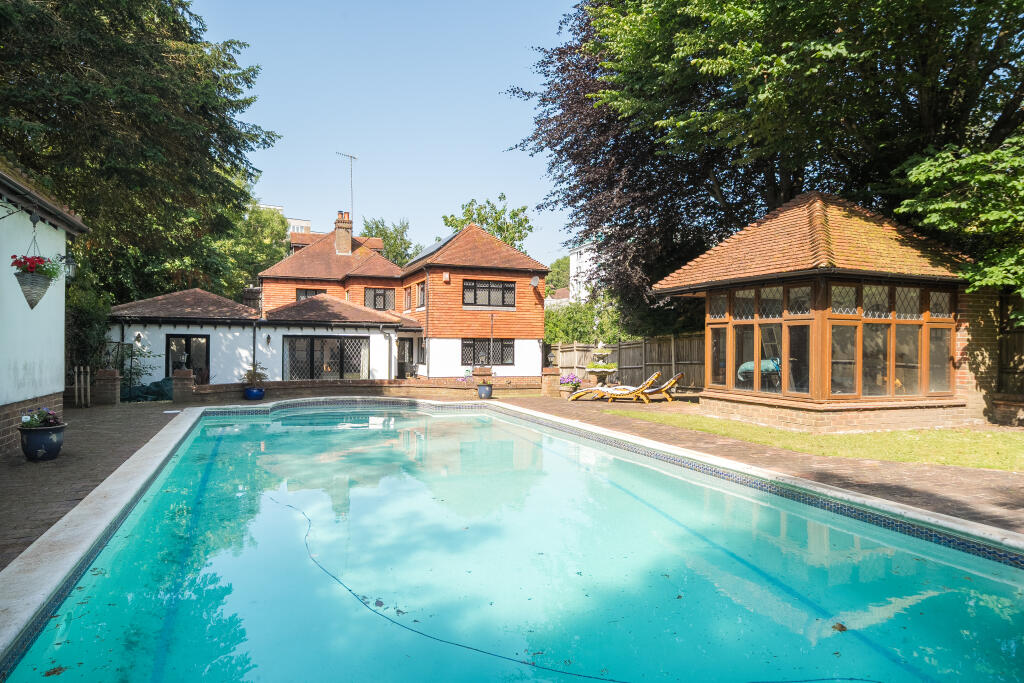
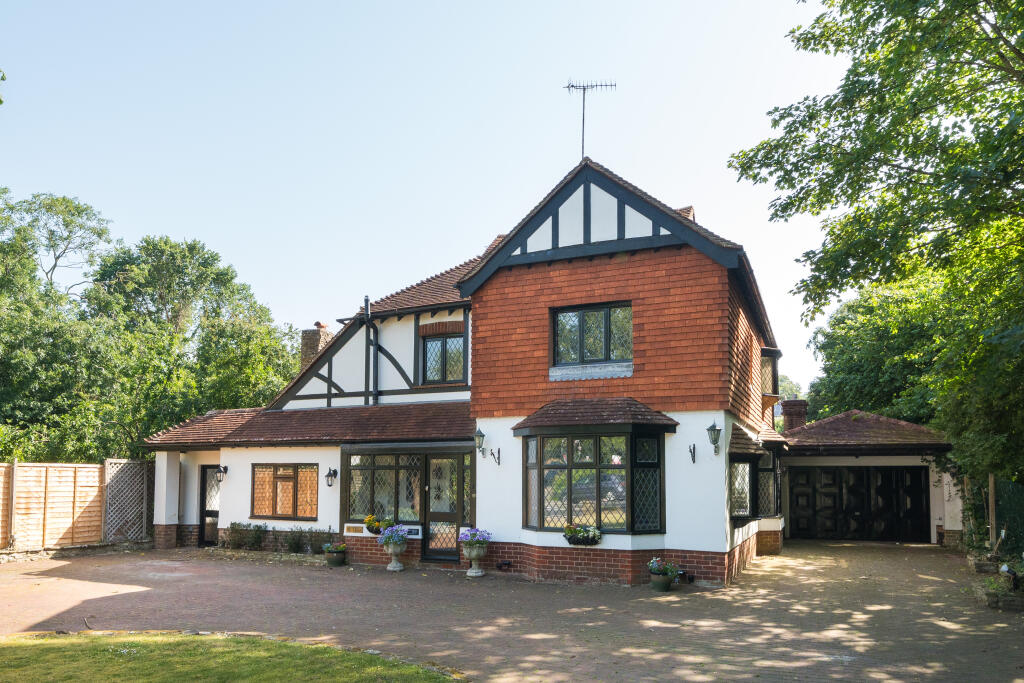
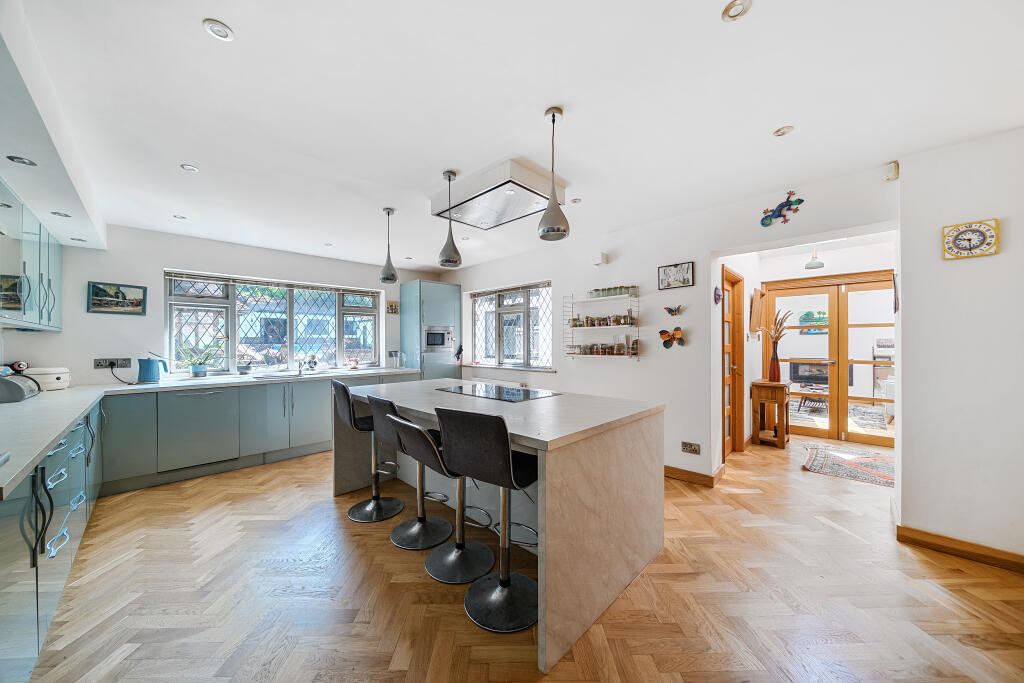
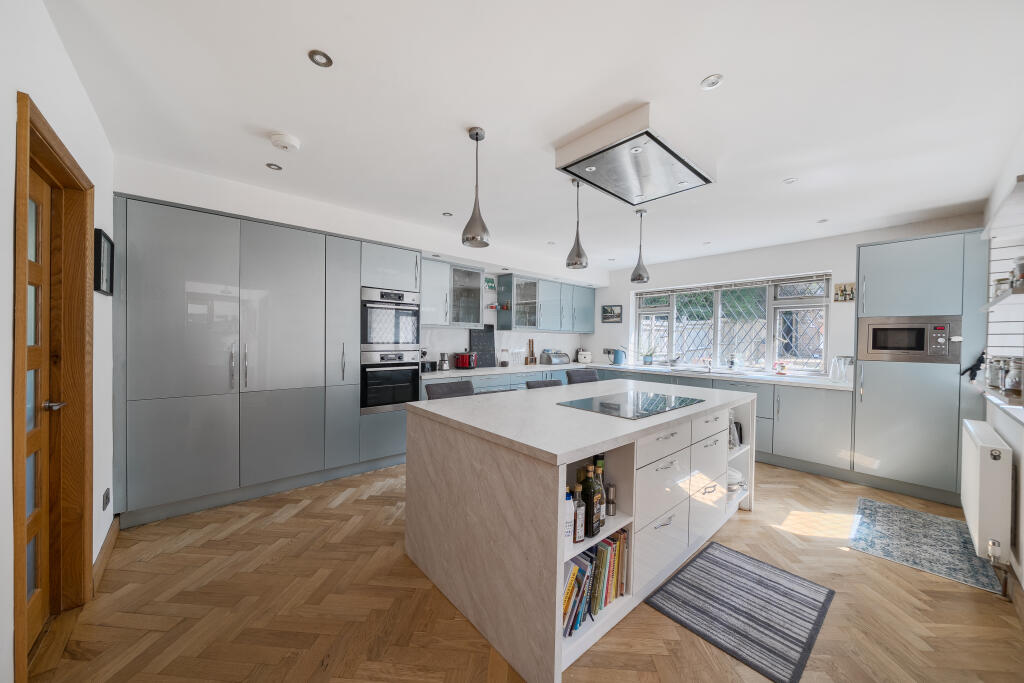
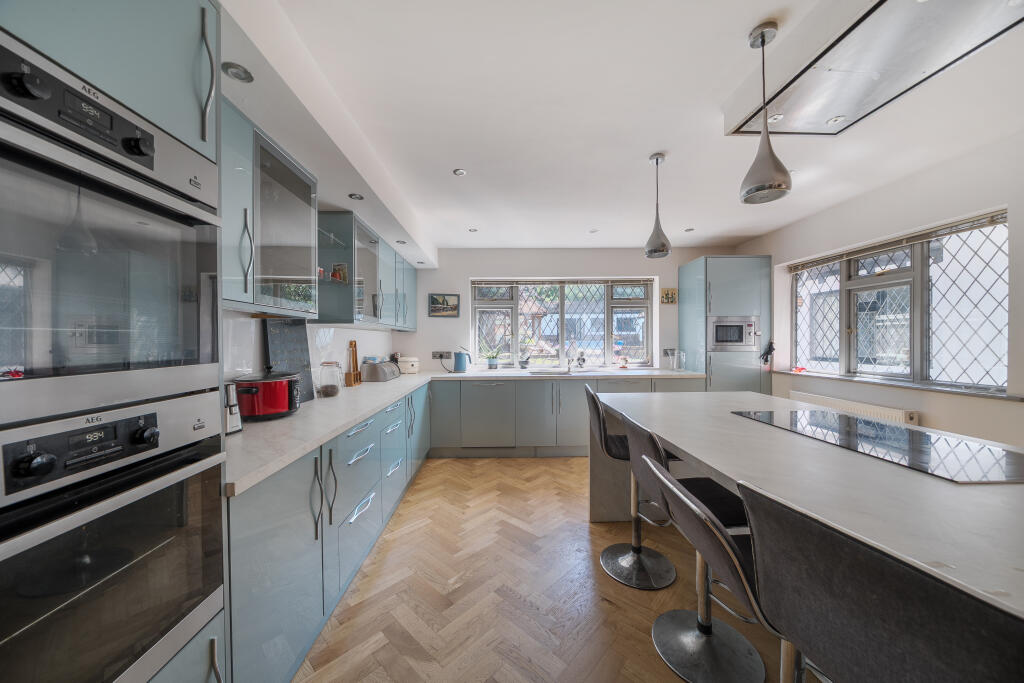
Full Description: An exceptional detached family residence extending to approximately 4579 sq ft, occupying a prestigious residential location close to Preston Park Station, excellent schools and is bordered by the trees of Surrenden Playing Fields. <br /> <br />Offering outstanding versatility, this impressive home provides five generous double bedrooms, five reception rooms, extensive entertaining space and superb leisure facilities including a heated outdoor swimming pool, large annexe, sauna and substantial garage. The welcoming entrance hall sets the tone for the spacious accommodation throughout. Accessed directly from the hall, to the front of the property is a guest suite comprising a large bedroom with en-suite bathroom separated from the other bedrooms it provides privacy for a guest or an older relative. <br /> <br />A second door from the hallway accesses a drawing room with a modern log burner, bookcases and extensive shelving. Beyond, through glazed double doors ,the home opens into a series of beautifully proportioned reception rooms, creating exceptional flexibility for modern family living. The bright, spacious kitchen/diner forms the heart of the home, offering ample facility for informal and formal dining and is complemented by a separate utility room. <br /> <br />A large impressively proportioned reception room adjacent to the kitchen/diner and separated from it by a 3 metre glazed folding oak door features 4 Velux roof windows. Flowing from this room via glazed bi-folding doors, and opening on to the garden are 2 further rooms, a home cinema/tv room and and a bright office with 2 Velux windows and French doors. This extensive arrangement offers tremendous potential for multi generational living or simply provides an abundance of space for entertaining. <br /> <br />The first floor comprises four further generously sized double bedrooms arranged around a spacious landing with excellent storage and access to the loft space. The impressive principal suite benefits from a large en-suite bathroom, while the remaining bedrooms are served by a well-appointed family bathroom. A dedicated sauna provides a luxurious addition to the first-floor accommodation. <br /> <br />This is a rare opportunity to acquire a substantial family home in one of the area's most sought-after locations.<br /><br /><b>Outside</b><br /><br />Outside Externally, the property continues to impress. The private, mature rear garden has been thoughtfully landscaped and centres around a heated swimming pool, creating a wonderful space for outdoor entertaining and family enjoyment. <br /> <br />The substantial detached annexe comprises a double bedroom, a lounge/ kitchen, shower room, heating, electricity. A separate sun house provides yet another versatile retreat. To the front, an attractive in-and-out driveway provides parking for numerous vehicles and leads to the integral garage, while established <br />gardens enhance the property's impressive kerb appeal.<br /><br /><b>Situation</b><br /><br />The house is situated on the London Rd and offers excellent access to the A27 or A23 for commuting to London and Gatwick Airport. It is also well connected to Preston Park main line station (0.7 miles), which offers direct services to London Bridge and London Victoria. The South Downs offer excellent walking and horse riding opportunities, whilst Brighton and Hove centres and the seafront are accessible on foot, by car or via public transport.<p> <strong> Property Ref Number: </strong> </p>HAM-66069<br /><br /><b>Additional Information</b><br /><br />Brighton & Hove City Council <br />Mains services <br />Council Tax Band H


