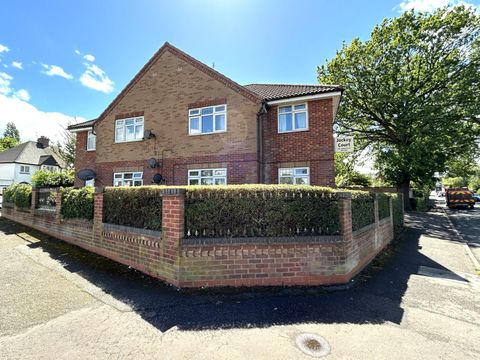
For Rent
CAD975/mo
Jockey Road, Sutton Coldfield, West Midlands B73
2 bd
Sutton Coldfield
Listed by Zoopla Agent


Property Details: - Type: Semi-detached house - Bedrooms: 3 - Bathrooms: 2
Agent: Andrew Downing Booth Estate Agents - Aldridge Phone: 01922 312630
<p><strong>Signed, sealed and delivered. This large, extended character cottage on the outskirts of Sutton Coldfield boasts space and traditional features in abundance, whilst sitting in a very generous plot. The Old Post Office is a must view if you are after a period home that you can put your own 'stamp' on! The accommodation, measuring over 1500 square feet comprises a large entrance porch, entrance hall, kitchen and no fewer than three large reception rooms, including a living room with inglenook fire place, sitting room with multi fuel burning stove, and a dining room which could be knocked through to the kitchen (subject to gaining the necessary permissions). Upstairs, each of the three bedrooms are generous doubles, with the bright master having a modern en-suite and dressing room. There is also a family bathroom with separate WC. Outside, there is also a laundry with gardeners WC, whilst the beautiful plot boasts an in and out, gated driveway to the front and large rear garden which wraps down one side, laid mainly to lawn with patio and mature shurb borders. This really has to be viewed, so don't miss out and book in a visit today!</strong></p><p><strong>Entrance Porch </strong></p><p>Double doors with glazed panels inset open to a spacious entrance porch with quarry tiled floor. A door gives access to the entrance hall.</p><p><strong>Entrance Hall</strong></p><p>The entrance hall is fitted with a radiator, front facing window looking through to the porch and a staircase leading up to the first floor accommodation. </p><p><strong>Living Room</strong> - 5.36m (max into bay) x 3.53m (max into inglenook) (17'7" (max into bay)) x 11'6"(max into inglenook))</p><p>A fabulous living room is packed full of character, including exposed timber beams and an inglenook fireplace with exposed brick surround and shelving built within. There is a front facing bay window and radiator, whilst double doors open through to a sitting room. </p><p><strong>Sitting Room</strong> - 6.7m x 2.62m (21'11" x 8'7")</p><p>Another large and characterful reception room, the sitting room is fitted with a tiled floor, two radiators and two rear facing double glazed windows overlooking the garden, whilst there is a fabulous cast iron multi fuel burner sitting within a recess in the chimney breast. The sitting room also houses a useful understairs pantry cupboard.</p><p><strong>Kitchen </strong> - 3.52m x 3.59m (11'6" x 11'9")</p><p>The kitchen is fitted with a range of matching base cabinets and wall units, whilst a one and a half bowl stainless steel sink with brushed stainless steel mixer tap is set into the worksurface with tiled splash back. There is space for a tall fridge freezer, whilst there is a built in dishwasher and the kitchen also benefits from having a fabulous Aga with dual hot point and a double oven. There is a tiled floor with under floor heating, rear facing UPVC double glazed window and side facing exterior stable door leading out to the garden.</p><p><strong>Dining Room</strong> - 4.75m x 3.55m (15'7" x 11'7")</p><p>A third very large reception room, which could easily be knocked through to the kitchen to create an open plan space (subject to gaining the necessary building regulations). The room is fitted with a laminate wood effect flooring, radiator and recessed ceiling spotlights, whilst there is a side facing UPVC double glazed exterior door leading out to the garden.</p><p><strong>Landing</strong></p><p>A staircase leads up to a bright first floor landing with front facing UPVC double glazed window. There is also a radiator and loft access hatch.</p><p><strong>Master Bedroom</strong> - 4.45m x 3.54m (14'7" x 11'7")</p><p>A fabulous bright and extremely spacious master bedroom is fitted with exposed wooden floorboards and a radiator, whilst there are front and side facing UPVC double glazed windows. A recess opens through to a dressing area.</p><p><strong>Dressing Area</strong> - 2m x 1.62m (max into cupboard)(6'6" x 5'3"(max into cupboard))</p><p>A dressing area is fitted with a radiator, loft access hatch and airing cupboard, whilst there is a rear facing UPVC double glazed window and a great spot for a dressing table.</p><p><strong>Ensuite </strong></p><p>The ensuite is fitted with a contemporary white suite which includes a low level flush WC, pedestal wash hand basin with chrome mixer tap and shower enclosure. There is a tiled floor, wall mounted chrome heated towel rail and recessed ceiling spotlights, as well as a rear facing double glazed window. </p><p><strong>Bedroom Two</strong> - 3.55m x 3.56m (max)(11'7" x 11'8"(max))</p><p>A wonderful second double bedroom is fitted with a feature cast iron open fire with Quarry tiled hearth, radiator and front facing UPVC double glazed window.</p><p><strong>Bedroom Three</strong> - 3.57m x 3.55m (max)(11'8" x 11'7"(max))</p><p>A third large double bedroom is fitted with a radiator and rear facing UPVC double glazed window. </p><p><strong>Bathroom</strong></p><p>The bathroom is fitted with a pedestal wash hand basin and panelled bath with shower over. There is a tiled floor, radiator and sky light.</p><p><strong>Separate WC</strong></p><p>There is a separate WC adjoining the bathroom, fitted with a low level flush WC and a wall mounted wash hand basin. There is a tile effect flooring, radiator and extractor fan.</p><p><strong>Exterior </strong></p><p>The property benefits from having an in and out driveway, with two pairs of black wrought iron double gates sitting between brick pillars opening to a large tarmacadam frontage. There are also a range of mature shrub borders and ornamental trees, whilst a gate provides access down one side of the property to the fabulous enclosed rear garden. To the rear is a concrete pave effect patio, sitting beneath a timber pergola and accessed off the kitchen, whilst sitting to the opposite side of the patio is an external laundry / gardener's WC. Beyond the patio lies a lawned garden with beautiful mature shrub borders, whilst there is also a large side area with useful garden shed, vegetable patch, chicken coop and further large lawn. </p><p><strong>Laundry / Gardener's WC</strong></p><p>The property benefits from having a laundry / gardener's WC accessed off the garden, with space for a range of kitchen appliances. There is also a side facing window, side facing exterior door opening to the garden and a low level flush WC.</p>


