Property Details:
• Type: Flat
• Tenure: N/A
• Floor Area: N/A
Key Features:
• Ground Floor Apartment
• Over 55's Complex
• Upgraded Kitchen & Shower Room
• No Chain/24 Hour Care Line
• One Bedroom
• Electric Heating
• Attractive Grounds
• Private Patio
• Communal Lounge/Free Laundry Room
• UPVC Double Glazed
Location:
• Nearest Station: N/A
• Distance to Station: N/A
Agent Information:
• Address: 34 High Street, Northwich, Cheshire,
CW9 5BE
Full Description:
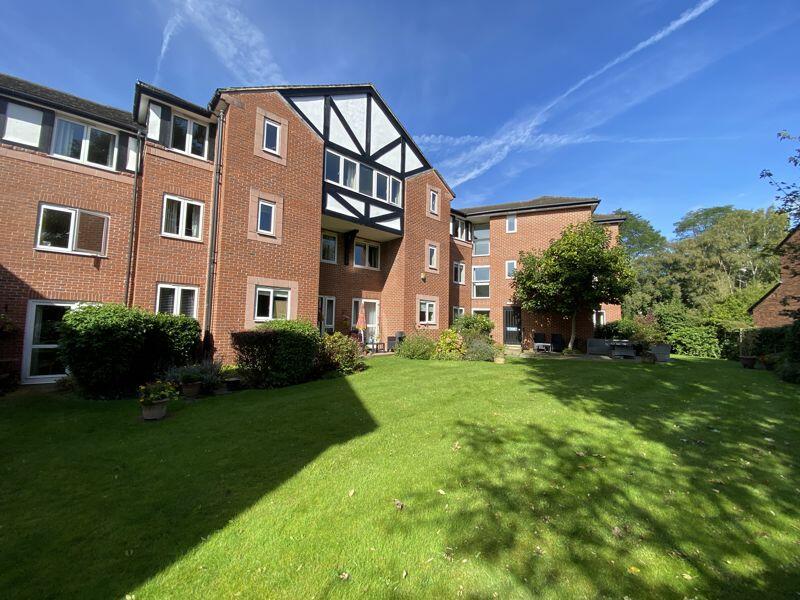
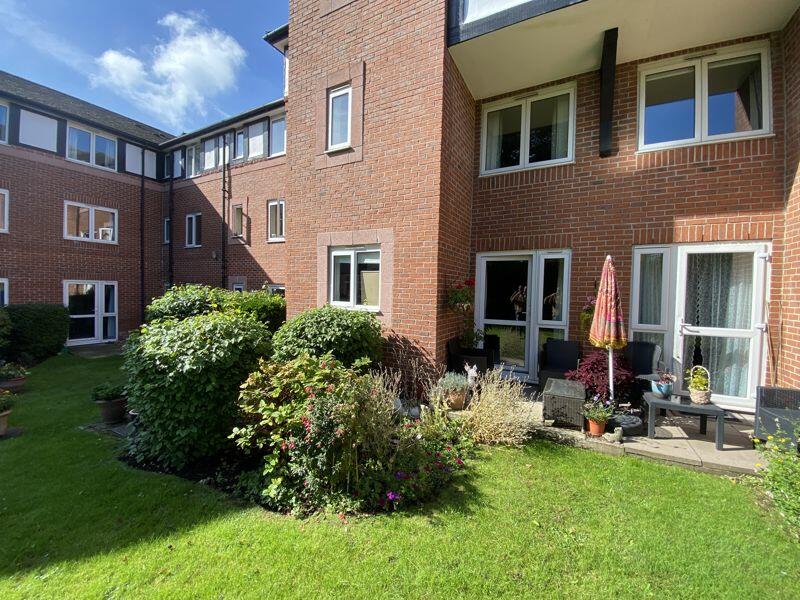
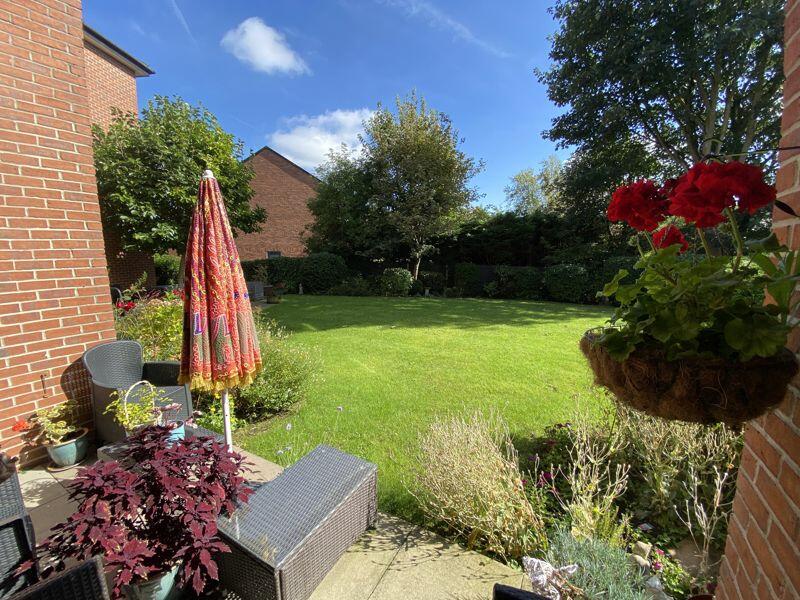
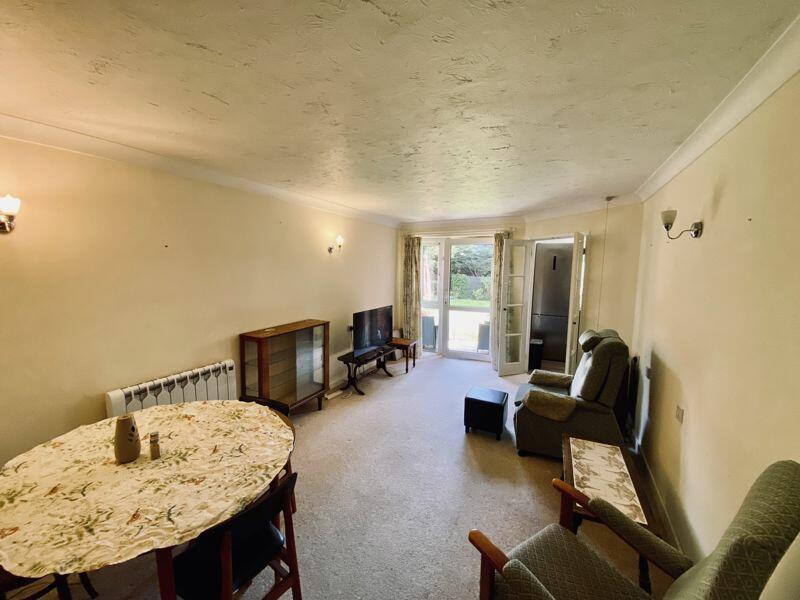
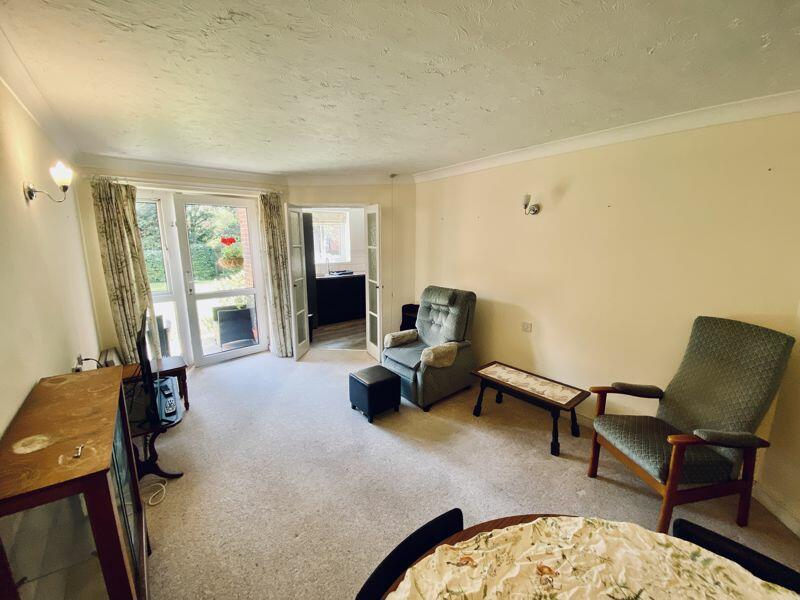
SPACIOUS GROUND FLOOR APARTMENT - OVER 55'S ONLY - UPGRADED KITCHEN & SHOWER ROOM. Royal Fox Estates are very pleased to offer this one bedroom apartment within a PURPOSE BUILT COMPLEX for residents aged over 55, located in the heart of Northwich. Constructed by McCarthy & Stones (Developments) LTD the apartment is located on the ground floor with private patio to the rear and attractive garden views. The property comprises briefly: Entrance hall, Spacious lounge/diner, modern and well fitted kitchen with BUILT IN APPLIANCES, double bedroom with built in wardrobe & combined bespoke shower room /WC. The development benefits from a resident's lounge, communal gardens, free laundry room, bookable guest suite for overnight visitors, house manager and 24 hour emergency care line. The property is conveniently positioned a short walk away from Waitrose supermarket and the town centre of Northwich with a wide selection of shops and services is literally on the doorstep
Internal viewings are recommended by the FOX and can be arranged through our Northwich office.
Property Information -
Approx - Sq ft - 458 (42.6 Sq m)
Leasehold, 125 years lease from 01/05/1995 - (awaiting verification)
Ground rent £439.36- PA
Service Charge £3407.46- PA - To include buildings insurance, water rates, and upkeep of gardens and communal areas.
Council Band - B
EPC Rating - C
Construction - Brick cavity/Tiled
Services - Mains - Electric/Water (Meter) Sewer
Parking - Car ParkEntrance Hall6' 6'' x 7' 9'' (1.99m x 2.36m)Storeroom2' 9'' x 6' 4'' (0.85m x 1.94m)Lounge/Diner18' 5'' x 10' 8'' (5.62m x 3.25m)Kitchen6' 9'' x 7' 7'' (2.05m x 2.31m)Bedroom12' 4'' x 9' 2'' (3.75m x 2.79m)Shower Room/WC6' 10'' x 5' 7'' (2.08m x 1.69m)BrochuresProperty BrochureFull Details