For Rent
Price on request
2 bed flat for saleMallard Crescent, Iwade, Sittingbourne ME9
Sittingbourne ME9


Only details supplied with this listing are shown. Ask the listing contact to confirm measurements, taxes and costs.
Property Details: - Type: Detached house - Bedrooms: 5 - Bathrooms: 5
Agent: Homewise- Southeast Phone: 01939 336598
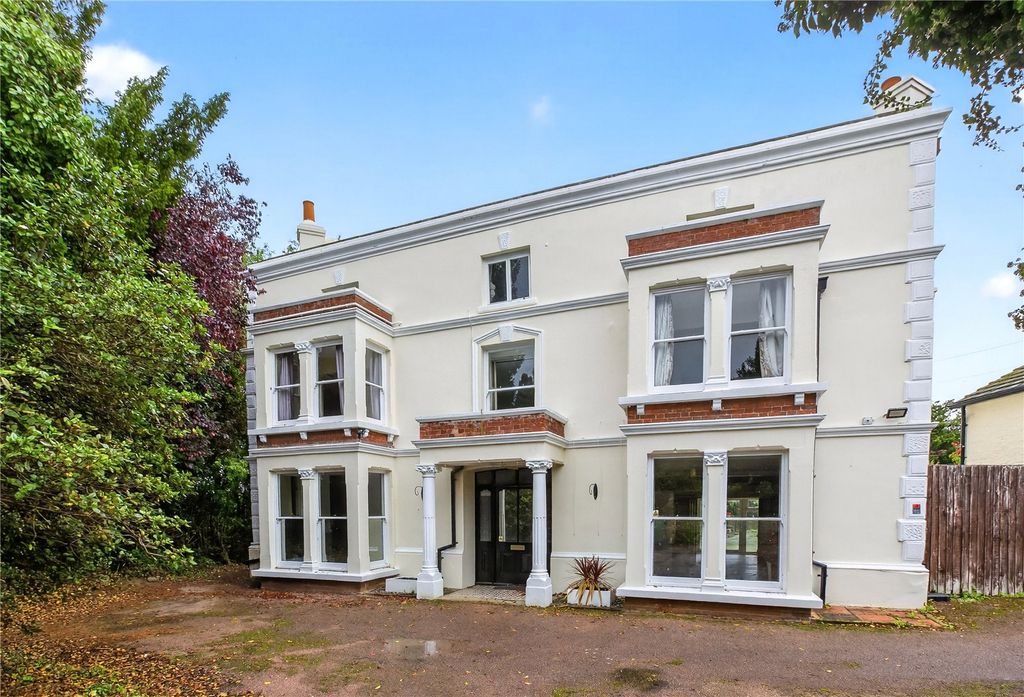
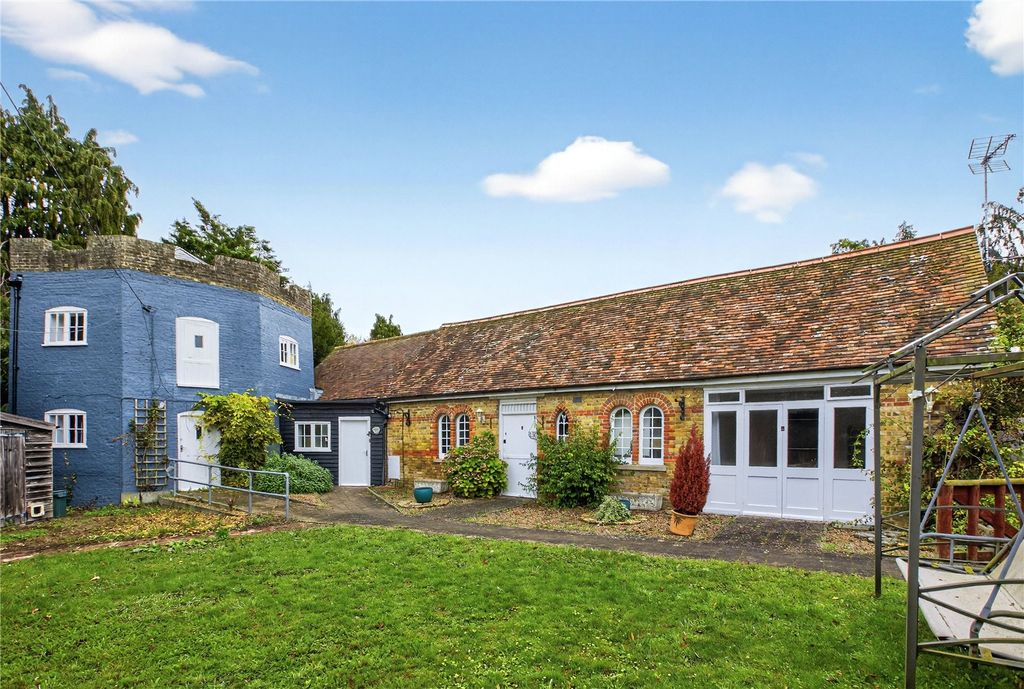
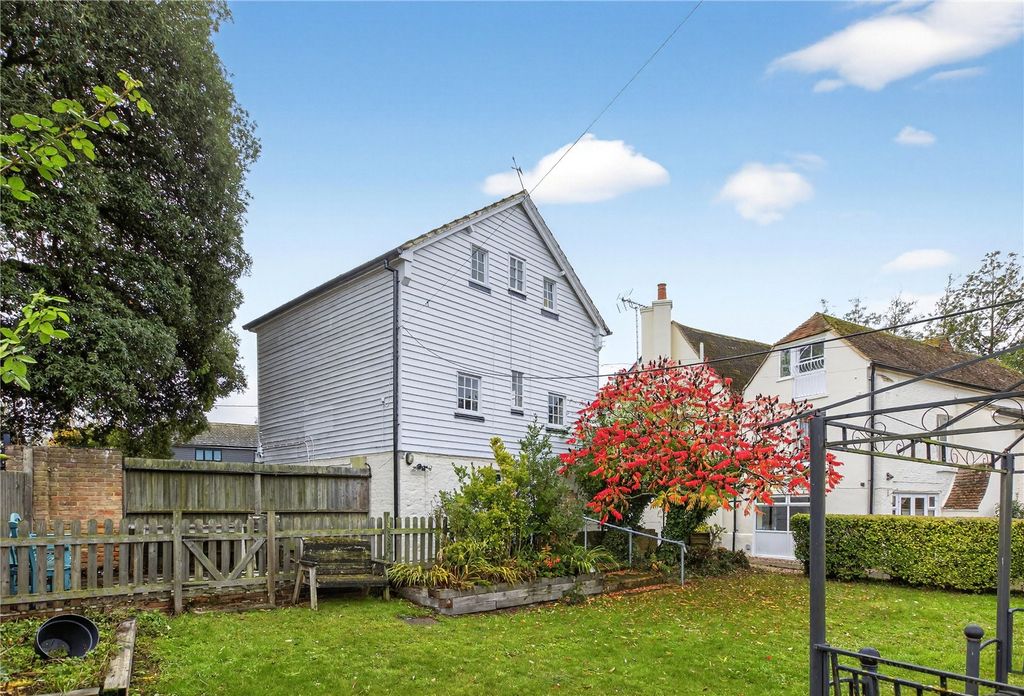
SECURING THIS PROPERTY WITH A LIFETIME LEASEOVER 60s can secure this property with a HOME FOR LIFE from HOMEWISE<p></p>Through the Home for Life Plan from Homewise, those AGED 60 or over can purchase a Lifetime Lease and a share of the property value to safeguard for the future. The cost to purchase the Lifetime Lease is always less than the full market value. <br/>OVER 60s customers typically save between from 20% to 50%*.<p></p>Home for Life Plan guide price for OVERS 60s: The Lifetime Lease price for this property is £462,500 based on an average saving of 33%.<p></p>Market Value Price: £700,000<p></p>The price <strong>you pay will vary according to your age, personal circumstances and requirements</strong> and will be adjusted to include any percentage of the property you wish to safeguard. The plan allows customers to purchase a share of the property value (UP TO 50%) to safeguard for the future.<p></p>For an indication of what you could save, please use our CALCULATOR on the HOMEWISE website.<br/>Please CALL for more information or a PERSONALISED QUOTE.<br/>Please note: Homewise DO NOT own this property and it is not exclusively for sale for the over-60s.<br/>It is being marketed by Homewise as an example of a property that is currently for sale which could be purchased using a Home For Life Lifetime Lease.<p></p><strong>If you are not OVER 60 or would like to purchase this property at the full market value of £700,000, please contact the estate agent Wards.</strong><p></p>PROPERTY DESCRIPTIONSet within a peaceful and highly desirable location, this exceptional detached house offers an abundance of flexible living space, beautifully presented interiors and impressive outdoor facilities, making it perfectly suited to modern family life.<p></p>The property welcomes you via a spacious entrance hall leading into a bright and comfortable lounge, ideal for relaxing evenings, while the separate study/family room provides excellent versatility for home working, a play room or additional reception space. The true heart of the home is the impressive 22ft kitchen/dinner, thoughtfully designed with ample space for cooking, dining and entertaining, complemented by a separate utility room for added practicality.<p></p>The ground floor also benefits from generous double bedrooms, including a spacious guest bedroom with en-suite shower room, alongside an additional shower room, creating excellent potential for multi-generational living or independent guest accommodation.<p></p>Upstairs, the spacious landing leads to further well-proportioned bedrooms with a modern family bathroom and en-suite shower room completes the first floor.<p></p>Externally, the property continues to impress with a beautifully maintained rear garden offering a fantastic space for outdoor entertaining and family enjoyment. A stand out feature is the substantial detached outbuilding, currently arranged to include a large entertaining room with separate shower room, presenting endless possibilities for those seeking a home business space, studio, guest accommodation or leisure suite. A separate home office and gym is also situated in the garden.<p></p>To the front, the property benefits from a garage and generous private driveway providing ample off-road parking for multiple vehicles. Conveniently positioned within walking distance of the train station, the home combines excellent transport links with the charm and tranquillity of a semi-rural setting.<p></p>Room sizes:<ul><li><b>Entrance Hall</b></li><li><b>Lounge</b>: 12'10 x 12'1 (3.91m x 3.69m)</li><li><b>Bedroom 2</b>: 12'10 x 12'10 (3.91m x 3.91m)</li><li><b>En-Suite Shower Room</b></li><li><b>Study/Family Room</b>: 12'9 x 10'8 (3.89m x 3.25m)</li><li><b>Bedroom 4</b>: 13'0 x 13'0 (3.97m x 3.97m)</li><li><b>Shower Room</b></li><li><b>Kitchen/Diner</b>: 22'2 x 15'3 (6.76m x 4.65m)</li><li><b>Utility Room</b>: 7'9 x 6'9 (2.36m x 2.06m)</li><li><b>Landing</b></li><li><b>Bedroom 1</b>: 18'4 x 15'7 (5.59m x 4.75m)</li></ul><ul><li><b>En-Suite Shower Room</b></li><li><b>Bedroom 3</b>: 17'6 x 8'10 (5.34m x 2.69m)</li><li><b>Bedroom 5</b>: 13'3 x 9'9 (4.04m x 2.97m)</li><li><b>Bathroom</b></li><li><b>Garage</b>: 16'1 x 9'7 (4.91m x 2.92m)</li><li><b>Room 1</b>: 19'2 x 17'9 (5.85m x 5.41m)</li><li><b>Shower Room</b></li><li><b>Rear Garden</b></li><li><b>Gym</b>: 18'8 x 12'4 (5.69m x 3.76m)</li><li><b>Office</b>: 12'0 x 10'0 (3.66m x 3.05m)</li><li><b>Driveway</b></li></ul><p> <br/><i>The information provided about this property does not constitute or form part of an offer or contract, nor may it be regarded as representations. All interested parties must verify accuracy and your solicitor must verify tenure/lease information, fixtures & fittings and, where the property has been extended/converted, planning/building regulation consents. All dimensions are approximate and quoted for guidance only as are floor plans which are not to scale and their accuracy cannot be confirmed. Reference to appliances and/or services does not imply that they are necessarily in working order or fit for the purpose.<br/> <br/>If buying to rent, please check if Local Authority licensing schemes apply before proceeding. Legal advice should be taken to verify fixtures/fittings, planning, alterations and/or lease details. Appliances & services are untested, dimensions are approximate and floor plans are not to scale.<br/> <br/>We are pleased to offer our customers a range of additional services to help them with moving home. None of these services are obligatory and you are free to use service providers of your choice. Current regulations require all estate agents to inform their customers of the fees they earn for recommending third party services. If you choose to use a service provider recommended by Homewise, details of all referral fees can be found at the link below. If you decide to use any of our services, please be assured that this will not increase the fees you pay to our service providers, which remain as quoted directly to you.</i></p><p> <br/>Suitable as a retirement home.</p>
If the interactive map is unavailable, open the supplied location in maps.
Open location in mapsThe pin uses coordinates supplied with this listing. Confirm the exact location with the listing contact.
Added and updated dates describe the Mirror record. Source publication and verification dates are shown separately when known; none establishes time on market. Confirm current price and availability with the listing contact.
View original listing