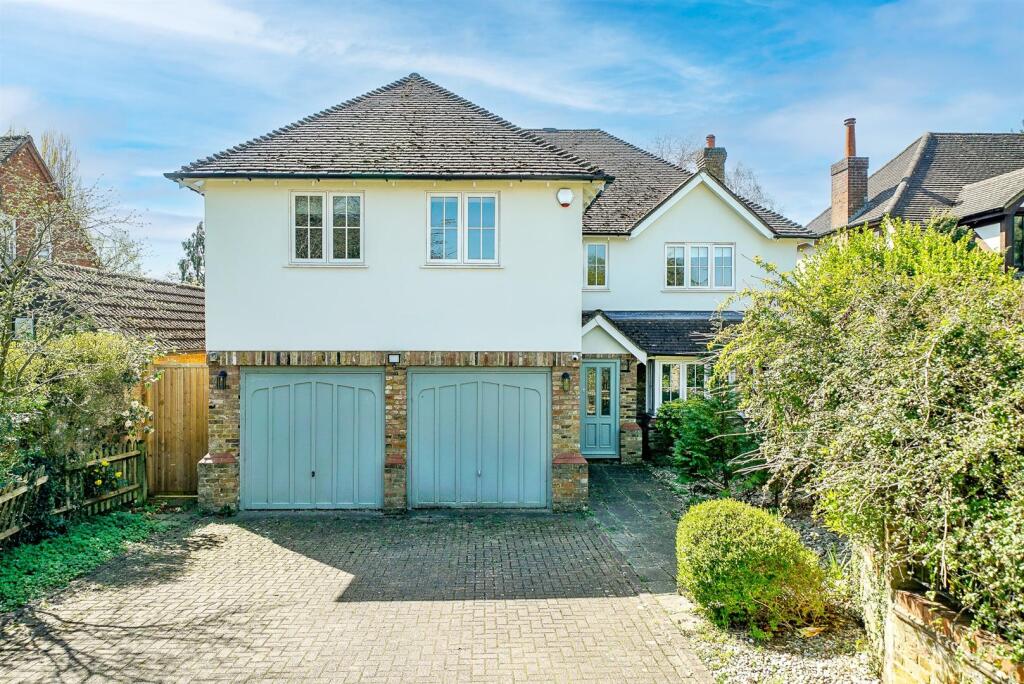
Property Details:
• Type: Detached
• Tenure: FREEHOLD
• Floor Area: 2530 sqft
Key Features:
• Attractive detached house of circa 2477sq.ft./230sq.m
• Impressive kitchen/dining/lounge with double bi-folding doors
• Study
• Utility room
• Double garage currently used as a gym/recreation room
• Principle bedroom with en-suite and connecting dressing room/bedroom 5
• Four further double bedrooms
• En-suite & family bathroom
• Private south-west facing garden
• Chain free
Location:
• Nearest Station: St. Albans Station
• Distance to Station: 1.1381321015166952 miles
Agent Information:
• Address: Longmire House,
36-38 London Road,
St Albans,
AL1 1NG
Full Description:
We are delighted to offer this substantial detached home, set on a generous plot with electric gates providing privacy and seclusion. The property benefits from a south-west facing rear garden and is offered with no onward chain.<br /><br />The accommodation begins with an entrance porch leading into a welcoming hallway, with a turning staircase, cloakroom/WC, and wood parquet-style flooring throughout the principal ground floor rooms.<br /><br />The heart of the home is an impressive open-plan kitchen, dining and lounge area, featuring bi-folding doors and French doors opening onto the rear garden. This space includes a feature fireplace with bespoke storage and a high-quality fitted kitchen with central island and integrated appliances. A utility room provides access to the double garage, currently used as a gym/recreation space. There is also a study/snug to the front with a bay window and built-in desk.<br /><br />Upstairs, the principal bedroom enjoys garden views, an en suite shower room, and access to a dressing room (or potential fifth bedroom). The second bedroom also benefits from an en suite, while two further double bedrooms are served by a modern family bathroom.<br /><br />Externally, the property offers a block-paved driveway with parking for multiple vehicles and a beautifully maintained south-west facing garden, with a large patio and lawn, ideal for entertaining.<br /><br />Ideally placed for families, with the sought-after Samuel Ryder Academy and Cunningham Hill Primary School close by. Local shops are within walking distance, while the city centre and station are just over a mile away, providing fast links into London and easy access to the M25 and M1.<br /><br /><b>Accommodation</b> - <br /><br /><b>Ground Floor</b> - <br /><br /><b>Porch</b> - <br /><br /><b>Entrance Hall</b> - <br /><br /><b>Study</b> - 3.12 x 4.14 (10'2" x 13'6") - <br /><br /><b>Kitchen/Dining Area</b> - 5.21 x 7.04 (17'1" x 23'1") - <br /><br /><b>Lounge Area</b> - 6.37 x 4.14 (20'10" x 13'6") - <br /><br /><b>Utility Room</b> - 2.18 x 2.3 (7'1" x 7'6") - <br /><br /><b>Gym/Reception Room</b> - 5.2 x 5.15 (17'0" x 16'10") - <br /><br /><b>Storage</b> - 1.75 x 2.36 (5'8" x 7'8") - <br /><br /><b>Cloakroom</b> - <br /><br /><b>First Floor</b> - <br /><br /><b>Landing</b> - <br /><br /><b>Bedroom 1</b> - 4.21 x 4.64 (13'9" x 15'2") - <br /><br /><b>Ensuite</b> - <br /><br /><b>Bedroom 5/Dressing Room</b> - 3.21 x 3.26 (10'6" x 10'8") - <br /><br /><b>Bedroom 2</b> - 4.32 x 5.18 (14'2" x 16'11") - <br /><br /><b>Ensuite</b> - <br /><br /><b>Bedroom 3</b> - 4.22 x 3.02 (13'10" x 9'10") - <br /><br /><b>Bedroom 4</b> - 3.35 x 3.94 (10'11" x 12'11") - <br /><br /><b>Family Bathroom</b> - <br /><br /><b>Outside</b> - <br /><br /><b>Frontage/Driveway</b> - <br /><br /><b>Rear Garden</b> - 25 (82'0") - <br /><br />